


You're standing over an old floor plan, a lease exhibit, or a half-empty office after a team reshuffle. Leadership wants the space to support hybrid work. HR wants people to feel comfortable coming in. Finance wants the spend justified. Employees want more privacy, better seating, and fewer awkward workarounds.
That's where office furniture planning usually becomes more complicated than people expect.
Furniture decisions shape how people focus, collaborate, store equipment, move through the office, and use shared space day after day. They also affect whether a layout still works six months from now, when headcount changes or a department needs to be regrouped. Good workplace planning turns broad goals like flexibility and employee well-being into clear choices about cubicle size, screen height, storage, circulation, power access, and acoustic separation.
Optimize Your Office Furniture Solutions for the Workplace
Navigating the Modern Workplace Transformation
A lot of office managers start in the same place. They've inherited a layout that no longer matches how people work, or they're opening a new space and trying to avoid expensive mistakes on the first pass. The pressure comes from every direction at once. One group wants open collaboration. Another needs heads-down privacy. IT needs cable paths that won't create chaos, and leadership still expects the office to look intentional.
That tension is why furniture solutions for the workplace can't be treated like a shopping list. They're part operations plan, part people strategy, and part real estate decision. Market demand reflects that shift. The global commercial furniture market is projected to reach $384.2 billion by 2034, growing at a 5.9% CAGR, and the U.S. market is projected to grow from $48.5 billion in 2023 to $78.2 billion by 2032, driven by workplace modernization and employee well-being in hybrid environments, according to commercial furniture market projections.
A useful way to think about the problem is this. You're not filling square footage. You're assigning physical support to different kinds of work.
What usually goes wrong first
The most common planning mistake isn't buying the wrong finish or picking the wrong chair color. It's trying to solve every work mode with one furniture type. Open benching gets asked to provide privacy. Private offices get asked to support fast collaboration. Small touchdown areas get asked to carry full-time workstation demands.
A floor plan works when each zone has a job and the furniture inside that zone supports that job without apology.
That's why many teams now pay closer attention to traffic flow, acoustic separation, and morale at the same time. If you're also thinking about culture and retention, this perspective on enhancing morale in Oklahoma workplaces is worth reading because it connects the physical environment to how people feel in the office.
For broader context on how layouts are shifting, review these workplace design trends before locking a furniture package. It helps clarify what belongs in the plan and what's just trend-chasing.
The Building Blocks of a Great Office
A good office plan is built from a small set of furniture categories that each support a specific type of work. The challenge is turning broad goals like hybrid flexibility or better collaboration into actual pieces, dimensions, and room types that perform on the floor.

Workstations and cubicles
Workstations still carry the bulk of daily individual work in many offices. They establish personal territory, control sightlines, and give facilities teams a repeatable planning module that can expand or contract by department.
A standard cubicle footprint often works well for administrative teams, support staff, and heads-down technical roles because it balances usable surface area with space efficiency. The exact size should follow the work. A finance group with paper files and dual monitors needs a different station than a hoteling area used two days a week.
If your team needs more control over panel height, storage, and power access, look at custom office cubicles. If you're planning larger team neighborhoods with repeatable layouts, workstation cubicles provide a clearer reference point.
Modular systems and flexible reconfiguration
Modular systems make sense when the organization is still changing. That includes growing teams, shifting headcounts, swing space during renovations, and hybrid offices that may need to convert assigned seats into shared stations later.
The trade-off is straightforward. Fixed construction can give you stronger enclosure and a more permanent look. Modular furniture gives you faster reconfiguration, easier phased installs, and lower disruption when departments move. For many office managers, that flexibility matters more than squeezing every decision into a one-time buildout.
This is often where abstract strategy becomes practical planning. If leadership says the office needs to support agile project work, the furniture package should allow teams to regroup without tearing out walls or replacing an entire benching run.
Glass partitions and enclosed definition
Glass partitions help separate work settings without cutting off daylight. They are useful for conference rooms, manager offices, interview rooms, and focus spaces where people need enclosure but the floor plan still benefits from visual openness.
They also come with trade-offs. Glass improves sightlines and keeps a space from feeling closed in, but it does less for acoustic privacy than many buyers expect unless the specification addresses seals, height, and surrounding construction. That distinction matters if the room will host HR conversations, video calls, or concentrated individual work.
For those applications, explore glass office partitions.
Seating, desks, and storage
These pieces determine whether a space works day after day or only looks good on install day.
- Task seating: Chairs need adjustment ranges that fit the actual user group, not just the spec sheet. A chair used for eight-hour seated work has a different standard than one placed in touchdown areas.
- Desk surface: Surface depth, return placement, and monitor support should match the tools used at the station. Dual-screen accounting, light laptop work, and client-facing administration do not need the same desk.
- Storage: Storage should follow behavior. If records are digitized, large personal pedestals may waste space. If teams still handle samples, forms, or regulated documents, shared storage walls can work better than loading each station with drawers.
Practical rule: Finalize storage after you confirm what must stay at the workstation, what can shift to shared cabinets, and what can be removed from the floor plan altogether.
High-density departments need a different approach. Call center cubicles are designed for compact, repeatable layouts where spacing, supervision, and cable routing matter as much as the furniture itself.
If you're still weighing categories, specs, and budget trade-offs, this office furniture buying guide for planning and procurement will help you compare options more carefully.
Key Factors for Your Furniture Decision
Choosing furniture gets easier once you stop asking, “What looks good?” and start asking sharper operational questions. The right package is the one that supports the way your people work, fits the building, and still makes sense when the organization changes.
Start with workflow, not product type
A sales floor, HR department, accounting team, and engineering group don't need the same setup, even if they occupy the same square footage. The first question is how work moves through the team.
Use this checklist before comparing vendors:
- What work happens at the desk? If people spend most of the day on calls, their layout needs different privacy and cable management than a project team that gathers constantly.
- How often does the team reconfigure? Departments that shift seating often benefit from modular systems more than fixed casegoods.
- What equipment must fit in each station? Monitors, docks, personal storage, shared printers, and paper-heavy workflow all affect footprint.
- Where do interruptions come from? Sightlines, aisle placement, and panel height often matter as much as the furniture itself.
Ergonomics has to be non-negotiable
Ergonomics is one of the few parts of furniture planning that clearly affects both employee experience and hard costs. Companies investing in ergonomic office furniture have seen a 67% decrease in absenteeism from musculoskeletal disorders, a 15% increase in productivity, and a 24% rise in employee satisfaction, with $3–$6 in ROI for every dollar invested, according to ergonomic office furniture market findings.
Those numbers matter because they reframe ergonomic furniture from “nice to have” to operational infrastructure.
A good baseline includes seating with adjustable support, desks that match the task, and dimensions that let people work without improvising around cramped surfaces. If you want a deeper framework for evaluating setups, review workplace ergonomics.
Budget, lifecycle, and what not to cheap out on
Cheap furniture usually shows its true price later. Wobbly surfaces, weak drawer hardware, poor laminate durability, and hard-to-service systems create replacement costs and employee frustration. That doesn't mean every office needs premium everything. It means you should identify the categories that take the most abuse and protect those first.
A simple decision lens helps:
| Decision area | Spend more when | Hold the line when |
|---|---|---|
| Seating | People use the chair all day | Guest seating is occasional |
| Workstations | Teams need repeatability and future reconfiguration | The area is temporary swing space |
| Storage | Departments handle physical records daily | Most material is digital |
| Enclosed rooms | Privacy or acoustic control affects output | The room is mostly visual separation |
Compliance and scalability
This part gets skipped until late in the project, which is a mistake. Your plan has to respect circulation, accessibility, egress, and practical service access. It also has to absorb hiring, regrouping, and role changes without forcing a complete reset.
Buy for the next layout you can already see coming, not just the one you're installing today.
Designing for Focus and Collaboration
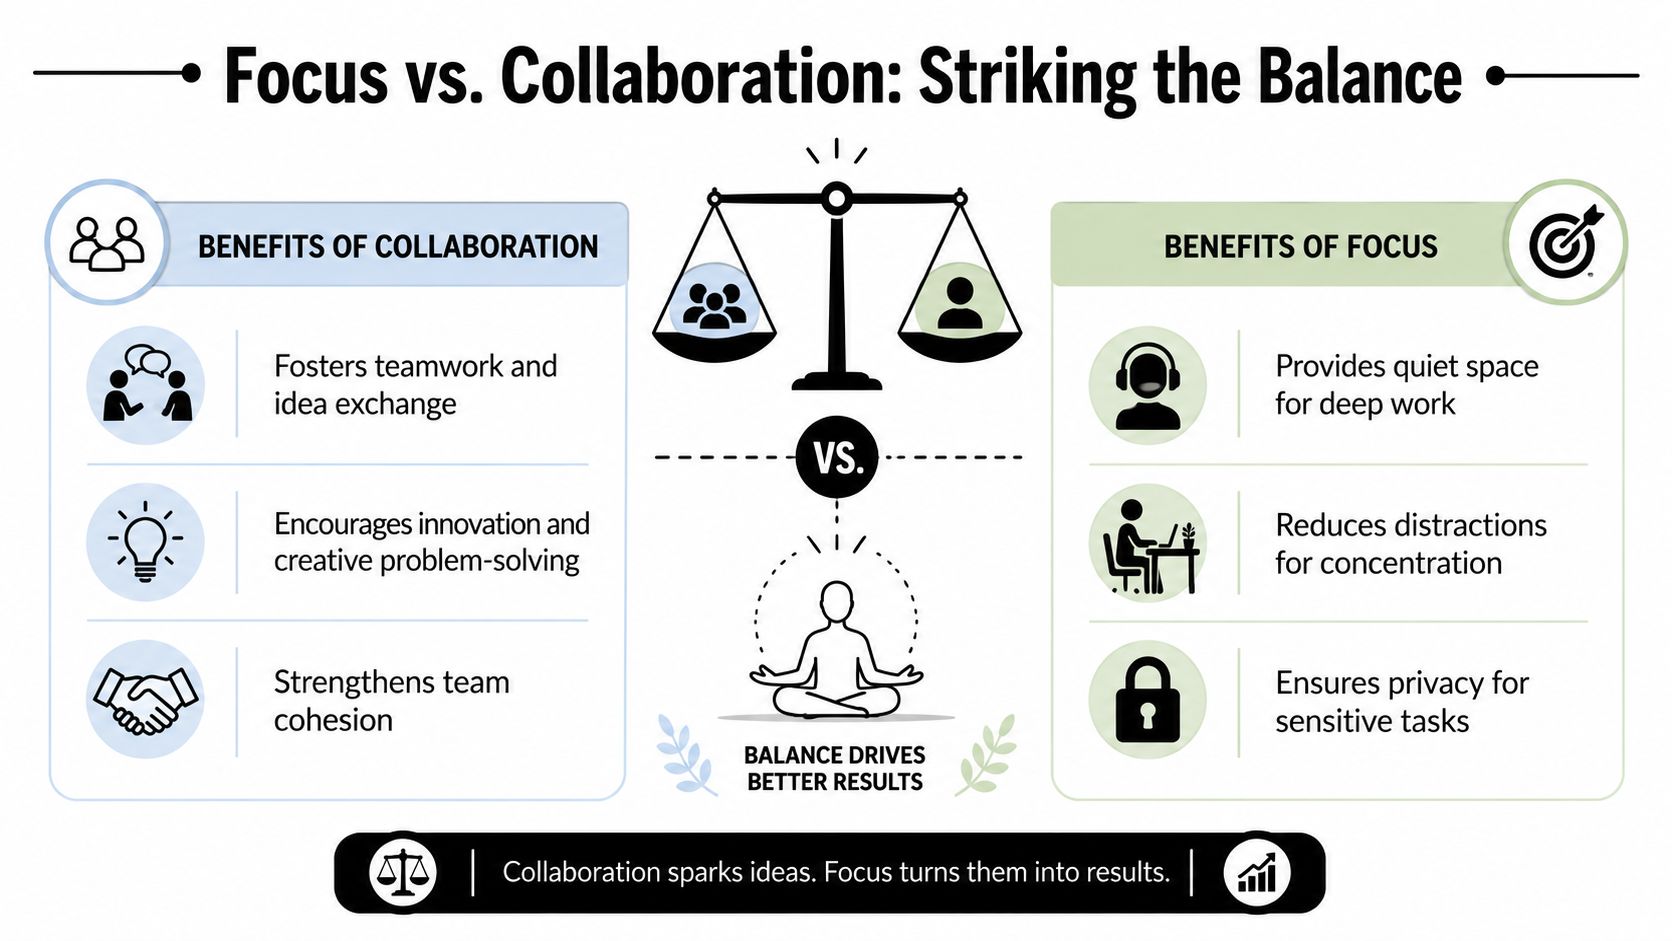
The hardest office layouts aren't the ones with too little space. They're the ones trying to support conflicting work modes in the same footprint. Hybrid teams especially feel this tension. People come in for meetings, but they also need places to take calls, handle confidential work, and concentrate without being on display.
That's why open versus private is the wrong debate. Most offices need both.
Build zones with intent
A practical floor plan usually includes at least three conditions. Open team areas for routine work, shared collaboration zones for quick interaction, and enclosed or shielded areas for focused tasks. The mistake is placing these zones without considering adjacency. Quiet space next to a noisy touchdown bar rarely performs well, no matter how attractive the furniture looks.
A 2025 JLL study found that 68% of hybrid workers struggle to find private space for calls and focus tasks when they're in the office, as noted in this discussion of hybrid workspace planning gaps. That tracks with what facilities teams see on the ground. The shortage usually isn't a total lack of square footage. It's a lack of deliberate allocation.
What works in open plans
The best balance usually comes from layering furniture, not relying on one dramatic move.
- Use glass to define rooms: This preserves light while creating clear behavioral boundaries.
- Use panel systems strategically: Medium and higher panels can shield seated sightlines without making the office feel closed.
- Place collaboration near circulation: Informal meeting zones belong where conversation won't spill into focus areas.
- Support quiet work with acoustic planning: Furniture can help, but room placement and sound control still matter.
If your office struggles with noise control, these office acoustics solutions are worth reviewing alongside the furniture plan.
People don't need silence everywhere. They need predictable places for different kinds of work.
A better planning mindset
Instead of asking how many desks fit, ask where each work mode can succeed. Once you do that, furniture choices become clearer. A workstation isn't trying to be a phone booth. A lounge area isn't carrying confidential one-on-ones. A glass room isn't pretending to solve every acoustic issue by itself.
That separation of roles is what makes the office feel functional instead of conflicted.
Your Implementation Roadmap from Plan to Install
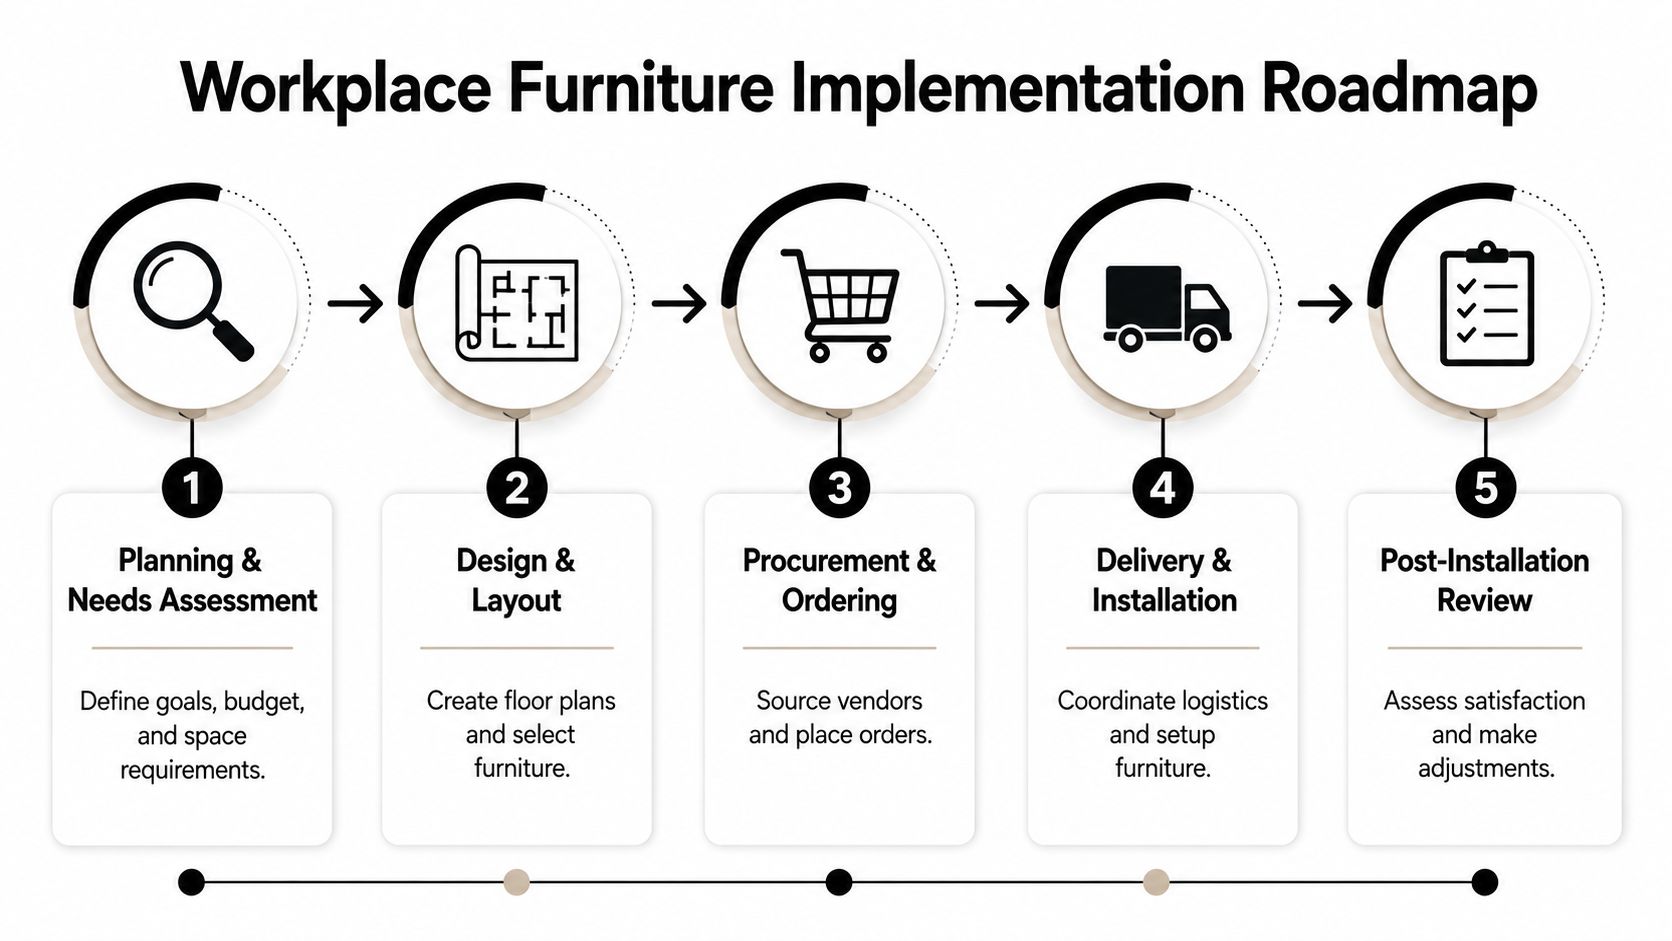
Furniture projects go sideways when the team jumps from product selection to purchase order without doing the middle work. The layout, power plan, delivery sequence, and install conditions all have to line up. If they don't, even a solid furniture package turns into a messy rollout.
Step one through step three
The first half of the process should answer practical questions before anything is ordered.
Assess the space thoroughly
Walk the site. Confirm column locations, windows, entry paths, existing electrical conditions, and any constraints that don't show up clearly on an old plan. Verify which teams need assigned seats, shared seats, enclosed rooms, or touchdown areas.Translate needs into a real layout
A good layout is more than desk count. It has to account for circulation, sightlines, support spaces, and the way departments interact. At this point, workstation types, panel heights, and room boundaries start doing real work.Resolve power and cabling early
Don't leave this until installation week. Furniture layout and cable routing are tied together. If the floor plan assumes power where none exists, the whole rollout slows down.
Step four and step five
Ordering and installation deserve the same discipline as planning.
- Choose a vendor that can support the whole sequence: Product is only part of the job. You also need clear lead times, finish coordination, punch support, and installation management.
- Review drawings before approval: Catch mismatched handedness, storage conflicts, and aisle issues while they're still easy to fix.
- Sequence delivery by area: Large projects move more smoothly when installs happen in logical zones instead of dropping everything into the office at once.
- Inspect after install: Walk every station, room, and shared area. Check leveling, drawer action, finish condition, panel alignment, and electrical fit-out.
One practical tool in this phase is the office furniture installation guidance from Cubicle By Design. It's useful for understanding what should be resolved before installers arrive and what should be reviewed at closeout.
Common project misses
A few issues show up repeatedly in workplace furniture jobs:
| Common miss | Why it causes trouble | Better approach |
|---|---|---|
| Ordering before final field verification | Furniture arrives that doesn't fit conditions | Confirm measurements onsite |
| Treating power as an afterthought | Delays, exposed cables, awkward station use | Coordinate cabling with layout |
| Ignoring user types | One-size setups underperform | Match furniture to department needs |
| Skipping post-install review | Small defects stay unresolved | Create a clear punch process |
Field note: The easiest change to make is the one caught on paper. The hardest is the one found after a truck is unloaded.
Putting It All Together With Practical Examples
A new office manager usually hits the same wall at this stage. The company says it wants a hybrid workplace, better collaboration, and room to grow. The floor plan still has to answer simpler questions first. How many people need a dedicated seat, what kind of work happens there, and how much privacy each team needs.

Good furniture planning turns those broad goals into repeatable space rules.
Example one for a growing tech team
A growing software company rarely needs the same setting for every role. Developers may need longer focus blocks. Product and customer teams often need faster communication and easier reconfiguration as projects change. In that case, modular workstation clusters usually outperform a floor full of fixed private offices because they make churn, team swaps, and phased growth easier to handle.
A mid-sized workstation still works well for many tech and admin roles because it gives people enough worksurface for dual monitors, task lighting, and a small amount of personal storage without consuming too much floor area. The exact footprint depends on circulation, column locations, and how often people are in the office at the same time. That is the primary trade-off. More spacious stations improve comfort, but they can reduce the number of seats you can add later.
For planning custom runs, the online cubicle designer gives teams a practical way to test dimensions, panel heights, finishes, storage, and power options before the layout is locked.
Example two for a corporate headquarters
A headquarters office usually carries more competing requirements in one floor plan. Leadership may want a stronger front-of-house appearance. HR and finance may need enclosed rooms for confidential conversations. Department teams still benefit from standardized workstation neighborhoods that are easier to furnish, maintain, and expand.
The better approach is to assign furniture by use case instead of by status alone.
- Reception and client-facing areas: Casegoods and lounge seating that support brand presentation and waiting time
- Department zones: Standardized stations with matching storage, monitor support, and ergonomic seating
- Manager and meeting spaces: Enclosed rooms or glazed fronts where privacy matters more than openness
- Shared support areas: Centralized print, filing, lockers, and touchdown counters to keep primary desks cleaner
That mix lets the office feel intentional without overbuilding private space that sits empty for much of the week. Cubicle By Design offers modular cubicles, glass walls, desks, and task seating, along with space planning and project support.
Here's a visual overview of office furniture planning in action:
Example three for a call center or dense support floor
A call center has a different set of priorities. Seat count matters. So do supervision lines, cable control, durability, and enough separation to reduce constant visual and audio distraction.
Dense support floors work best when the furniture kit stays disciplined. Keep station footprints consistent. Limit one-off storage additions that break aisle widths or create cleaning problems. Place printers, supplies, and team lead touchpoints at the edge of the work area so people can get what they need without cutting through active rows.
This type of environment rewards repetition. The more consistent the station design, the easier it is to manage training, moves, replacements, and daily upkeep. That matters just as much as the furniture itself.
The pattern across all three examples is simple. Hybrid, agile, and high-density are not design styles. They are operating models. The furniture plan has to translate those models into seat types, room types, panel heights, storage rules, and circulation paths people can use every day.
Designing Your Better Workplace Starts Today
Office furniture isn't just a procurement line. It's part of how your workplace operates every day. The right plan supports concentration, makes collaboration easier, protects employee comfort, and gives the business room to change without starting over.
The most effective furniture solutions for the workplace are the ones that translate broad goals into physical decisions people can use. That means choosing the right workstation footprints, planning real privacy, supporting ergonomics, coordinating power, and installing with enough discipline that the finished office works as well as it looks.
A better workplace usually comes from a series of practical decisions made in the right order. Start with how people work. Match furniture to those behaviors. Build in flexibility where change is likely. Don't leave acoustics, storage, or installation details until the end.
If you're ready to turn a rough floor plan or outdated office into a workable environment, start with Cubicle By Design.
If you're planning a new office, reworking a hybrid layout, or expanding an existing floor, Cubicle By Design can help you move from concept to install with practical furniture planning, custom workstation options, and layout support that fits real operational needs.