You've probably seen the cycle already. A leadership team wants a fresh office. Someone opens a dozen tabs full of polished interiors, slim desks, glass walls, lounge chairs, and soft lighting. A week later, nobody has answered the hard questions. How many people are in the office on the same day? Who needs quiet? Which teams need visibility? What happens when headcount changes again?
That's where office renovations usually go off track. The mood board gets ahead of the workflow.
Good modern office furniture ideas don't start with finishes. They start with use. The best offices I've seen weren't built around what looked current. They were built around circulation, privacy, ergonomics, power access, serviceability, and the fact that hybrid attendance rarely behaves the way planners expect.
Modern Office Furniture Ideas for 2026
Beyond the Mood Board Your Strategic Starting Point
The typical starting point looks like this. Your lease decision is coming up, attendance patterns have changed, a few departments want more space, and the furniture that once felt adequate now creates daily friction. The problem is rarely that the office looks old. The problem is that the space no longer supports how people work.
That distinction matters early.
A modern office has to handle heads-down work, short team huddles, video calls, shared desks, and uneven occupancy across the week. Furniture plays a direct role in all of it. If the pieces you buy cannot shift with staffing changes, privacy needs, or team moves, the office gets expensive to maintain long before it looks dated.
What renovation teams miss at the start
First-time renovation teams often spend too much energy on visible finishes and too little on daily operating conditions. Employees notice noise spill, blocked walkways, weak cable access, poor monitor positioning, shallow work surfaces, and chairs with limited adjustment range faster than they notice a trendy fabric or a new wood tone.
I tell clients to test every furniture idea against one question. What problem does this solve on a normal Wednesday?
That standard filters out a lot of costly mistakes. A benching system may look efficient on paper, but it can create acoustic problems for finance, HR, or anyone on calls all day. A lounge-heavy plan may photograph well, but it does very little for teams that need long periods of focused computer work. Open layouts can improve visibility and save space, yet they often increase the need for phone booths, screens, and bookable quiet rooms. Those add-ons affect the actual budget, not just the furniture line item.
Start with the office you actually operate
Hybrid work changed the planning brief. You are no longer furnishing for a fixed headcount with one predictable pattern of use. You are furnishing for peak days, partial attendance, shared settings, and different types of work happening side by side.
That is why the best starting point is operational, not decorative. Define where people need privacy, where flexibility matters more than ownership, and where permanent settings still earn their floor space. Teams sorting through these decisions can get useful context from these workplace design trends for hybrid offices.
Furniture choices also need to be judged on total cost of ownership. Lower upfront pricing can be attractive, but it often comes with shorter warranty terms, limited replacement parts, weaker reconfiguration options, and finishes that show wear early. A higher initial spend can make sense if the product line can be re-used during a restack, repaired instead of replaced, and adapted as departments change.
If you are planning your first major renovation, set the tone here. Buy for use patterns, privacy needs, and service life first. Style still matters, but it should confirm the plan, not drive it.
Laying the Foundation From Vision to Floor Plan
The first purchase decision should happen later than people often believe. Before anyone compares desk lines, panel fabrics, or seating options, map the office around behavior. The most reliable workflow is simple: measure the floorplate and fixed constraints, map task types and headcount, choose modular pieces for reconfiguration, then validate ergonomics and circulation before purchase, as outlined in this guidance on modern office furniture planning.
Begin with fixed conditions
Start with what cannot move. Core walls, windows, columns, exits, electrical locations, and any architectural constraints belong on the first draft. After that, map where teams need adjacency and where they need separation.
Don't just count seats. Count work modes.
- Focused work: People who spend long blocks on calls, analysis, writing, or admin tasks need visual and acoustic protection.
- Collaborative work: Teams that review, train, brainstorm, or solve problems together need easy interaction and short travel distances.
- Transitional work: Hybrid staff, visiting managers, and part-time users often need touchdown spaces, not permanent footprints.
- Support functions: Printing, storage, lockers, and shared equipment should sit where they're useful without interrupting traffic flow.

Translate workflow into layout logic
An office's layout often determines its efficiency or frustration. A strong layout follows the sequence of daily work. Teams that constantly coordinate should have short paths between them. Roles that require privacy shouldn't sit on the edge of a busy collaboration zone. Shared amenities should reduce backtracking, not create mini bottlenecks.
I usually tell clients to trace a normal Tuesday, not an idealized one. Who arrives first? Who takes calls? Who needs screens visible to supervisors? Who moves all day? Who stays planted for hours? That exercise reveals more than any inspiration board.
A good floor plan doesn't force people to fight the furniture all day.
A visual planning tool can help teams test assumptions before they commit. This office floor plan resource is useful for thinking through circulation, grouping, and workstation placement before the buying phase begins.
Planning questions worth answering early
Use these before you shortlist products:
- What is the busiest in-office day? Plan for the attendance pattern you expect to support, not the average day that leaves half the office empty.
- Which teams need assigned seating? Some departments work best with fixed stations, while others can share touchdown areas.
- What needs to plug in? Built-in power and cable management matter early. If you ignore them, cords end up on the surface or underfoot.
- How much change do you expect? If teams may grow, split, or relocate internally, modular systems earn their keep.
- Where does storage belong? Centralized storage saves footprint in some offices. In others, it creates repeated interruptions.
Some teams use a configurator to test privacy levels, dimensions, and electrical options before talking with vendors. The Cubicle Designer is one example of a tool that lets planners visualize those decisions without locking into a final order too early.
The Building Blocks of a Modern Flexible Office
Once the floor plan reflects the work, furniture selection gets easier. You're no longer asking, “What looks modern?” You're asking, “What kind of system solves the privacy, flexibility, and maintenance issues in this part of the office?”
That shift matters. The strongest modern office furniture ideas come from combining several components into an ecosystem. Open desking alone rarely handles noise well. Fully enclosed layouts often waste space and limit agility. Most offices need a middle ground.
Modular systems for changeable teams
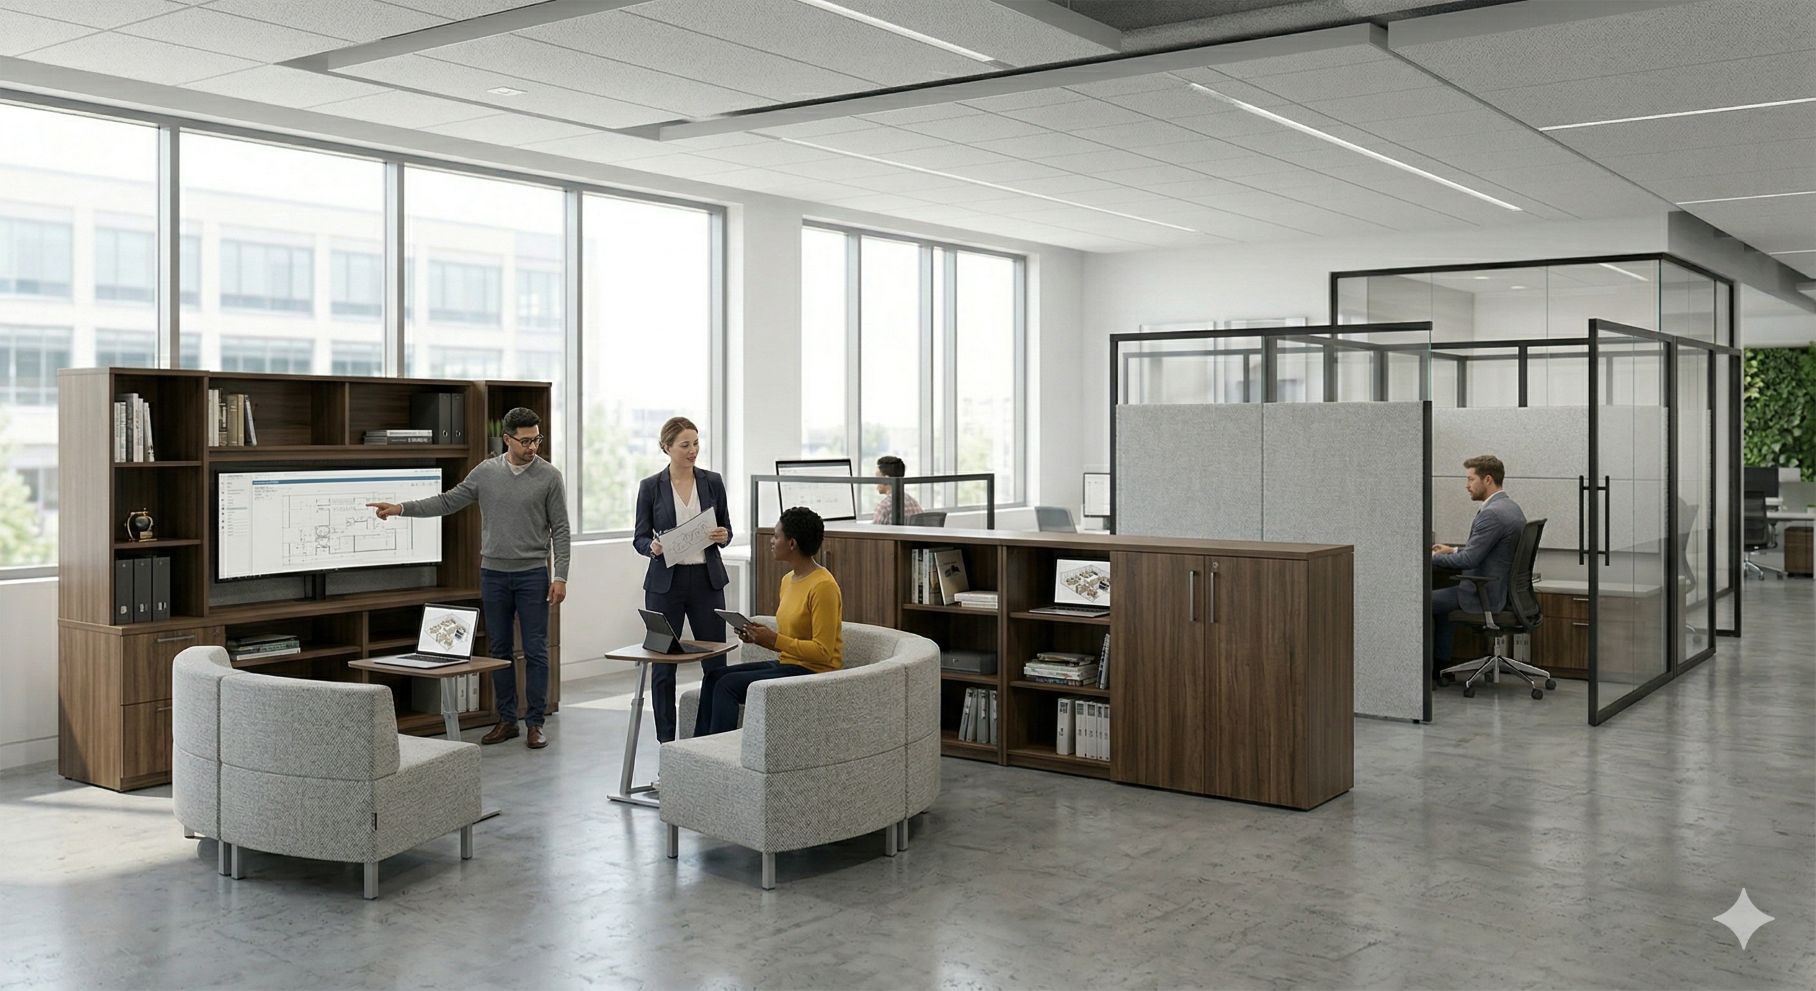
Modular furniture solves a practical problem. Teams change faster than fixed fit-outs do. If a department adds seats, loses seats, or changes reporting lines, modular workstations let facilities teams adapt without restarting the project every time.
This is where custom office cubicles are often more useful than generic benching. They let planners adjust dimensions, panel height, storage, and electrical features to suit actual workflows instead of forcing every team into the same footprint.

If you're comparing systems, the first filter should be adaptability. The second should be serviceability. Finishes matter, but replaceable parts, manageable lead times, and easy reconfiguration usually matter more over the life of the office.
For teams evaluating system furniture in detail, this overview of modular furniture is a useful primer.
Privacy without closing everything off
The privacy question is usually the hardest one in hybrid offices. People want openness until they're trying to focus near a loud team huddle or a row of phone calls. The answer isn't to turn the office into a maze. It's to use the right level of enclosure for the task.
A practical benchmark for workstation planning is to match panel height to privacy needs. Cubicle By Design's layout guidance notes that low panels around 39" to 47" support collaboration, 53" panels provide seated visual privacy, and 65"+ panels are used for stronger visual and acoustic separation. That benchmark keeps the discussion grounded.
A few patterns work well:
- Low-panel neighborhoods: Best for teams that need visibility and frequent interaction.
- Mid-height stations: A smart default for mixed-task departments that need some separation without visual heaviness.
- High-panel focus rows: Better for call-heavy roles, concentration work, and predictable seat assignments.
Glass, acoustic layers, and the hybrid compromise
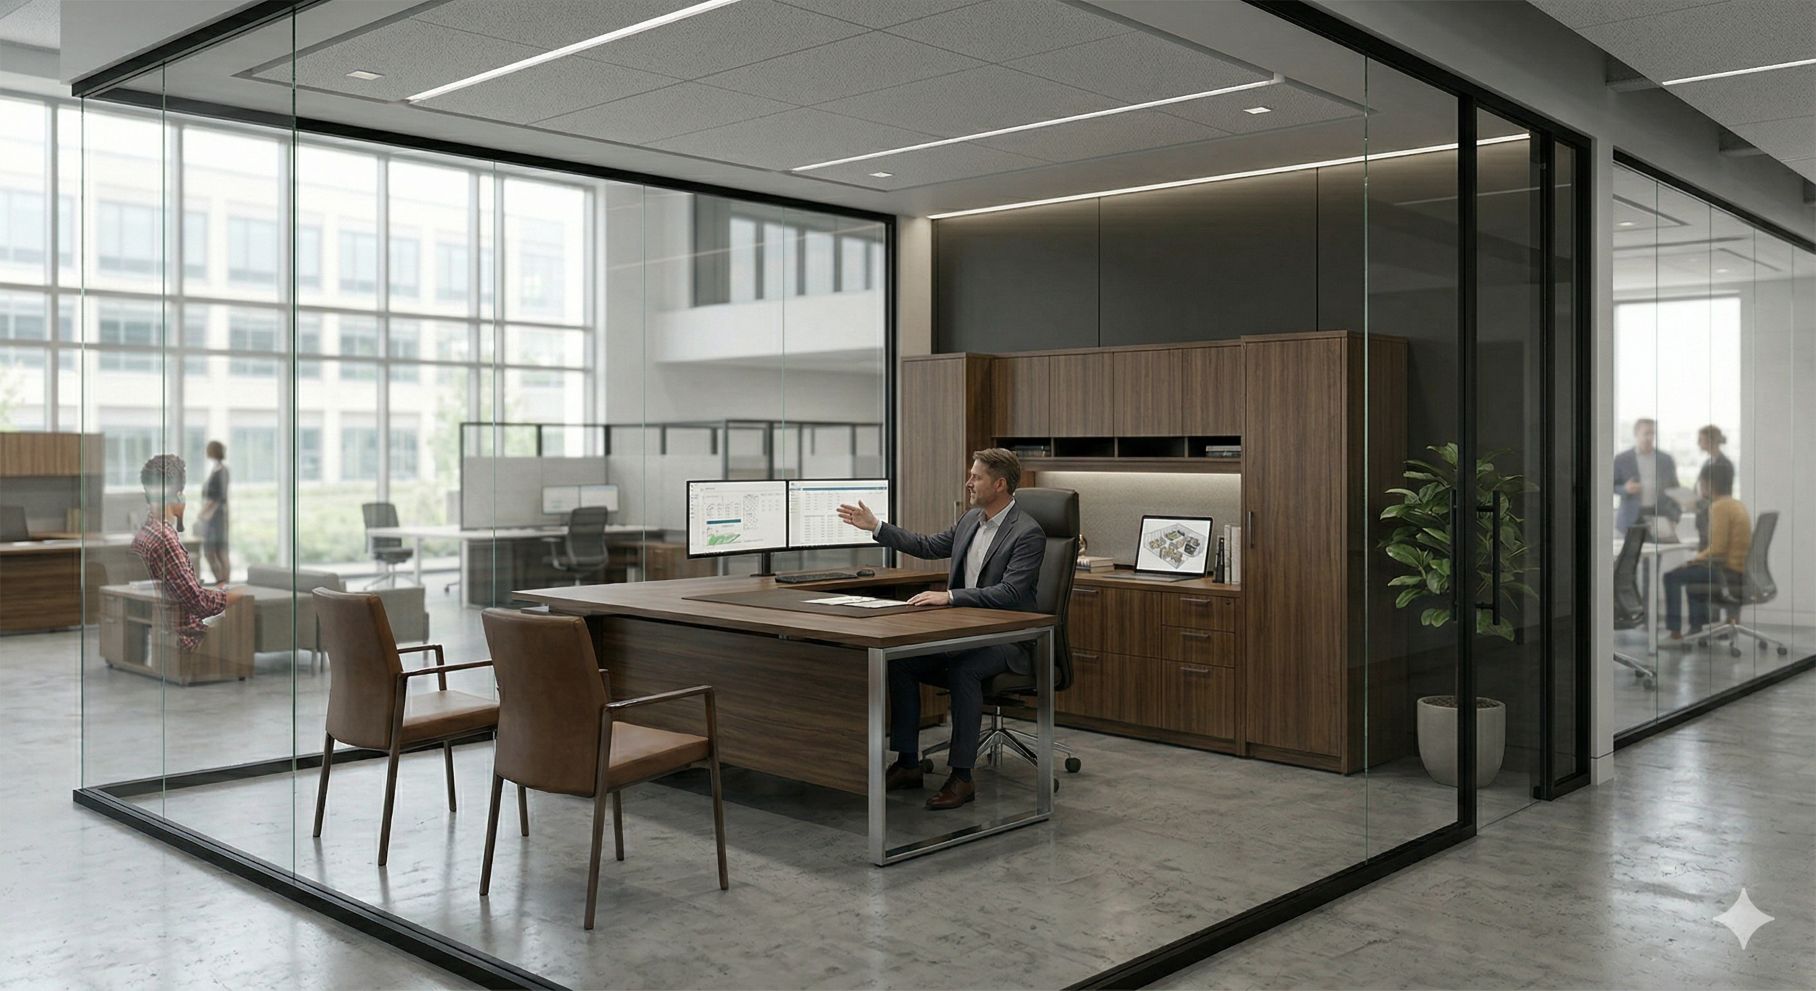
Glass office partitions solve a different problem. They preserve light and openness while defining rooms, meeting areas, and manager spaces more clearly than furniture alone. They work especially well when an office wants clean sightlines but still needs enclosed zones.
Still, glass isn't a full acoustic solution. Designers usually get better results when they layer it with panels, screens, or sound-absorbing finishes. That's also why privacy pods, phone booths, acoustic seating, and work hubs have become such practical additions in hybrid offices. They give employees choice without freezing the whole office into one rigid layout.
The mistake isn't choosing open plan. The mistake is choosing open plan without a noise-control strategy.
Furniture also performs differently depending on lighting. Reflective surfaces, panel heights, and enclosed pods can all change how a space feels. If your office already struggles with glare or uneven illumination, a commercial office lighting upgrade can be worth reviewing alongside the furniture plan so you don't fix one comfort problem and create another.
Prioritizing People with Ergonomics and Wellness
Ergonomics isn't a premium add-on. It's one of the few furniture decisions that affects comfort, health, and performance every single day. When teams skip it, they usually pay for that choice in complaints, workarounds, and replacements.

Historical data from the U.S. Bureau of Labor Statistics indicates that the adoption of modern ergonomic furniture, including adjustable chairs and standing desks, has helped reduce the incidence of musculoskeletal disorders among office workers by approximately 25% since the early 2000s. That's the kind of result leadership teams can understand. Better furniture isn't just a comfort story. It's a risk-reduction story.
What actually deserves priority
If the budget won't support every upgrade at once, start with the items employees use for the longest duration. That usually means task seating, monitor positioning, and work surface height. An attractive guest chair matters less than a daily chair with proper adjustments.
A strong ergonomic setup usually includes:
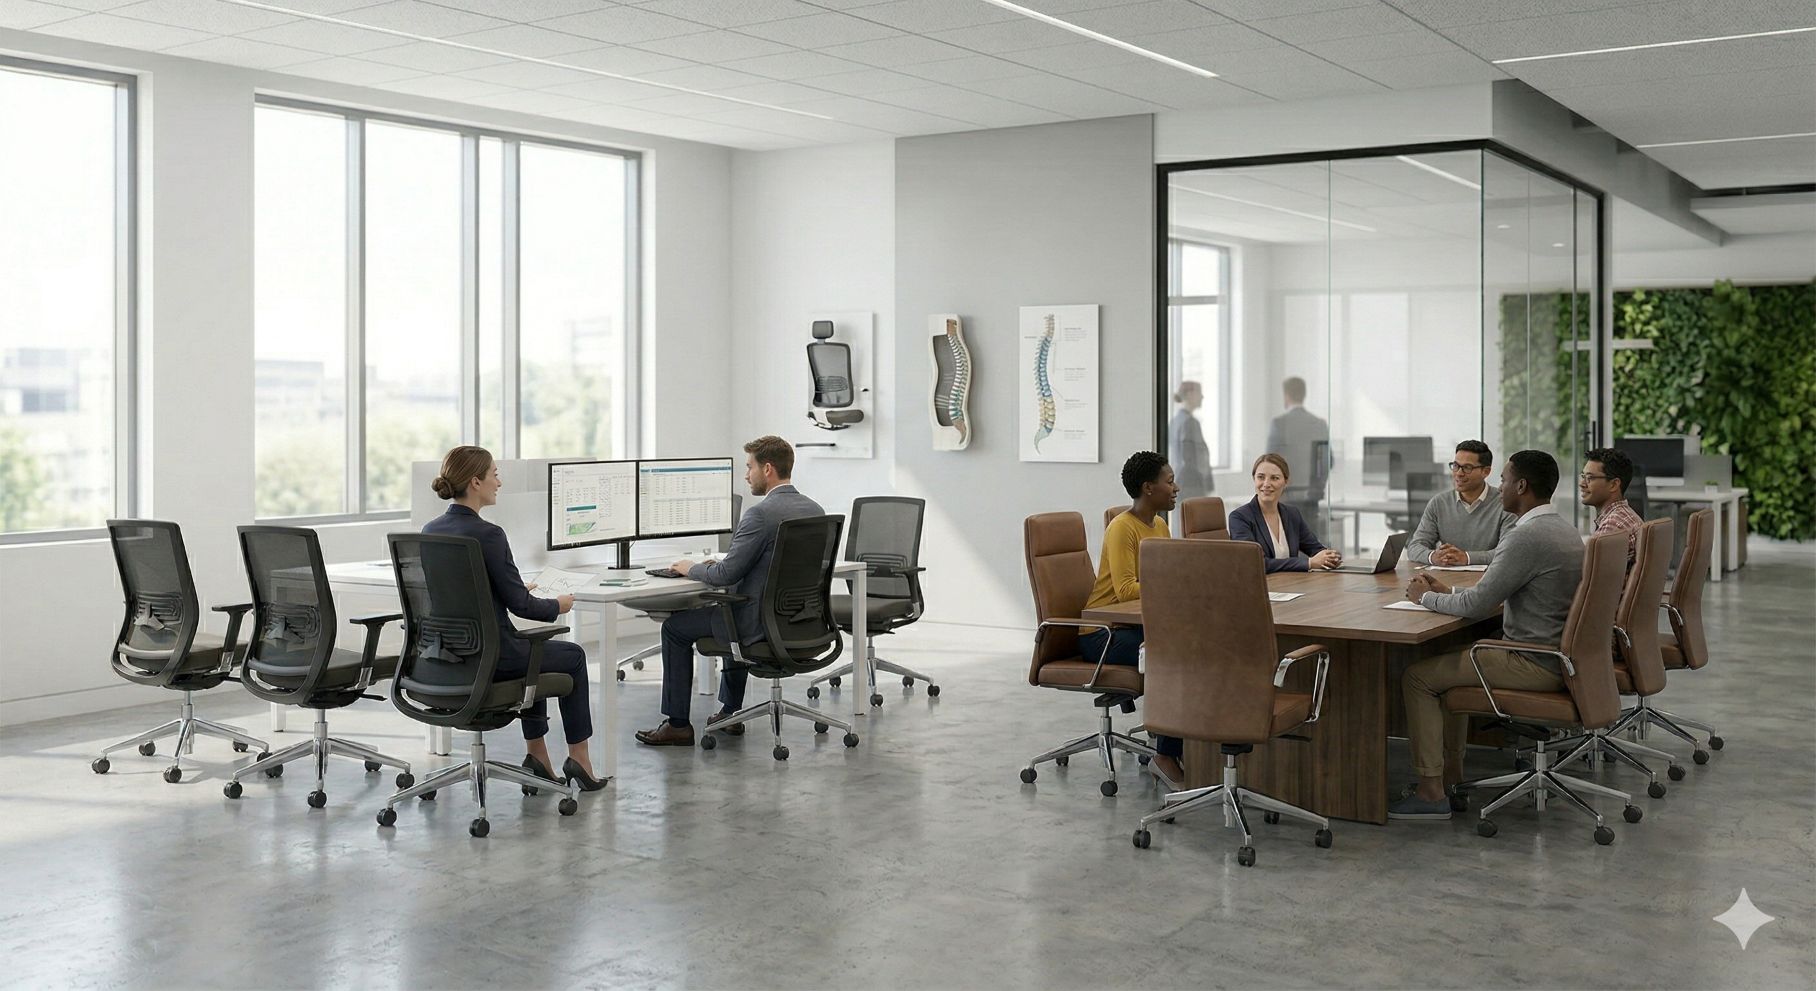
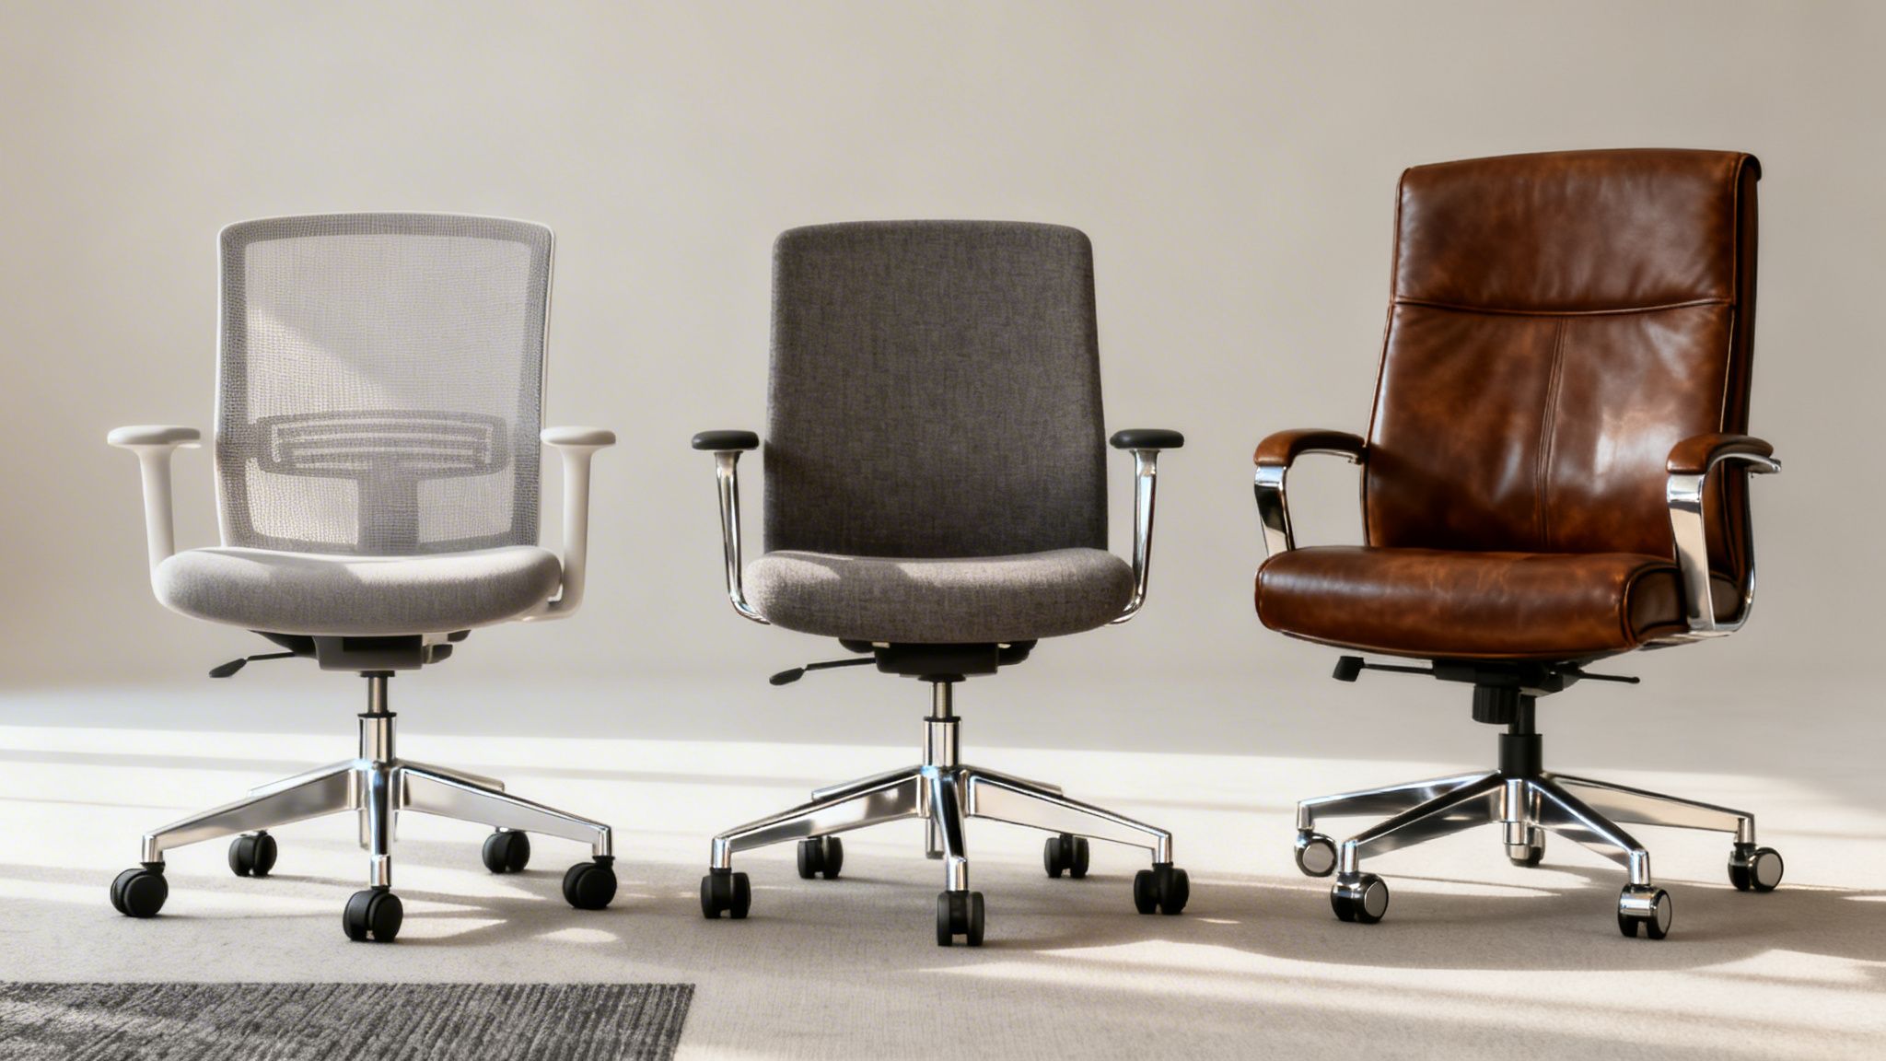
- Adjustable seating: Seat height, arm support, back support, and usable adjustability matter more than brand styling.
- Sit-stand capability where appropriate: Best for roles that spend long periods at a station and can benefit from posture variation.
- Screen placement: Monitor arms and layout coordination prevent people from improvising around fixed surfaces.
- Supportive workstation geometry: Depth, reach, and clearance should let people work without twisting or hunching.
For teams comparing options, these examples of ergonomic office equipment are useful because they frame ergonomics as a system, not a single chair purchase.
Ergonomics works best when the workstation works as a whole
A well-designed station combines surface, seating, storage, and privacy in a way that doesn't force the user to compensate. That's why workstation cubicles can be effective when they're configured carefully. They can support screen placement, reduce visual distraction, and keep work tools within reach.
Here's a short visual explainer on what better setup choices can look like in practice.
Better ergonomics rarely comes from one expensive object. It comes from several ordinary components fitting the body and the task correctly.
Wellness also shows up in smaller decisions. Footrests for shorter users. Keyboard trays when surface height can't change enough. Enough clearance under desks to avoid awkward posture. These aren't glamorous choices, but they're often the ones people notice by the end of the workday.
Designing for Dollars High-Impact Work Zones
A hybrid office usually breaks down in the same predictable places. One person takes a sales call from a benching desk, two coworkers turn a circulation path into a meeting spot, and someone who needs an hour of quiet starts hunting for a corner that does not exist. The fix is rarely more furniture. It is better zoning.
High-impact work zones let you spend with intent. Instead of buying the same workstation package for every seat, you invest more where performance depends on privacy, acoustics, or shared tools, and less where mobility matters more than permanence. That approach also holds up better when attendance patterns shift. For teams weighing options early, this office furniture buying guide for planning and procurement is a useful starting point because it frames furniture by use case, not just product type.
Four zones that carry most offices

A practical zoning plan usually comes down to four environments, each with different cost pressures and different failure points.
| Zone | What it supports | Furniture approach |
|---|---|---|
| Focus | Concentration, calls, detail work | Higher panels, acoustic screens, assigned stations |
| Collaboration | Team review, short meetings, quick problem-solving | Lower partitions, mobile tables, open seating |
| Social | Breaks, informal connection, decompression | Café-height seating, soft lounge pieces, casual tables |
| Recharge | Quiet reset, private pause, wellness moments | Small nooks, acoustic seating, enclosed or semi-enclosed options |
The budget question is not whether all four zones are necessary. It is how much capacity each one needs. I usually see overspending in collaboration areas that look active on a floor plan but sit empty for long stretches, while focus settings get shortchanged even though they carry the hardest work. In hybrid offices, that imbalance creates friction fast because people come in for interaction but still need pockets of privacy to do real work between meetings.
Match density to the job, not the trend
Dense planning still has a place. Support teams, customer service groups, and task-based operations often perform better with repeatable footprints, clear supervision lines, and standardized equipment placement. That is one reason call center cubicles remain a practical choice in the right setting. They use space efficiently and support consistent work habits without forcing a custom setup at every station.
Project teams usually need a looser mix. Fewer fixed desks can make sense if staff rotate in and out, but reducing assigned seating only works when the office gains enough touchdown space, enclosed rooms, and small-group tables to absorb the overflow. Otherwise, the savings on desks gets eaten up by lost time, territorial behavior, and constant room searching.
Zone for operating cost, not just first cost
A lounge chair and a café table may look like the cheaper answer compared with a workstation, but they are only cheaper if they support the task. If people end up dragging task chairs across the office, adding lap desks, or booking private rooms for routine calls, the furniture plan is creating hidden costs. The same is true in the other direction. Enclosing too much space can increase construction, ventilation demands, and future reconfiguration work.
Environmental conditions matter here too. Focus zones fail when background noise, stale air, or temperature swings make them uncomfortable after twenty minutes. Before finalizing enclosed rooms or tighter seating clusters, review practical guidance like Covenant Aire Solutions' air quality insights, especially in older buildings where occupancy is changing.
People judge a workspace by how easily they can do the task in front of them. Privacy, noise control, air quality, and the effort required to settle in matter as much as appearance.
A simple test helps. Walk the plan and identify one place for solo concentration, one place for a quick two-person exchange, and one place for a short mental reset. If any of those functions depends on improvising in a corridor or stealing space from another zone, the layout still needs work.
Budgeting Procurement and Your Implementation Checklist
A modern office doesn't become cost-effective just because the furniture is modular or visually minimal. Real value comes from how long the system stays useful, how easily it adapts, and how much disruption it causes when the office changes.
That's the budgeting mistake I see most often. Teams compare line-item purchase prices, then underestimate reconfiguration labor, replacement parts, installation sequencing, cable changes, and the cost of buying the wrong privacy level the first time.
Think in lifecycle terms
The better budgeting question isn't “What does this desk cost?” It's “What will this furniture system require over the next several years?” A cheaper fixed setup can become expensive if every team change forces patchwork replacements. A more adaptable system may cost more upfront but reduce waste when departments shift or headcount changes.
Use this checklist before approval:
- Adaptability: Can panels, surfaces, and storage be reconfigured without replacing entire runs?
- Durability: Are high-touch components easy to clean, repair, or replace?
- Electrical planning: Do power and data integrate cleanly, or will installers have to improvise later?
- Acoustic usefulness: Will the chosen privacy features still work if occupancy rises?
- Service support: Who handles punch-list issues, missing parts, and post-install adjustments?
- Delivery coordination: Can installation happen in phases if the office must remain partially operational?
Procurement questions that prevent regret
Vendor selection matters as much as furniture selection. Look for a partner that can review plans, verify dimensions, coordinate installation, and discuss cabling and circulation with equal competence. If a seller only wants to talk about finishes, keep asking operational questions.
This is also the point where a detailed office furniture buying guide becomes useful. It helps teams compare furniture beyond appearance and pushes the conversation toward fit, service, and long-term use.
A practical implementation sequence
A smooth rollout usually follows a disciplined order:
- Freeze the layout. Minor uncertainty is normal, but core seat counts, zone types, and traffic paths should be stable before ordering.
- Confirm building conditions. Verify access paths, freight constraints, power locations, and any installation restrictions.
- Finalize specifications. Lock panel heights, worksurface sizes, storage counts, and finish selections with operational needs in mind.
- Coordinate IT and facilities. Furniture and cabling should be planned together, not in separate silos.
- Schedule installation realistically. Leave time for punch-list corrections and workstation tuning after delivery.
- Plan post-occupancy adjustments. Some tweaks are inevitable once people begin using the space.
A modern office should look current, but that's not the true measure. It should handle change, support people, and stay useful longer than the first layout idea.
If you're weighing modern office furniture ideas and need help turning them into a workable plan, Cubicle By Design offers office furniture solutions including modular cubicles, glass walls, workstation layouts, and planning support that can align furniture choices with privacy, circulation, and budget requirements.