


You're probably looking at a floor plan right now, counting seats, tracing aisle paths, and wondering how to fit a call center into the space without creating a loud, cramped room that agents hate by the end of the first week.
That's the right place to start. Call center cubicle design isn't about dropping rows of workstations into an open floor and hoping operations will sort themselves out. The cubicle is part of a larger system that affects movement, supervision, acoustics, power access, training, and daily comfort.
Facilities managers usually feel pressure from both sides on a first major call center project. Leadership wants efficient density and a clear budget. Team leaders want visibility. Agents need privacy, usable surfaces, reliable technology, and a setup that doesn't wear them down over a shift. Good planning reconciles those demands early, before procurement and installation lock in decisions that are expensive to undo.
Call Center Cubicle Design A Practical Guide for 2026
Foundations of Call Center Space Planning
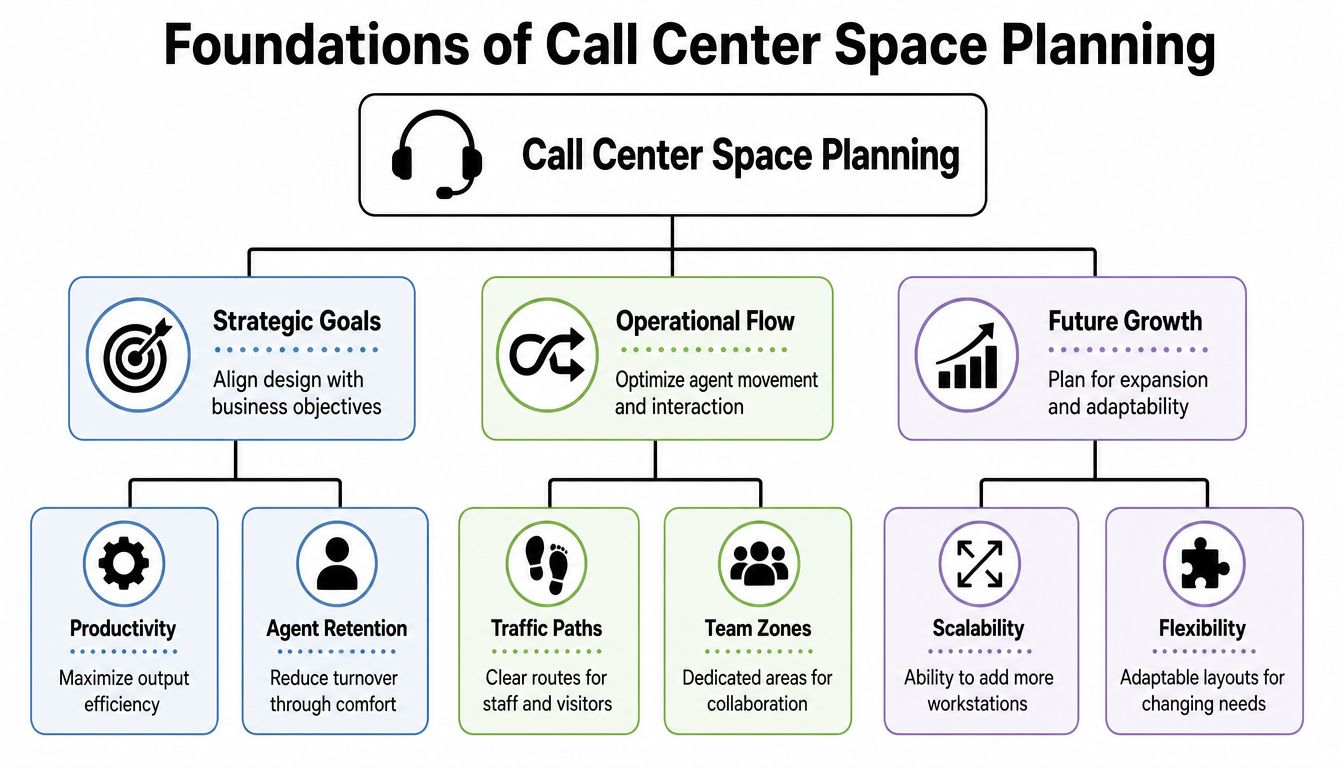
Space planning starts at the perimeter, not at the desk. Before choosing panel heights or finishes, study how people will enter the room, move through it, find supervisors, reach shared equipment, and evacuate if needed. A call center that looks efficient on paper can fail in daily use if traffic cuts through team areas or if every aisle becomes a shortcut.
The biggest planning mistake I see is treating seat count as the only target. Headcount matters, but workflow density matters more. If agents, supervisors, trainers, and IT staff all compete for the same circulation paths, productivity drops and the room feels stressed no matter how nice the furniture is.
Start with circulation, then build team zones
Map the floor in layers. First identify main thoroughfares. These should handle the heaviest movement, including visitors, supervisors, and support staff. Then define smaller team aisles that serve local access to workstations without becoming cross-building paths.
A simple planning sequence works well:
- Trace fixed conditions like columns, window lines, exits, and building constraints.
- Protect primary circulation so major paths stay clear during normal use.
- Place team neighborhoods based on reporting structure, training needs, and supervision style.
- Fit workstation runs only after circulation and grouping decisions are settled.
- Reserve swing space for growth, overflow, or future reconfiguration.
Practical rule: If people need to cut through a work zone to reach a destination, the layout still needs work.
For managers who want to evaluate sightlines before installation, it can help to explore office planning with virtual tours and compare how different aisle structures feel from ground level instead of only in plan view.
Choose a layout that matches how the team works
Traditional rows still make sense in many call centers. They simplify supervision, support consistent power routing, and make phased installation easier. They're also easier to expand when you need more of the same seat type.
Pods can work better when team identity matters or when supervisors coach in smaller groups. A pod layout often creates stronger local cohesion, but it requires tighter control over acoustics and circulation so the center doesn't feel noisy and fragmented.
A quick comparison helps:
| Layout style | Works well when | Usually creates problems when |
|---|---|---|
| Straight rows | You need clean sightlines, efficient planning, and repeatable stations | Teams need frequent huddles inside the workstation area |
| Pods | Coaching and team-based operations drive daily work | Aisles become irregular or power routing is left too late |
| Mixed zones | Different departments have different call intensity or privacy needs | The project lacks clear standards for panel height and finishes |
Accessibility also needs to be built into the plan from the beginning, not solved after the furniture order is written. Entry widths, turning room, route continuity, and reach ranges all affect which stations are practical. If ADA access becomes an afterthought, the usual result is an awkward rework in the most constrained area of the floor.
For a more structured planning framework, the office space planning guide is a useful reference point when you're translating a raw floor plan into an operational layout.
Mastering Acoustics and Privacy
Noise is the environmental factor that shapes agent experience most quickly. In a call center, sound doesn't stay politely inside one workstation. It reflects off hard surfaces, slips across low panels, and stacks up over the day until concentration drops and everyone starts speaking louder just to compete.
That's why acoustic planning has to be deliberate. You're not trying to make the room silent. You're trying to create speech privacy, which means neighboring conversations become less distracting and less intelligible.
What controls sound in a call center
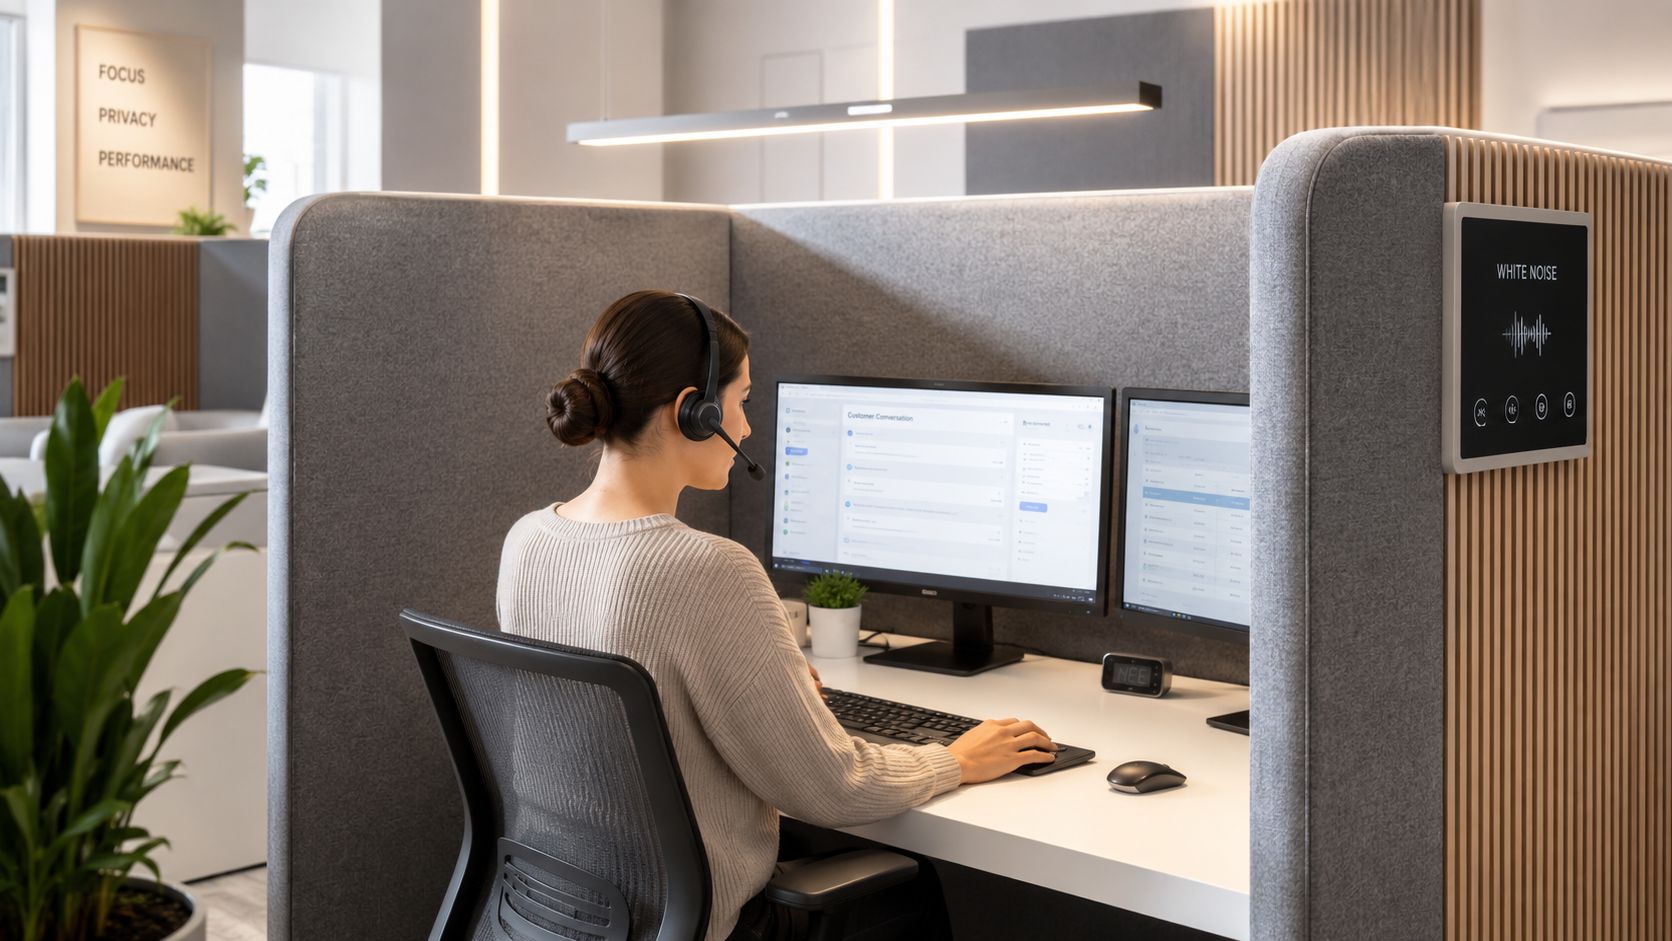
Most facilities teams focus first on panel height, and that's reasonable, but height alone won't solve the problem. Acoustic performance comes from a combination of panel construction, workstation spacing, room finishes, ceiling conditions, and layout discipline.
Fabric-wrapped panels absorb sound more effectively than hard reflective surfaces. They help reduce the bounce of speech within the workstation field. Glass has a different role. It doesn't absorb sound the same way fabric does, but it can define enclosed areas while preserving light and visual openness.
That makes material choice a zoning decision:
- Fabric panels are a strong fit for agent stations where distraction control matters most.
- Glass-fronted enclosures make sense for supervisor rooms, small meeting areas, or coaching spaces that need openness.
- Mixed systems work well when the center needs both focused work areas and visible support spaces.
For enclosed support areas that need daylight and definition, glass office partitions can separate supervisor or breakout zones without making the floor feel boxed in.
Privacy is a balance, not a single setting
Low panels improve visibility and can help supervisors coach on the floor. They also allow more speech travel. Taller panels improve seated privacy but can make the room feel visually dense if every station uses the same height.
The strongest layouts usually avoid extremes. Instead, they match panel strategy to job function and local conditions. High-intensity phone teams may need more absorptive separation. Training banks may benefit from slightly more openness. Escalation teams often do better with more controlled speech privacy.
A noisy call center usually isn't suffering from one bad material choice. It's suffering from several small choices that all favor reflection over absorption.
Later in the selection process, it helps to compare panel assemblies, room conditions, and support spaces against an office acoustics solutions checklist so the workstation package and the surrounding room finish strategy support each other.
This walkthrough shows the kind of environment decisions worth reviewing before final signoff.
Well-designed call center cubicles control sound closest to the source. That usually works better than trying to fix a poor furniture layout later with scattered acoustic add-ons.
Designing for Ergonomics and Agent Well-Being
Call center work is repetitive by nature. That's exactly why workstation ergonomics deserve more attention, not less. If an agent reaches, twists, squints, hunches, or perches awkwardly hour after hour, the cubicle is no longer supporting performance. It's adding friction to every task.
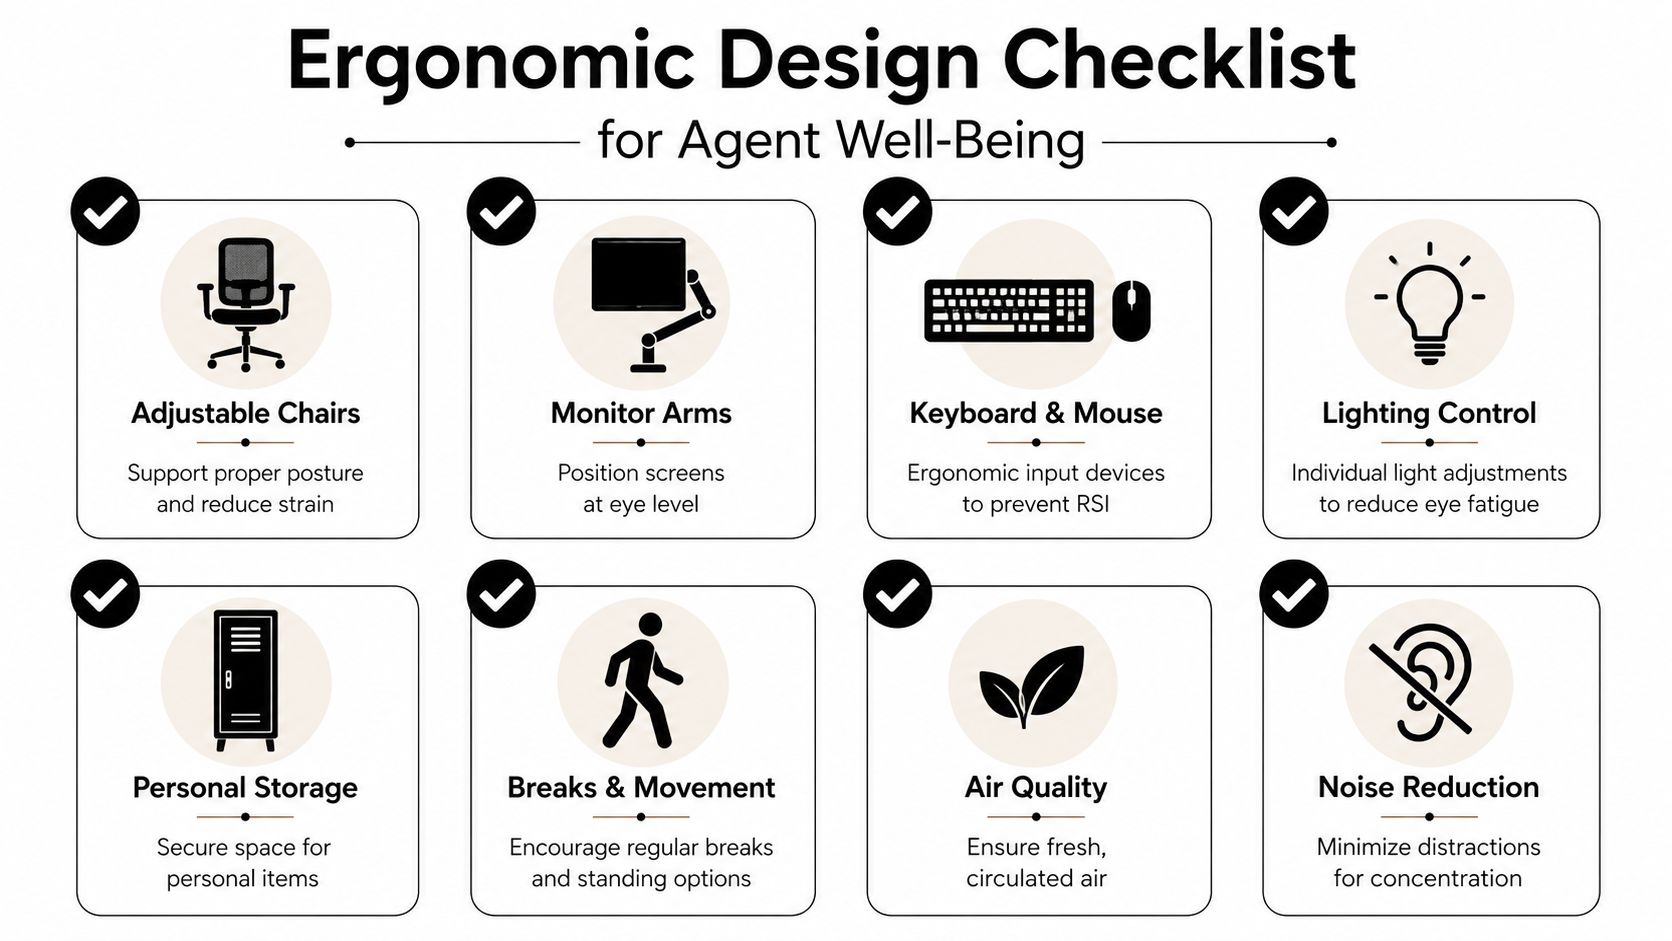
Facilities teams sometimes treat ergonomics as a chair specification. It's broader than that. The workstation has to support posture, screen placement, movement, lighting control, storage access, and a clean footwell. When those details line up, agents settle into the space faster and use it with less strain.
Build the workstation around the task
A good agent station keeps high-use items within easy reach and reduces the need for repeated adjustment during the day. That means the chair, worksurface, monitor, keyboard, headset accessories, and personal storage all need to work as one setup.
The most useful upgrades tend to be the least flashy:
- Fully adjustable seating supports different body types and shift lengths better than a one-position task chair.
- Monitor arms help place screens at eye level and free up desk depth.
- Keyboard trays or well-planned input zones keep wrists in a more neutral working position.
- Task lighting can reduce reliance on harsh overhead glare, especially in deep floor plates.
- Cable management keeps the foot area clear and makes cleaning easier.
Why these investments pay off operationally
The objection I hear most often is budget. On a spreadsheet, ergonomic add-ons look optional. In a live operation, they affect attendance, focus, consistency, and how quickly agents feel worn down by the environment.
A sit-stand option is a good example. Not every agent will stand often, but the ability to change posture matters. It gives people another way to manage long periods of seated work. The same logic applies to monitor adjustability. If one fixed monitor position only fits part of the workforce, the station is underperforming before the first call comes in.
Air quality belongs in this conversation too. A call center can have well-specified furniture and still feel draining if ventilation is poor. If you're reviewing comfort factors more broadly, even residential guidance on home air quality can help frame the basics of fresh air, filtration, and environmental comfort in ways facilities teams can apply at work.
Field note: Agents notice small ergonomic problems immediately. Managers notice them later as complaints, clutter, or stations that no one wants.
For workstation-level planning, the ergonomic cubicle setup guide is a practical way to check whether the furniture package supports the person using it, not just the floor plan.
Modern workstation cubicles should make it easier for agents to work well throughout the day, not force them to adapt to a rigid station.
Integrating Power Data and Technology
A call center can survive a finish mistake. It won't survive a power and data mistake gracefully. If cabling is an afterthought, the floor ends up with exposed cords, overloaded strips, awkward retrofits, and workstations that never look fully finished.
Technology planning starts with one question. What must every station support on day one, and what might it need later without major rework? That answer should come from operations, IT, and facilities together.
Choose the right power path early
Most call center projects rely on one of two broad approaches. One routes power and data through the cubicle system itself. The other drops service from above where building conditions make that more practical.
Here's the trade-off:
| Method | Strong fit for | Watch for |
|---|---|---|
| Base-feed through panels | Clean runs, integrated furniture planning, repeatable rows | Coordination with floor and wall access |
| Ceiling-fed drops or poles | Open areas where wall access is limited | Visual impact and exact drop locations |
Neither method is universally better. The right choice depends on the building shell, slab conditions, lease restrictions, and how often you expect to reconfigure the layout.
Plan connections for the real workstation, not the basic one
An agent station usually needs more than a computer and phone. Today's setups often include multiple screens, charging needs, peripherals, and accessories that appear after move-in because someone assumed “standard” would cover it.
Use a practical review list before finalizing infrastructure:
- Core equipment includes the computer, displays, phone, and headset support.
- Support devices may include personal charging, label printers, or training accessories.
- Shared technology can affect local loads if printers or other devices sit inside team zones.
- Serviceability matters. IT should be able to access and trace connections without dismantling half a workstation run.
One recurring mistake is assuming the furniture vendor and the IT team will automatically align. They won't unless someone forces the coordination early. Panel runs, feed points, and network drops need to match the actual plan, not a previous version that changed during layout revisions.
For projects using ceiling-fed infrastructure, the cubicle power pole resource helps clarify where that approach fits and where it can complicate installation if the floor plan is still moving.
This is also the point in the project where one planning tool can save time. The Custom Cubicle Designer allows teams to test dimensions, privacy levels, finishes, storage, and electrical options in a visual format before procurement decisions are finalized.
Choosing and Implementing Your Cubicle System
Once the layout, acoustic strategy, ergonomic requirements, and infrastructure plan are aligned, the project shifts from design intent to execution. At this stage, many first-time call center projects either become manageable or start drifting. The difference usually comes down to how disciplined the selection and implementation process is.
Modular systems make that process easier because they let you standardize what should stay consistent while preserving flexibility where teams differ. That matters in call centers, where one department may need compact repeatable stations and another may need larger support positions, training seats, or enclosed supervisor areas.
Select for reconfiguration, not just move-in day
Furniture that fits the opening layout but resists later change becomes expensive quickly. A strong cubicle system should let you add runs, swap panel heights, update storage, and adjust technology routing without replacing the whole field.
Look at the system through these filters:
- Module logic matters. Can components repeat cleanly across the floor?
- Finish discipline matters too. Too many custom variations slow replacement and add confusion later.
- Supportability matters after occupancy. Can damaged parts, changed seats, or revised team layouts be handled without disruption spreading across the entire room?

Turn decisions into a buildable project plan
A workable implementation plan usually follows a predictable sequence. Survey the site. Confirm the final layout. Lock electrical and data coordination. Finalize specifications. Review lead times. Phase installation if the office is active. Then schedule punch and post-install support.
That sounds straightforward, but there are real trade-offs inside each step. A phased install reduces operational disruption, but it can lengthen coordination. A fast install window saves time, but only if access, staging, and power readiness are confirmed well in advance.
“The smoothest installations happen when facilities, IT, and the furniture team approve the same drawing set, not three slightly different versions.”
For teams comparing systems, modular office cubicles are worth evaluating because they support phased growth and future revisions better than rigid one-off layouts.
Customization also needs to stay grounded in operations. It's easy to over-design a call center with too many finish changes or too many station types. In practice, a small number of well-chosen standards works better. If you're developing a customized workstation package, custom office cubicles should solve real workflow differences, not introduce unnecessary complexity.
Your Partner in Call Center Design
A successful call center project doesn't come from one smart furniture choice. It comes from a chain of good decisions made in the right order. The floor plan has to support movement and supervision. The workstation field has to control noise well enough for focused conversations. The individual station has to support posture, visibility, and daily comfort. The infrastructure has to deliver clean power and dependable connectivity without improvised fixes after move-in.
When those pieces are handled as one system, the room works better on day one and stays easier to manage later. That's the standard facilities managers should aim for, especially on a first major call center buildout.
This is also why end-to-end project management matters. Someone needs to track the relationship between layout, product selection, lead times, building conditions, installation sequencing, and final punch items. If no one owns that full picture, problems tend to surface late, when changes are harder and more expensive.
The practical path is simple. Start with the operating model. Match the layout to how teams work. Use acoustics and ergonomics to reduce friction, not just to check boxes. Coordinate power and data before furniture orders are finalized. Then implement with a modular system that won't trap you when staffing or workflows change.
If you want to start from real product options and planning support, visit Cubicle By Design.
If you're planning a new floor, expanding an existing operation, or replacing an outdated workstation field, Cubicle By Design can help you move from rough space planning to finished installation with a clearer process and a more functional result.