



If you're refreshing a cubicle area, you're probably dealing with a familiar mix of problems. Some employees say their backs hurt by midafternoon. Others have improvised monitor stands, tangled cords, and chairs set too low or too high. The layout may have worked when the team was smaller, but now every adjustment feels reactive.
An effective ergonomic cubicle setup isn't just a matter of swapping in a better chair. It starts much earlier, with space planning, circulation, user needs, procurement choices, and a rollout plan that people will use. Office managers who treat ergonomics as a facility system usually get better outcomes than teams that buy furniture one piece at a time.
Ergonomic Cubicle Setup Your 2026 Guide
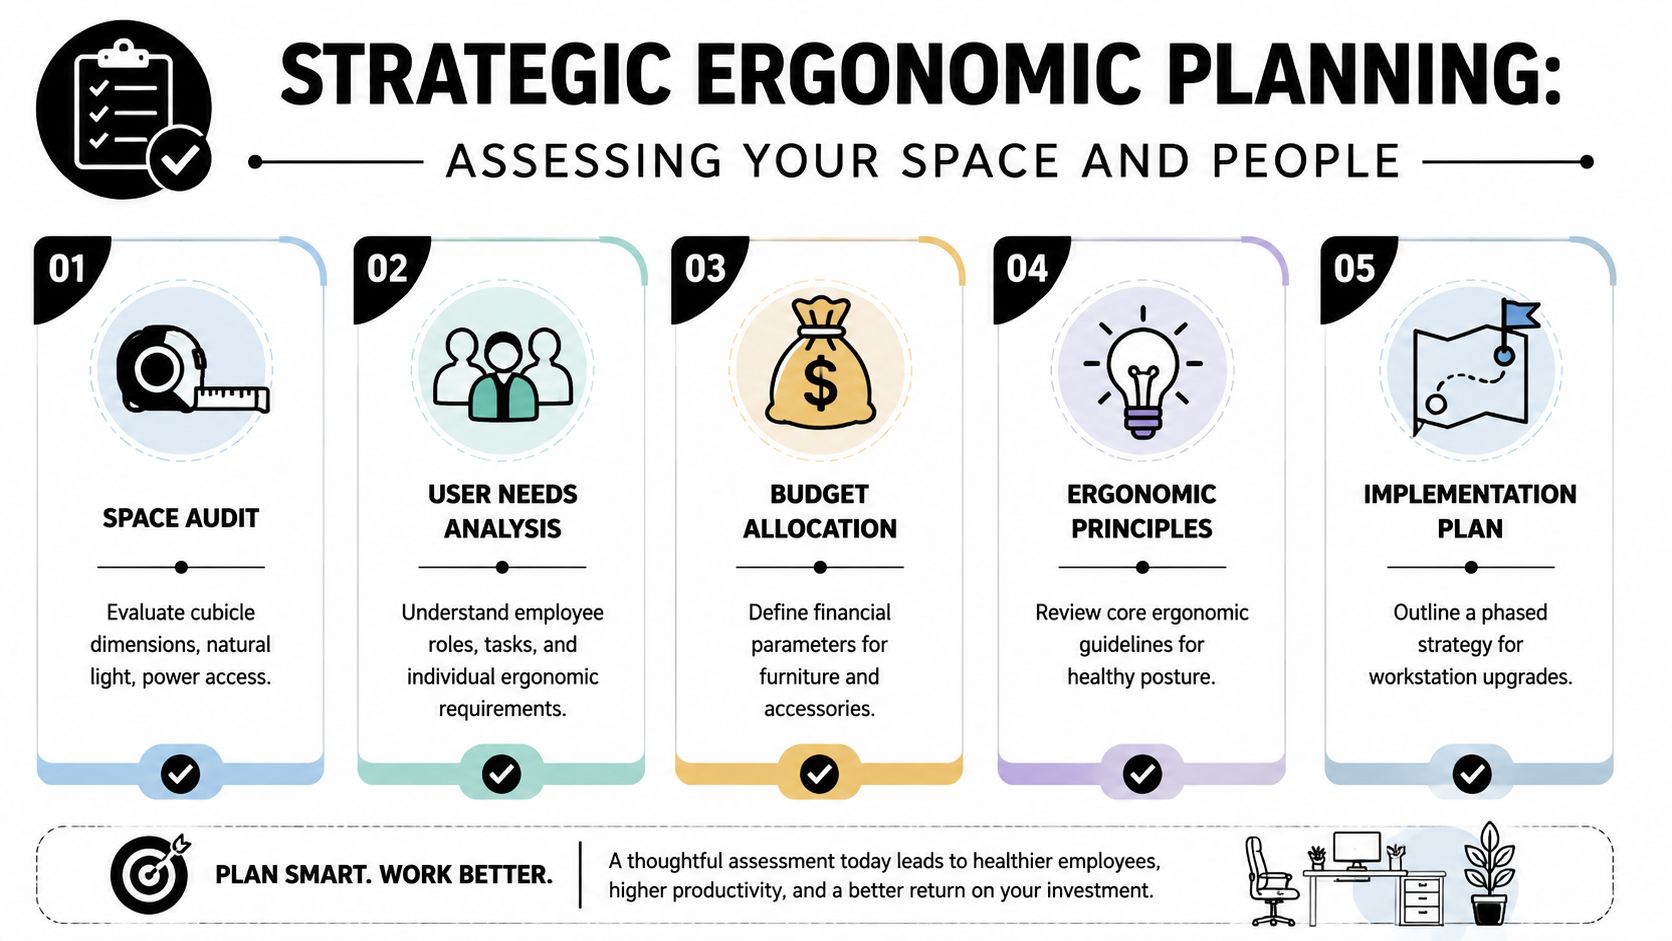
Strategic Ergonomic Planning Assessing Your Space and People
A cubicle refresh usually starts with a complaint that sounds product-specific. The chair feels wrong. The monitor sits too low. There is no room to stand up without bumping into the aisle. In practice, those are planning problems first. If the footprint is tight, circulation is pinched, or power is in the wrong place, even good ergonomic furniture gets forced into a bad setup.
That is why I treat early ergonomic work as a facility assessment, not a furniture exercise. Walk the floor. Measure the workstation widths and depths. Mark windows, glare exposure, columns, power drops, data locations, and storage pinch points. Then compare that physical reality to how each team operates. A support group that stays headset-on for most of the day needs a different cubicle strategy than a department that switches constantly between screens, paper files, and quick face-to-face conversations.
Start with density and circulation
Space planning sets the limits for every ergonomic adjustment that follows. Eureka Ergonomic's office layout guidance notes that a moderately dense cubicle layout needs 6 to 8 square meters (65 to 85 sq ft) per workstation, with at least 1200 mm (47 in) behind a seated user and 1600 to 2000 mm (63 to 79 in) between opposing desks.
Those numbers matter because people compensate when clearance disappears. They angle the chair to let someone pass. They push a pedestal into knee space. They stop using sit-stand desks in standing mode because the aisle behind them is too tight. The workstation still looks efficient on a plan, but it performs poorly once the floor is occupied.
Use a simple planning grid to document issues before anything is ordered:
| Planning check | What to confirm |
|---|---|
| Workstation footprint | Whether each seat has enough room for task work and adjustment range |
| Rear circulation | Whether seated users can be passed safely without bumping chairs |
| Opposing desk gap | Whether users can stand and move without crowding one another |
| Light and glare | Whether monitor positions can avoid harsh window reflections |
| Utility access | Whether power and data support the intended desk locations |
Match the layout to the work
Ergonomics at scale depends on matching workstation rules to job patterns, not giving every seat the same recipe. Recruiters spend more time on calls and quick collaboration. Analysts need stable monitor placement and fewer interruptions. Administrative teams often need reach space for paperwork, printers, and short-duration task changes. One standard cubicle can support all three groups only if the planning stage allows for different storage, screen placement, and privacy settings.
A practical rule is simple. Plan around the task first, then circulation, then furniture.
Before procurement, build a test fit that includes chair pull-back, storage swing, monitor depth, and standing clearance. If you need a structured framework for that review, this office space planning and design resource is useful for evaluating layout decisions against workflow instead of just seat count.
Use a pilot before full rollout
A pilot protects the larger investment. Select a small group, install the intended setup, and let them work in it long enough to expose friction points. Drawings rarely reveal the daily problems that matter most, such as glare at certain hours, awkward reaches to shared tools, poor bag storage, or traffic conflicts between adjacent rows.
I usually look for feedback in three areas. Can people adjust the station easily without training every time. Does the layout support the actual task flow for that team. Does the cubicle still function once personal items, paperwork, and shared equipment show up.
That small test often prevents a large correction later.
Choosing Your Ergonomic Toolkit Furniture and Accessories
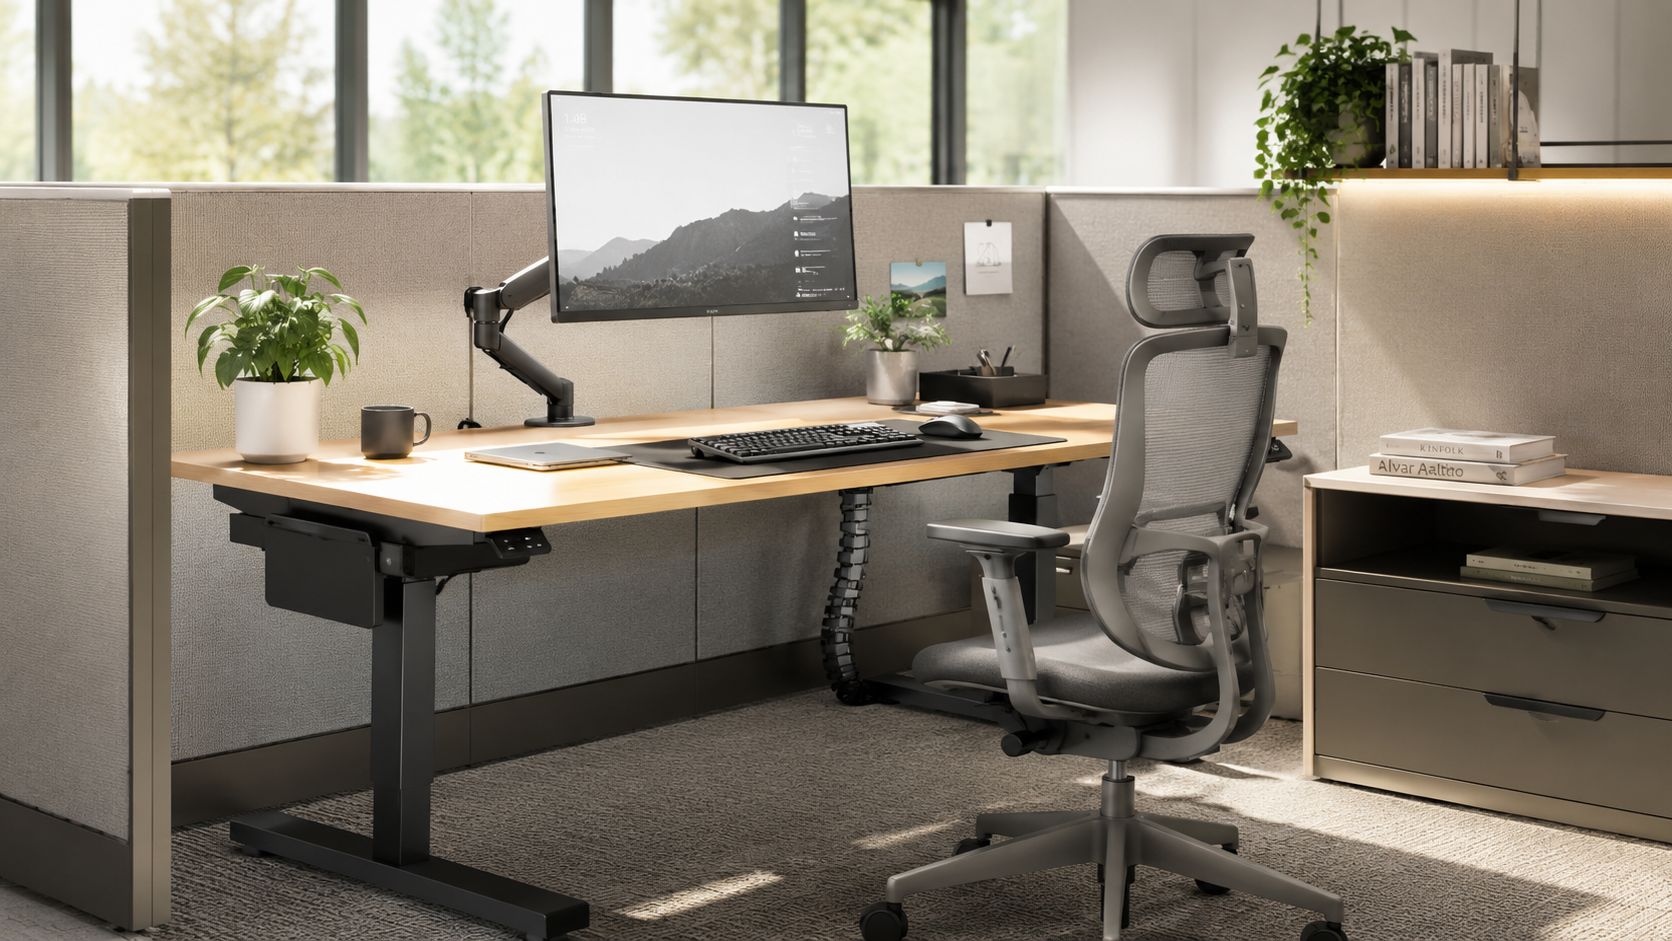
A procurement meeting usually goes off track at the same point. Someone pushes for a premium chair line, someone else wants the least expensive height-adjustable desk, and the discussion turns into a product debate instead of a workplace decision. In a cubicle refresh, the better question is simpler. Which mix of furniture and accessories will fit the broadest range of employees, survive daily use, and stay workable for facilities after installation?
The answer is rarely a single hero product. Good results come from a toolkit that works as a system across the floor. Desks, chairs, monitor arms, keyboard support, footrests where needed, and cable management each solve a different constraint. The job is to specify them so they work together across many stations, not just in one showroom mockup.
Buy for range, not for the average user
Fixed-height furniture still shows up in budget reviews because it looks cheaper on paper. In practice, it shifts the cost elsewhere. Taller employees raise shoulders to type. Shorter employees lose foot support. Teams start improvising with seat cushions, monitor risers, and stacked reams of paper, which creates inconsistency across the site and more support requests for facilities.
Height-adjustable desks are usually the better baseline in cubicle environments with shared standards and mixed body sizes. The value is not only sit-stand use. The bigger advantage is that one workstation can be set correctly for different users without special ordering exceptions.
When I review desk specifications for a rollout, I look at four things first:
- Adjustment range: The desk needs to fit a broad user population in seated and standing work, not just hit a marketing claim.
- Stability at working height: If the worksurface shakes under dual monitors or active typing, employees stop adjusting it.
- Accessory fit: Monitor arms, keyboard trays, privacy screens, and under-desk power should mount cleanly without blocking knee clearance.
- Service support: In a multi-station project, replacement controls, columns, and parts matter more than cosmetic extras.
That last point gets missed often. A desk that is hard to repair becomes a replacement problem sooner than expected.
Build the business case around repeatable use
Office managers usually do not need convincing that ergonomics matters. They need a specification they can defend to finance, IT, and procurement. The strongest case is practical. Adjustable, serviceable furniture reduces one-off accommodations, gives teams more consistent setup options, and lowers the chance that employees abandon the features you paid for.
That is why I avoid overbuying in the wrong places. A flashy desk finish or an oversized control panel does little for comfort. Reliable height adjustment, stable bases, and accessories employees can reposition in seconds do.
Good ergonomic procurement protects neutral posture, supports repeated adjustment, and holds up under everyday office use.
Specify chairs and monitor support as one package
A new desk does not solve much if the chair bottoms out, the armrests block the worksurface, or the monitor sits too low for the user. In cubicles, these pieces interact more tightly because the footprint is smaller and equipment competes for the same few inches.
Chairs should give users enough seat-height range to keep feet supported and enough back support to maintain contact with the lower back through the day. Armrests help when they adjust low and narrow enough to support the forearms without forcing the shoulders up or preventing the chair from pulling in close.
Monitor arms deserve the same attention. They free up desk depth, improve screen positioning, and reduce the bad habit of using improvised risers. They also help facilities standardize around one cubicle depth instead of solving visibility problems with multiple surface sizes.
A practical buying checklist includes:
- Chair fit range: Seat height, lumbar support, and armrest adjustment should work for different users without complicated setup.
- Monitor capacity and motion: Arms should match the screen sizes in use and move easily enough that employees will readily adjust them.
- Legroom protection: Keyboard trays, CPU holders, and storage should not crowd knees or foot placement.
- Durability in shared use: Finishes, casters, controls, and upholstery should tolerate cleaning and frequent adjustment.
If you're comparing options across desks, chairs, arms, and accessories, this ergonomic office equipment guide for workplace buyers is a useful reference for separating necessary features from add-ons that rarely improve day-to-day use.
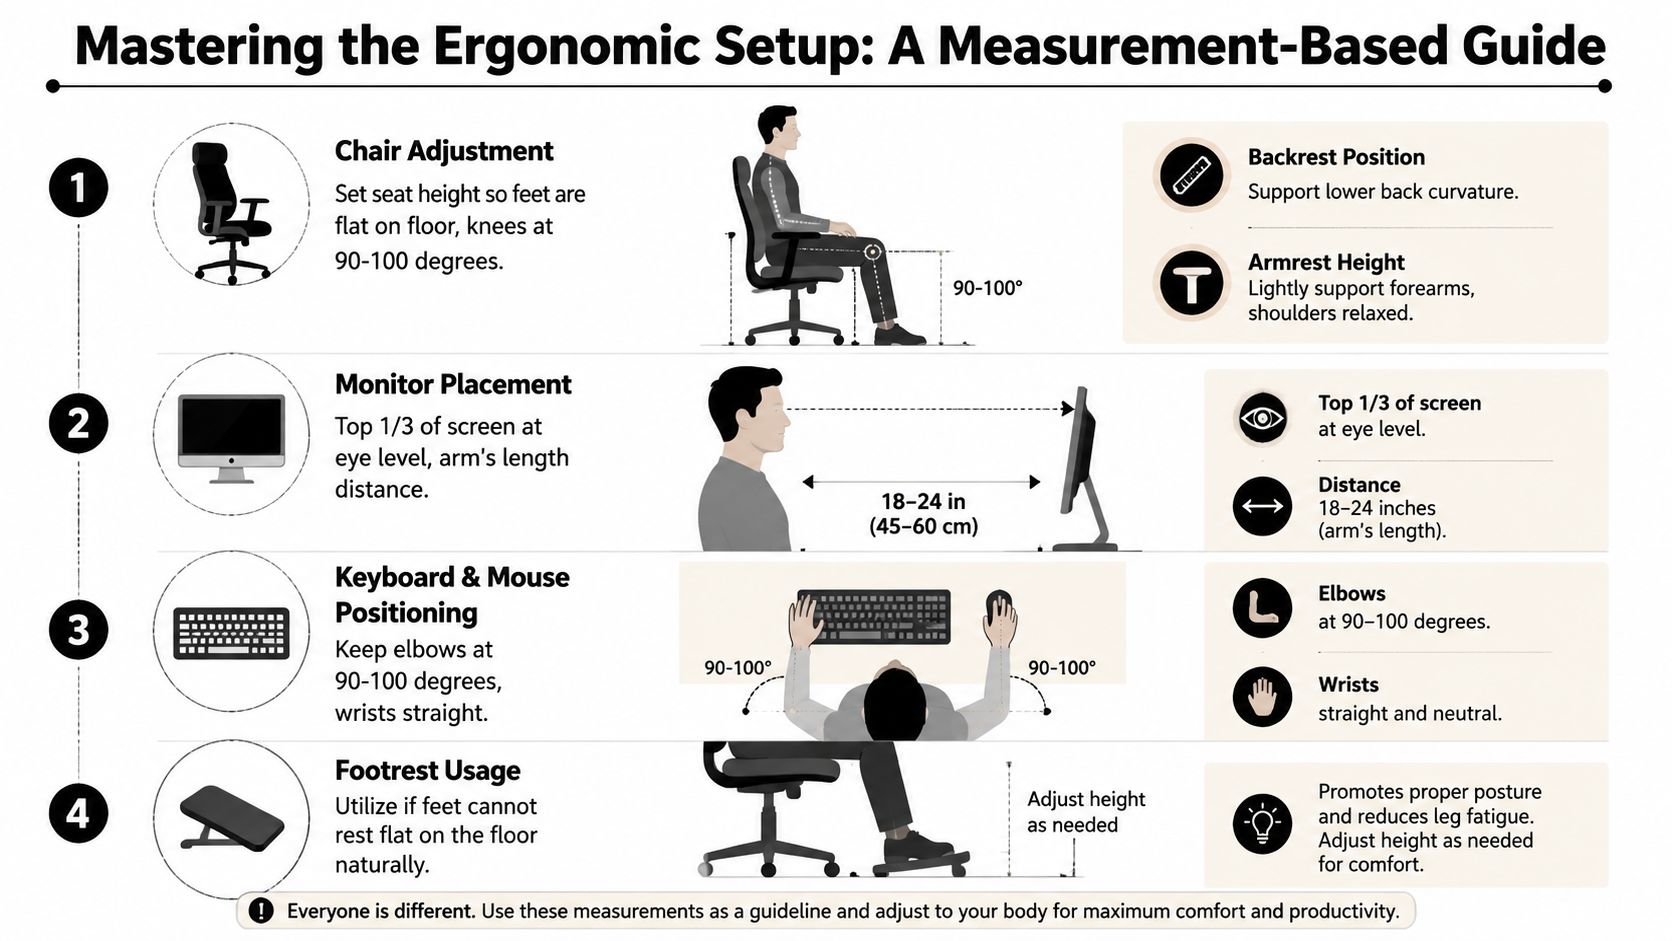
Mastering the Ergonomic Setup A Measurement-Based Guide
A well-specified cubicle still needs to be tuned. Many office refreshes lose value at this point. The furniture is technically adjustable, but no one sets it correctly, so the old discomfort persists on newer products.
Start with the chair. If the chair height is wrong, every other adjustment chases the error.
Set the body first
For seated work, the basic target is simple. Feet should rest flat on the floor, knees should be bent at about 90 degrees, and the chair should support the lower back. Contour Design's setup guidance also recommends keyboard height that allows elbows to bend at 90–110 degrees with neutral wrists, while the screen should sit 20–30 inches from the eyes with the top at or slightly below eye level. The keyboard should be centered so the “B” key aligns with the user's belly button, according to Contour Design's ergonomic workstation checklist.
That last detail gets overlooked all the time. People often center the keyboard on the desk, not on their body. In a cubicle, where space is usually tighter and accessories compete for room, that mistake can keep the torso rotated all day.
Use this sequence at each station:
- Chair first: Adjust seat height so the feet are supported and the pelvis sits stable.
- Desk second: Bring the work surface to elbow level so the forearms can stay relaxed.
- Keyboard and mouse next: Keep them close enough that the shoulders don't reach forward.
- Monitor last: Raise and center the screen once the seated posture is already correct.
For teams that need more flexibility under the worksurface, sliding keyboard trays can help bring the typing zone to the user instead of forcing the user to adapt to the desk.
Tune the screen for neck comfort
Screen placement drives head posture more than people realize. Uplift Desk advises placing the monitor at an arm's length, roughly 20–40 inches, with the top of the screen at or slightly below eye level and the center of view 10–20 degrees below the natural line of sight, as outlined in its ergonomic workspace setup guidance.
You can see the setup process in motion here:
The goal isn't rigid posture. It's neutral posture that people can maintain without bracing or reaching.
Catch the common mistakes
The most frequent errors in a cubicle reset are easy to spot once you know where to look.
| Problem | What it usually causes |
|---|---|
| Monitor off to one side | Repeated neck and trunk rotation |
| Screen too low | Forward head posture and shoulder tension |
| Keyboard too high | Lifted shoulders and bent wrists |
| Chair too low | Knees high, rounded pelvis, slumped back |
| Mouse too far away | Reaching through the shoulder all day |
If a user has to choose between using the equipment and staying comfortable, they'll stop adjusting the equipment.
A proper ergonomic cubicle setup should feel immediately calmer. Less reaching. Less twisting. Less effort just to stay in position.
Ergonomic Layouts for High-Performance Teams
At the team level, ergonomics becomes a balancing act between focus, communication, privacy, and flexibility. A layout that works beautifully for a claims-processing group can frustrate a sales team. A hybrid touchdown area might support mobility but create inconsistency if no one owns monitor settings or storage.
That's why layout decisions should be compared by work pattern, not trend.
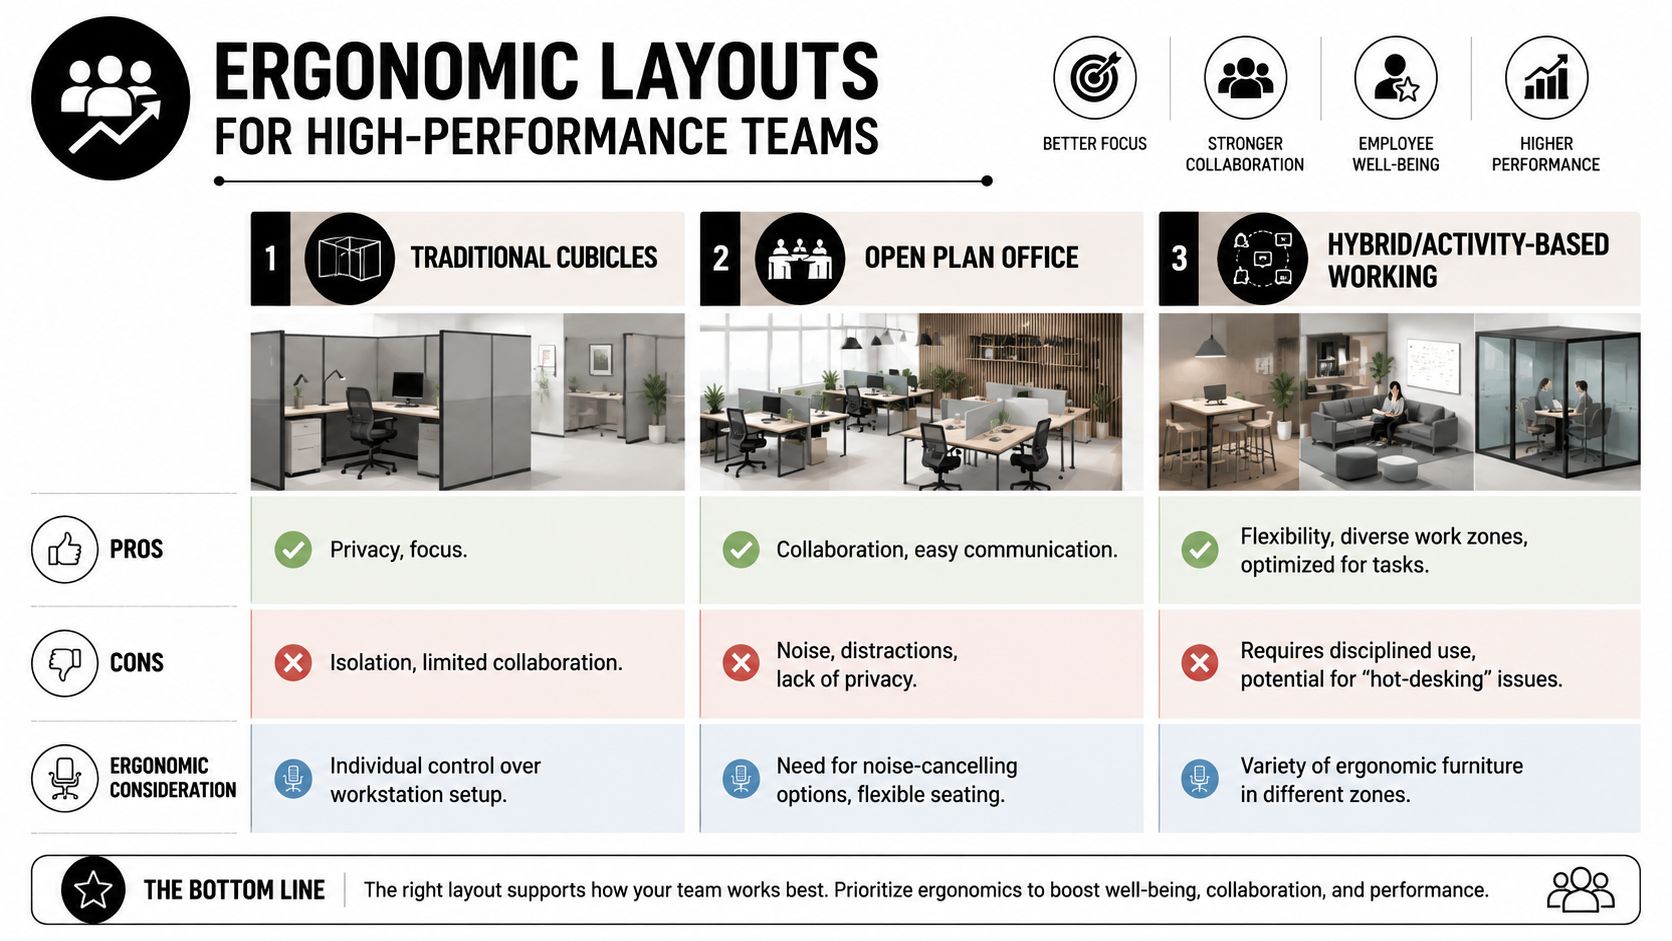
Traditional cubicles versus open plan versus hybrid
Here's how I typically frame the trade-offs with clients:
| Layout type | Best fit | Strengths | Limitations | Ergonomic watchpoint |
|---|---|---|---|---|
| Traditional cubicles | Focus-heavy individual work | Better privacy, easier territorial setup | Can feel closed off | Make sure users still have room to adjust and stand |
| Open plan office | Fast-moving collaborative teams | Easy interaction, visual access | More distractions | Add acoustics and keep monitor placement controllable |
| Hybrid or activity-based working | Mixed task environments | Flexibility, task-specific zones | Requires discipline and reset standards | Standardize ergonomic settings across shared stations |
Traditional cubicles are still hard to beat when concentration matters. They give users more control over monitor placement, lighting accessories, and small personal adjustments. The risk is overbuilding density and turning every row into a narrow corridor with limited standing room.
Open plan layouts support quick exchange, but they often need more acoustic intervention than decision-makers expect. If people can't hear themselves think, the furniture won't rescue the environment.
Where specialized layouts matter
Call-heavy departments are a separate case. In those spaces, sightlines, noise control, and repeatable desk geometry matter more than decorative variety. Call center cubicles usually work best when each station follows a consistent setup standard that supervisors can audit quickly.
Project-based teams often need a blend. Fixed individual workstations support heads-down work, while nearby meeting points reduce the temptation to conduct every conversation over panel walls. In those layouts, glass office partitions can help define quiet rooms or collaboration zones without making the floor feel boxed in.
The right layout is the one that reduces friction between the task, the person, and the space.
Standard products versus custom footprints
There's also a specification trade-off. Standardized workstation cubicles simplify rollout, maintenance, and replacement. They're often the right answer when speed and consistency matter most.
Custom planning earns its keep when the architecture is awkward, the team mix is unusual, or the privacy requirement changes across departments. In those cases, custom office cubicles can solve corner conditions, panel-height transitions, and storage variations that stock footprints don't address well.
For offices still testing adjacency and density assumptions, a visual planning tool can also help stakeholders react to a layout before anything is ordered. A cubicle designer makes those what-if conversations much easier.
The Implementation Playbook Cabling Installation and Procurement
Installation problems rarely come from the obvious pieces. The desks show up. The panels fit. Then the cords are too visible, the power path conflicts with a leg, or the monitor arm blocks a partition cap. A strong ergonomic cubicle setup can be undermined by sloppy execution.
I treat implementation like a checklist, not a furniture drop.
Build the procurement package carefully
Every line item should support a known condition in the plan. If one team needs deeper worksurfaces for dual screens and another needs more compact stations with better call privacy, write that into the package rather than forcing one specification across unlike groups.
A clean procurement file usually includes:
- Furniture schedule: Desk, panel, chair, storage, monitor support, and accessory selections by area.
- Finish schedule: Surfaces and fabrics that align with maintenance needs and visual zoning.
- Utility notes: Power entry points, data requirements, and any constraints that affect furniture placement.
- Installation sequencing: Which zones go first, what must remain operational, and where swing space exists.
Plan cable routing before installation day
Cable management is an ergonomic issue as much as a visual one. Exposed cords steal knee space, catch feet, collect dust, and discourage users from raising and lowering adjustable desks. Good routing keeps power accessible without putting it in the way of movement.
Use a simple field checklist:
- Confirm power source locations before final furniture positioning.
- Protect legroom by keeping cable bundles out of the primary seated zone.
- Separate access from clutter so users can still reach plugs when equipment changes.
- Check movement paths for standing desks, monitor arms, and mobile pedestals.
- Label key runs so maintenance doesn't become a guessing game later.
For under-surface routing and cleaner vertical drops, overhead cable management can reduce floor clutter and make future reconfiguration easier.
Phase the rollout to reduce disruption
A phased install usually works better than a single hard cutover, especially in active offices. Move one department at a time, verify punch items quickly, and let support teams solve real user issues while the installers are still close by.
A smooth rollout depends less on speed than on sequence. Power, furniture, accessories, and user adjustment have to land in the right order.
After installation, walk every station. Sit in it. Stand at it. Check monitor range, drawer interference, chair movement, and cable slack. Those last-mile details are where a professional refresh proves itself.
Sustaining Workplace Wellness Long-Term Ergonomic Maintenance
An ergonomic cubicle setup only works if people keep using it correctly. That's the part many offices miss. They launch the new furniture, send one announcement email, and assume the project is done.
It isn't. Ergonomics is a maintenance discipline.
Train people to adjust, not just occupy
Users need short, practical instruction on how to set chair height, move a monitor arm, and position their keyboard and mouse. Managers should know what poor setups look like so they can catch obvious issues early instead of waiting for discomfort complaints.
One of the simplest habits to reinforce is the 20-8-2 rule. For every 30-minute work period, employees should aim to sit for 20 minutes, stand for 8 minutes, and move or stretch for 2 minutes, based on LoctekMotion's ergonomic statistics and posture guidance.
That rule works because it turns ergonomics from a static setup into a rhythm. People don't need perfect posture for eight straight hours. They need a workstation that supports frequent, low-friction change.
Build a feedback loop that stays active
The best offices make discomfort reportable early. Give employees a simple path to say, "My monitor won't stay in place," or "My chair armrest hits the desk," before that irritation becomes strain.
A long-term maintenance routine should include:
- Quick workstation check-ins: Especially after moves, new hires, or team reassignments.
- Manager observation: Supervisors can spot obvious setup drift during normal walkthroughs.
- Accessory refreshes: Worn casters, failed monitor arms, and damaged keyboard trays should be replaced promptly.
- Movement prompts: Encourage short resets, standing intervals, and brief mobility breaks.
For teams that need easy movement ideas, these 5-10 min desk routines from PosturaZen are a practical resource to share internally.
If you want ongoing ideas for reinforcement, a library of workplace wellness tips can help support the cultural side of the rollout.
The offices that get the most from ergonomic upgrades don't treat them as furniture projects. They treat them as operating standards.
A healthy workplace doesn't stay healthy by accident. It stays healthy because someone owns the details, checks the setup, and keeps the habits alive.
If you're planning a cubicle refresh, expansion, or full reconfiguration, Cubicle By Design can help you move from rough layout ideas to a practical, code-conscious workplace that supports comfort, workflow, and long-term flexibility.