



You're probably dealing with some version of the same scene. Floor boxes are full, temporary cords have become semi-permanent, someone has zip-tied data cables to a cubicle leg, and every reconfiguration creates one more patch instead of a real fix.
That's usually the moment overhead cable management stops being a nice-to-have and becomes an infrastructure decision. In modern offices, cable pathways affect safety, service access, acoustics, furniture placement, and how clean the space feels to employees and visitors. They also affect how easily your team can expand without reopening ceilings or pulling apart workstations.
Overhead Cable Management Your 2026 Guide
Why Your Office Needs a Cable Management Strategy
Most offices don't fail because they lack cables. They fail because cables were added without a pathway strategy. One department gets a few extra monitors. Another adds sit-stand desks. IT drops a few new lines for a hybrid meeting room. Soon the office has three different routing methods, no labeling discipline, and visible cords wherever the last change happened.
That creates more than visual clutter. It slows service calls, complicates furniture moves, and turns routine changes into ceiling work plus workstation work plus electrical coordination. A professional office facilities management strategy treats cable routing like lighting or HVAC. It's part of the built environment, not an afterthought.
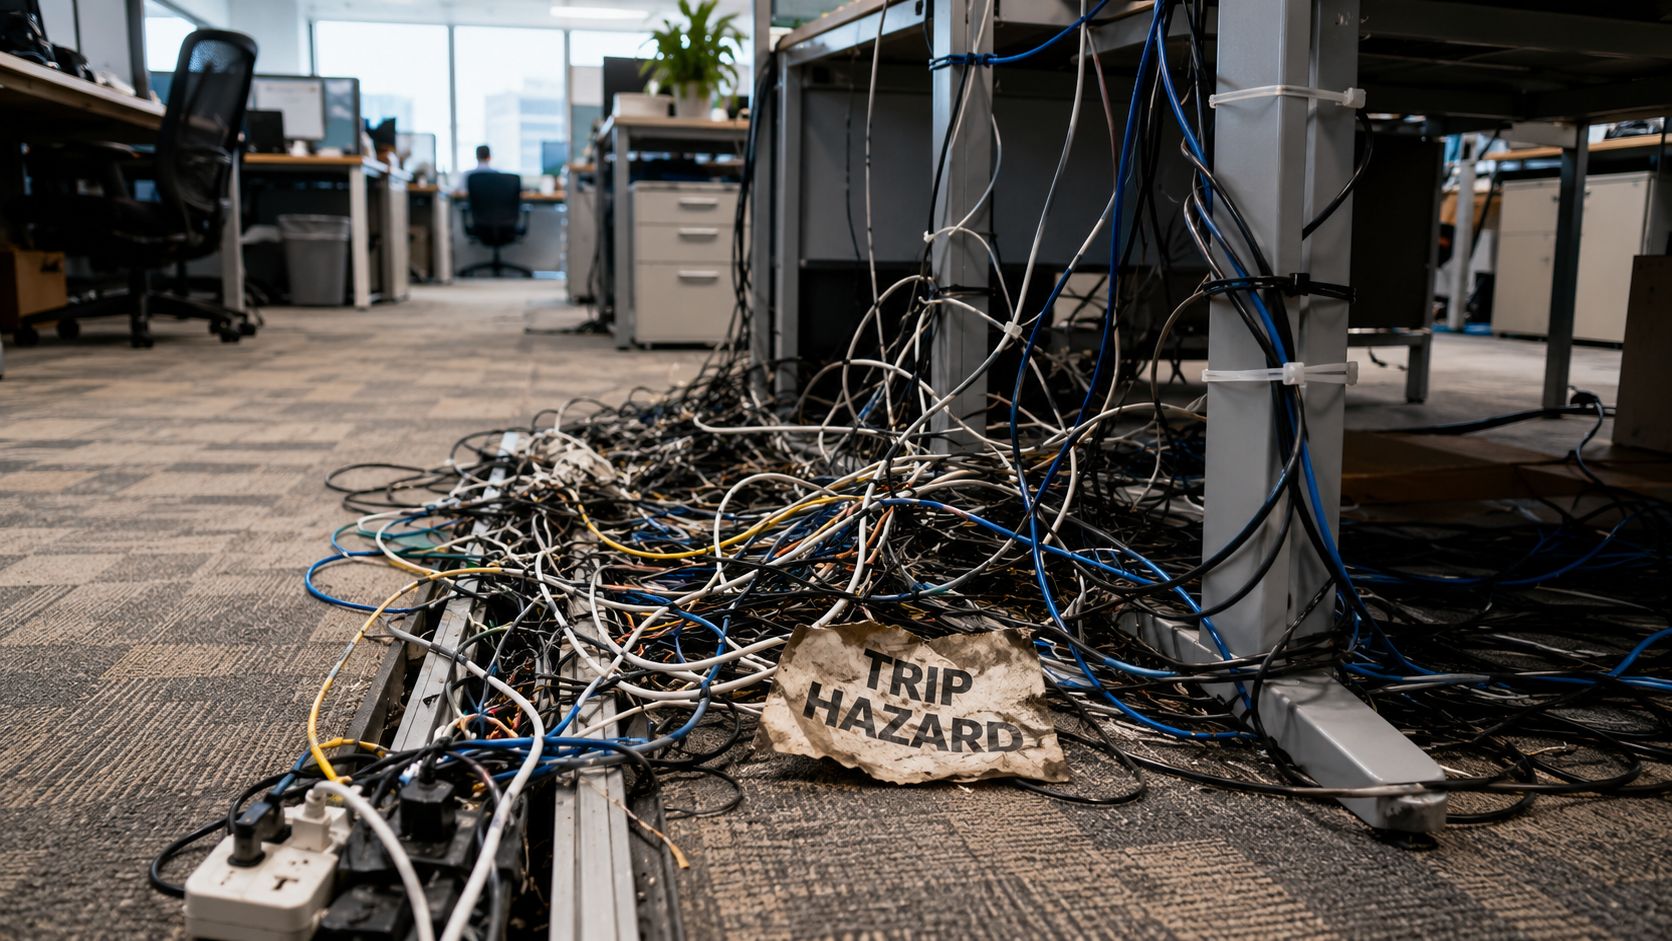
Mess is the visible symptom
The floor clutter is easy to spot. The hidden cost is harder to see until the office needs to change fast. If your workstations, glass fronts, touchdown areas, and enclosed rooms all rely on improvised cable runs, every move ripples through the space.
The larger market tells the same story. The broader cable management market was valued at approximately USD 20 billion in 2023 and is projected to reach around USD 34 billion by 2032 according to Dataintelo's cable management market analysis. That doesn't mean every office needs an elaborate system. It does mean businesses are putting real capital into cable pathways because unmanaged growth becomes expensive.
Practical rule: If the only reason your current cabling works is “nobody has touched it yet,” you don't have a system. You have a fragile arrangement.
Overhead routing supports agile office changes
Overhead cable management works especially well in offices that reconfigure often. It keeps distribution above the furniture line, preserves cleaner floor conditions, and gives installers a predictable route to feed rows of workstations, perimeter rooms, and support areas.
That matters when you're pairing structured cabling with modular furniture. A well-planned ceiling pathway lets you change a workstation cluster without rebuilding the entire cable route. It also reduces the tendency to create duplicate pathways, where backbone cable comes from above but local power strips and data bundles start multiplying under desks and between panels.
A few practical advantages usually drive the decision:
- Cleaner circulation paths: Fewer cords in walking zones means fewer temporary fixes that become permanent.
- Better service access: Technicians can trace routes above the furniture line instead of digging through desk grommets and bundled leg drops.
- Easier future moves: Adds and changes happen along defined routes rather than through improvised openings.
- Stronger visual control: In client-facing spaces, cable pathways stop competing with finishes, glass, and furniture.
A strategic view saves rework
Facilities managers often inherit cable conditions from previous expansions. The most common mistake is trying to “tidy up” a layout that was never zoned correctly in the first place. Cosmetic cleanup won't solve a bad pathway plan.
That's why it helps to start with the workplace as a whole. The furniture, the power distribution, the wall systems, and the cable route all need to support the same operational logic. If you're reviewing layouts, product options, or full workplace solutions, Cubicle By Design is one of the office planning resources that shows how furniture decisions and infrastructure planning need to align.
Planning Your System Site Assessment and Load Calculation
A good overhead system starts with a tape measure, reflected ceiling plan, and honest inventory of what's already in the plenum. Guesswork is what creates awkward offsets, overloaded supports, and drops that land in the wrong place relative to the furniture below.
Before choosing trays or supports, walk the entire route. Look up, not just across. Sprinkler lines, duct branches, lighting, sensors, access panels, beams, and ceiling height changes will dictate more of the design than the catalog does.
Start with the site walk
On a real assessment, I'd map the office in zones instead of treating it as one continuous field. Open benching, cubicle neighborhoods, enclosed offices, conference rooms, reception, and copy areas often need different drop strategies.
During the walk, capture these items:
- Ceiling structure: Identify what can carry supports and where independent hanging hardware will be needed.
- Obstructions: Mark sprinkler heads, diffusers, return grilles, low beams, and access panels so the route doesn't compromise maintenance access.
- Transition points: Note where overhead distribution needs to drop into furniture feeds, perimeter walls, or room-specific devices.
- Future change areas: Flag departments likely to grow or churn, because those zones need extra pathway flexibility.
A planning pass also has to account for volume. Industry-neutral design references estimate that modern medium-to-large facilities may deploy tens of thousands of cable drops, with overhead tray systems often carrying more than 60–70% of structured-cabling runs, as discussed in Enconnex guidance on overhead cable tray and runway design. Even if your office is nowhere near that scale, the lesson applies. Build for cable density that hasn't arrived yet.
Calculate for the next layout, not just today's headcount
Load calculation is where many office projects go soft. Teams count current devices, size the route tightly, and leave no practical spare capacity for churn. Then the first expansion creates overflow bundles hanging outside the intended pathway.
You don't need to overengineer this, but you do need discipline. Count present cable types by zone. Separate backbone distribution from workstation feeds. Distinguish permanent cabling from temporary device cords. Then look at furniture plans and ask where the next layer of density will appear.
For electrical planning context, especially when workstation power, panel feeds, and branch circuits intersect, this primer on NEC rules for electrical upgrades is a useful companion to a cable pathway review.
The route that looks shortest on paper often becomes the worst route in service if it lands above the wrong furniture spine or forces sharp transition points at every drop.
Map drops with the workstation in mind
The tray layout should reflect how people use the office. A drop serving four seats with integrated furniture power needs different placement than a drop feeding a touchdown bar or enclosed room. If your workstations rely on localized power accessories, plan those interfaces early. An under-desk power strip solution can help at the furniture level, but it shouldn't become a substitute for proper ceiling-to-desk zoning.
A clean assessment usually ends with three documents: a route plan, a drop schedule, and a coordination overlay showing ceiling conflicts. If those three align before installation starts, the project tends to run smoothly.
Choosing the Right Overhead Cable Management System
There isn't one correct overhead system. There's a correct system for a given ceiling condition, cable mix, maintenance style, and visual standard. Offices usually get into trouble when they choose based on one criterion only, usually first cost or appearance.
For most projects, the decision comes down to how open you want the pathway to be, how often you expect changes, and how visible the route will be from occupied areas.
What each system does well
Ladder trays are straightforward and durable. They work well when you need organized linear routing and easy support for larger cable volumes. They're common where access matters more than concealment.
Wire mesh baskets are often the practical office choice. They're lighter in appearance, adaptable in the field, and convenient when installers expect frequent adds and moves.
Enclosed conduit systems protect cables and reduce visual exposure, but they're less forgiving when the office changes. They fit selective use better than whole-floor workstation distribution in many office environments.
Surface raceways are useful when the route needs a finished look or when cabling must transition visibly but cleanly near occupied zones.
One more method belongs in the conversation because retrofits can get complicated. Concrete trenching as a recognized cable-management method involves cutting trenches into the slab and is often used where overhead or underfloor raceways aren't feasible. It can solve the wrong-building problem, but it's invasive and needs careful code coordination.
Comparison of Overhead Cable Management Systems
| System Type | Best For | Accessibility | Cost | Aesthetics |
|---|---|---|---|---|
| Ladder tray | High-volume main runs | High | Moderate to high | Industrial, visible |
| Wire mesh basket | Flexible office distributions | High | Moderate | Lighter visual profile |
| Conduit system | Protected selective routing | Lower after installation | Moderate to high | Discreet |
| Raceway | Exposed transitions and finished zones | Moderate | Varies by finish and length | Clean, client-facing |
Match the system to the furniture plan
System choices often succeed or fail at this point. If you're designing for frequent workstation reconfiguration, open systems usually outperform fully enclosed ones because technicians can service them faster. If you're routing above reception, executive meeting areas, or glazed fronts, aesthetics matter more and concealment becomes more valuable.
For offices with modular clusters, panel feeds, and predictable workstation spines, a cubicle power pole configuration is often part of the transition strategy from ceiling distribution to desk-level power and data. That transition should influence the tray choice from the beginning.
If the furniture package is still being developed, custom office cubicles give you more freedom to align panel heights, feed points, and service access with the overhead pathway. The best result usually comes from treating the tray, the drop, and the workstation as one coordinated system rather than three separate purchases.
Integrating Cabling with Your Office Layout
The cable route can be technically correct and still fail the office if it ignores the furniture. That's the gap most generic guidance misses. Ceiling pathways don't terminate into empty space. They terminate into cubicle spines, sit-stand desks, collaboration rooms, glass fronts, and shared circulation zones where people notice every exposed bundle.
Many guides fail to explain how to integrate overhead routes with modular cubicle systems that have their own power channels, leaving managers unsure how to coordinate clearances and service loops without violating bend radii at transition points, as noted in this discussion of poor cable management and transition planning.

Align drops with furniture geometry
The cleanest office installations use furniture lines as the logic for cable drops. In an open plan, that usually means feeding the spine of a workstation cluster, then distributing within the furniture rather than dropping separately to every seat. In enclosed rooms, it means landing the cable where AV, power, and table use converge.
A planning tool can help teams catch these issues before installation. The Cubicle By Design cubicle designer is one example of a layout tool that lets you visualize dimensions, configurations, and electrical choices while you're still sorting out pathway logic.
A few integration rules work consistently:
- Drop to the system, not the seat: Feed the workstation cluster at the logical entry point and distribute inside the furniture where possible.
- Respect wall and panel heights: A tray that looks fine on plan can feel oppressive if it visually crowds low-profile panels or open glass lines.
- Control service loops: Leave enough slack for serviceability, but keep the loop where technicians can access it without creating a visual tangle.
Glass walls make exposed transitions obvious
Glass partition systems raise the standard because there's nowhere to hide a sloppy drop. If cabling enters a conference room or focus room near glass office partitions, the routing has to be deliberate. The cable path should align with mullions, framed edges, or ceiling features instead of floating awkwardly in view.
The same principle applies to workstation neighborhoods. Workstation cubicles can absorb and organize local power and data effectively, but only when the ceiling drop lands where the furniture was designed to receive it.
For broader planning coordination between circulation, furniture density, and utility paths, this Facility Management Insights office space planning guide offers a helpful layout perspective.
A visual walk-through helps teams discuss these transitions more clearly:
Acoustics belong in the cable conversation
Overhead cable management also affects how the office sounds. Trays, runways, and suspended cable bundles can become one more hard layer above the workspace, especially in open plans with exposed structure and glass. That changes the quality of the room even when the cabling itself looks neat.
When teams are also reviewing adjacencies and workstation placement, office layout planning considerations should include ceiling-level infrastructure, not just desks and walking paths.
In open offices, a cable pathway that's visually clean can still be acoustically noisy if it adds hard reflective surfaces over heads-down work areas.
Safe Installation and Cable Organization Best Practices
Installation is where a smart plan can still go wrong. The most common failures aren't dramatic. They're small decisions made under schedule pressure. Supports placed where another trade needs access. Data and power bundled carelessly. Unlabeled drops. Temporary cords left in place because the permanent route wasn't ready.
Safety and organization standards matter because they protect both people and future serviceability. They also keep the office from drifting back into the same disorder the project was meant to solve.
Support cables correctly from day one
Temporary cords can't just rest on the floor while a space is being finished out. OSHA Standard 1926.25 and NEC 2023 jointly require temporary cords to be kept off the floor and properly supported, and NEC specifies support intervals for low-voltage cables not exceeding 4.5 feet to reduce sag and maintain separation from power circuits, as summarized in these wire and cable management compliance tips.
That requirement shapes everyday installation choices. If crews are staging a phased rollout, they still need listed supports, controlled routing, and protection from traffic. “We'll clean it up later” is how trip hazards survive for months.
Organize by function, not by convenience
A disciplined install separates cable types and keeps transitions readable. That sounds obvious, but it's often missed in busy tenant improvements where multiple vendors touch the same zone.
Use this field checklist:
- Segregate power and data: Keep pathways organized so maintenance staff can identify circuits without opening every bundle.
- Protect bend radius: Don't force tight turns at tray exits, power poles, or furniture entry points.
- Label both ends: Label at origin and destination so future changes don't start with guesswork.
- Match supports to the ceiling type: Deck, structure, and suspended elements need different mounting strategies and coordination.
Field note: The best labeling system is the one your maintenance team will still understand after two reconfigurations and one staffing change.
Installation quality affects the furniture phase
This is especially visible in dense work areas. In call center cubicles, dozens of adjacent stations magnify every inconsistency in drop placement and under-desk organization. A small routing error repeated across a row becomes a permanent maintenance problem.
Furniture installation also needs to be timed correctly. If your team is coordinating ceiling pathways with workstation assembly, office furniture installation planning helps prevent the classic problem where panels go up before feeds are staged properly.
The strongest installs all share one trait. Someone on the project owns the cable standard from start to finish instead of leaving each trade to improvise the final look.
Maintaining and Future-Proofing Your System
An overhead system stays clean only if someone treats it like an asset. Without maintenance discipline, even a well-built pathway starts collecting unlabeled adds, abandoned cable, ad hoc loops, and mystery drops that no one wants to remove during a live occupancy.
Maintenance also protects flexibility. If your office expands, changes departments, or swaps furniture types, the existing pathway should help the next project instead of fighting it.
Build a repeatable maintenance routine
Most offices don't need a complex program. They need a simple review cycle that is conducted. Inspect trays and drops during routine facilities rounds, after major IT changes, and before any large furniture reconfiguration.

A practical checklist should cover:
- Hardware condition: Look for loose hangers, sag, or supports that were disturbed during other work.
- Cable health: Check for pinching, abrasion, stressed turns, or messy exits at transition points.
- Pathway capacity: Review whether new additions are crowding service access or creating side-hung overflow.
- Documentation: Update route maps and endpoint records while the change is still fresh.
Future-proofing means preserving headroom
The easiest way to ruin a good system is to fill it to the point where every new cable requires a workaround. Leave serviceable space, maintain labeling, and remove abandoned runs when feasible. Spare capacity is not waste. It's what keeps the next project from becoming a retrofit.
This matters even more for acoustic performance. Hard-surface cable structures without acoustic baffles can increase mid-frequency reverberation by 10–15% in medium-sized open offices, according to Upsite's discussion of cable management and workspace conditions. If your office has exposed structure, glass, and overhead pathways above cubicle zones, maintenance should include checking whether later cable additions have undermined the original acoustic intent.
Document every meaningful change
Future-proofing is partly physical and partly administrative. A pathway with accurate records is easier to expand safely than a pathway everyone has to rediscover from scratch. That's especially true when fiber enters the picture. For teams planning broader connectivity upgrades, this guide to understanding fiber optic installation is useful background when coordinating pathway capacity and endpoint planning.
The long-term win is simple. A maintained overhead cable management system supports furniture changes, technology refreshes, and cleaner service work. A neglected one turns every upgrade into forensic work above occupied desks.
A well-planned office doesn't separate furniture from infrastructure. It connects them. Cubicle By Design helps organizations align cubicles, glass walls, workstation layouts, and practical power planning so the finished workplace is easier to use, easier to maintain, and easier to adapt when the next change comes.