



You're probably dealing with a floor plan that looked efficient on paper and sounds chaotic in real life. People can see each other, hear each other, and interrupt each other far more than the work demands. That's usually the moment office managers start looking at cubicle walls for office environments again, not because they want to go backward, but because they need zones that support focus.
The mistake is treating cubicle walls like a simple furniture choice. They're a planning tool. The right panel system affects acoustics, light, privacy, cable routing, future reconfiguration, and how comfortably a team can work through a full day.
Best Cubicle Walls for Office Your Buying Guide
Rethinking Your Workspace with Modern Cubicle Walls
Monday at 10 a.m., the sales team is on calls, accounting is trying to close out reports, and two project managers are using speakerphone because the small rooms are booked. On paper, an open plan supports collaboration. In practice, it often pushes focused work into hallways, cafés, and any empty conference room people can find.
Modern cubicle walls for office planning solve that problem when they are selected as part of the work strategy, not as decor. Good panel systems help control speech spread, define team zones, route power and data, and leave room to reconfigure later as headcount or schedules change. That matters even more in hybrid offices, where a floor has to support heads-down work on some days and heavier collaboration on others.
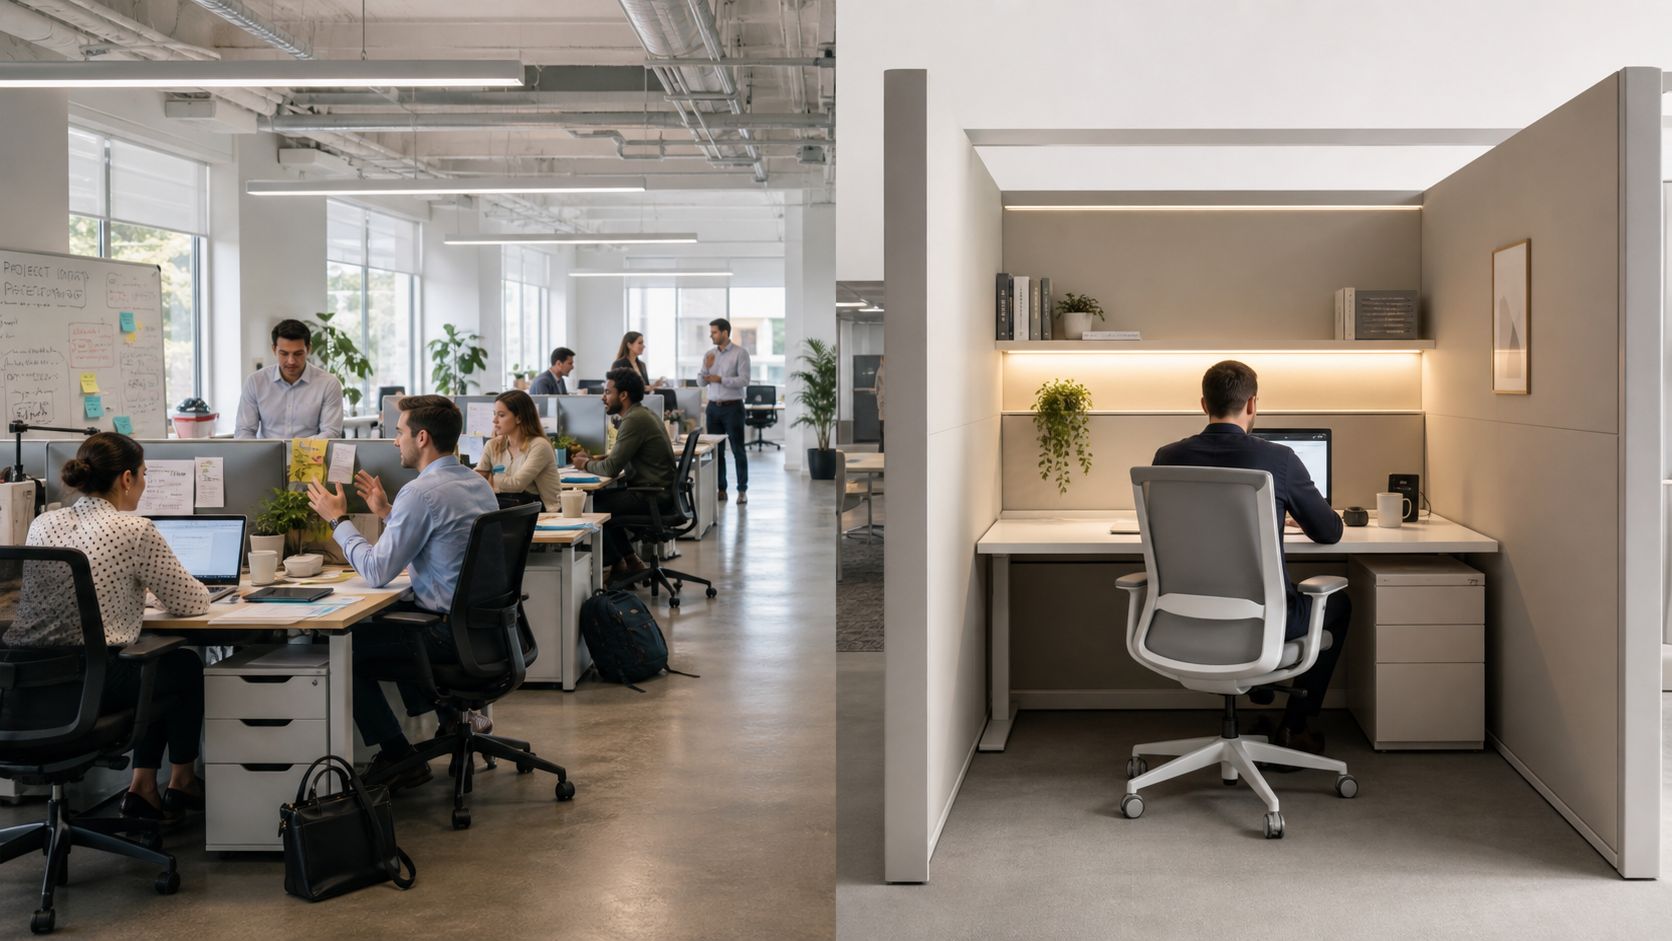
What changed from old cubicles to current systems
Older layouts often relied on one answer for every department: tall panels, fixed stations, and long rows. That approach created separation, but it also reduced daylight, limited sightlines, and made the office harder to adapt when teams changed shape.
Current systems give planners more control. A support team that spends hours on calls may need higher acoustic panels. A creative or management group may work better with lower runs, partial glass, or shared touchdown areas. In one office, it is common to mix panel heights, finishes, and accessories by department instead of forcing the whole floor into a single standard.
That flexibility is the part many first-time buyers miss. Cubicle walls are not only there to divide square footage. They help set the right balance between privacy and visibility, between concentration and access, and between a layout that looks clean on day one and one that still works after a reorg.
I usually tell clients to start with three questions. Where does focused work happen? Where do conversations happen? What is likely to change over the next two to three years? Those answers lead to better panel decisions than choosing a style based on appearance alone.
If you want a clear sense of what current panel systems can look like, review these modern office cubicle design ideas before you commit to a layout direction.
Choosing Your Cubicle Wall Materials and Styles
The material choice drives more than appearance. It affects how the office sounds, how easily panels clean up, how much light travels through the floor, and how polished the finished installation feels. Most projects end up comparing three main families first: fabric, laminate, and glass. Then they decide whether specialty acoustic or metal details belong in the mix.
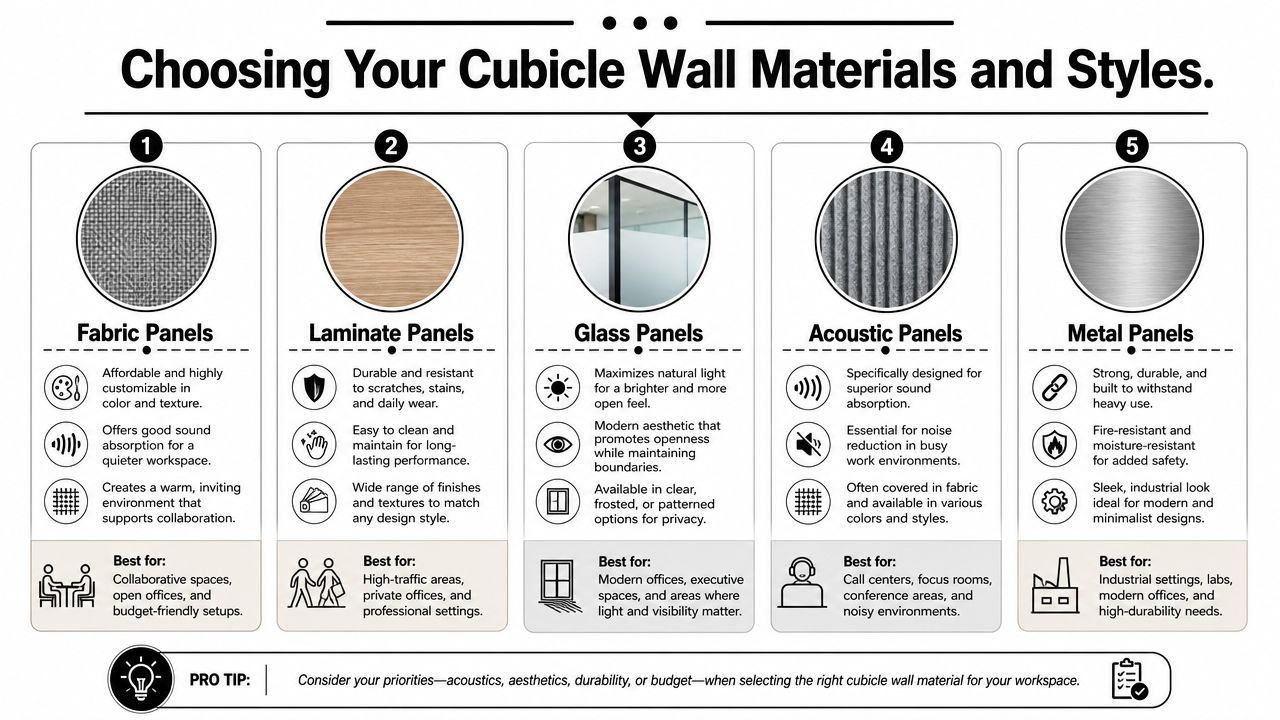
Fabric panels
Fabric-wrapped panels are the practical starting point for many offices. They soften the room visually and help absorb the kind of mid-range speech energy that makes open spaces feel busy. They also give planners more flexibility with color and texture, which matters when a floor needs warmth rather than another hard surface.
They're a strong fit for support teams, admin areas, and departments where people spend long blocks of time at their stations. The trade-off is maintenance. Fabric can show wear sooner than laminate in high-contact spaces, especially along corners and edges.
Laminate panels
Laminate gives you a cleaner, harder finish. It's easier to wipe down, stands up well in high-traffic environments, and works nicely when the office already uses woodgrain, white, or darker architectural surfaces. If a team handles food, samples, shared materials, or frequent visitors, laminate often holds up better than fabric.
Acoustically, though, laminate isn't the first choice when noise is the main complaint. Hard finishes tend to reflect more sound than absorb it. Many offices solve that by mixing laminate below desk height with fabric or tackable surfaces above.
Glass panels
Glass keeps a footprint from feeling boxed in. It supports sightlines, shares daylight, and creates a more architectural look than a fully opaque panel run. Frosted sections can add partial privacy without fully closing off the station.
That said, glass isn't an acoustic fix. It helps define territory and maintain openness, but buyers often overestimate how “quiet” a glass-lined layout will feel unless the overall assembly is designed for true sound isolation.
For buyers considering transparent or frosted dividers, these glass cubicle wall options are worth reviewing alongside standard panel systems.
Acoustic and metal details
Some projects add specialty acoustic inserts or extenders where noise is a significant issue. Others use metal trim, frames, or markerboard-style surfaces in team zones. These aren't always the primary wall material, but they can improve how a system functions day to day.
Practical rule: Pick the finish based on the job the panel needs to do. Choose fabric when speech control matters, laminate when durability leads, and glass when light and visibility matter most.
Cubicle Wall Material Comparison
| Material | Best For | Acoustic Performance | Aesthetics | Relative Cost |
|---|---|---|---|---|
| Fabric | Focus work, support teams, admin zones | Good absorption within the workstation | Soft, warm, customizable | Moderate |
| Laminate | High-traffic areas, cleaner-heavy spaces | Limited absorption on its own | Crisp, durable, polished | Moderate to higher |
| Glass | Open visual feel, daylight sharing, executive-adjacent spaces | Limited sound control unless part of a larger acoustic assembly | Modern, light, architectural | Higher |
| Acoustic specialty panels | Noise-sensitive departments | Better absorption where placed | Functional, design-dependent | Varies |
| Metal accents or panels | Utility-focused zones, industrial aesthetics | Limited absorption without acoustic backing | Minimal, durable | Varies |
A balanced specification often wins over a pure one-material approach. Fabric everywhere can feel flat. Glass everywhere can feel noisy. Laminate everywhere can feel hard. The most successful offices usually mix materials by zone instead of forcing one finish across the whole floor.
How to Select the Right Cubicle Wall Height for Your Team
A team moves into a sharp-looking new office, and within two weeks the complaints start. People can see everyone, hear everything, and focus on very little. That usually traces back to one early decision: panel height was chosen for appearance before anyone matched it to the work.
Height controls more than privacy. It affects acoustics, sightlines, daylight, supervision, and how well the office supports a hybrid schedule where some staff are on calls while others are doing quiet individual work. Good-looking panels that do the wrong job create expensive problems later.
Low walls for visibility
Lower panels keep the floor open. Managers can see across departments more easily, team members can make quick eye contact, and shared daylight reaches farther into the plan. That setup works best for groups with frequent back-and-forth, short task cycles, and little need for confidential conversation.
The trade-off is straightforward. As panel height drops, visual screening drops with it, and speech carries more easily across the room. In practice, lower walls are usually a better fit for sales pods, touchdown areas, and collaborative support teams than for roles that require long stretches of concentration.
Mid-height walls for balanced privacy
Mid-height panels are the safest choice for many offices because they balance openness with usable separation. A seated employee gets more visual shelter, but the office still feels connected when people stand up or move through the space. I often recommend this range for finance support, operations, customer service teams with mixed call volume, and general administrative work.
This height also gives you more flexibility if your needs shift. A department can stay mostly open while selected workstations get extra screening through panel extenders, storage placement, or orientation away from main circulation paths.
If the job requires heads-down work for hours at a time, seated privacy usually matters more than the ability to see across the room.
Taller walls for concentration-heavy roles
Higher panels make sense where interruptions are costly. Teams handling claims, intake, private employee records, recurring phone conversations, or detailed processing work usually perform better with more enclosure. The goal is not to make every station feel boxed in. The goal is to place taller panels where distraction has a measurable cost.
That distinction matters in hybrid offices. A workstation used for video calls several times a day needs different shielding than one used mainly for quiet computer work twice a week. Height selection should follow behavior, not a one-size-fits-all standard.
Use this filter when setting panel height:
- Choose lower panels for teams that rely on quick communication and shared visibility.
- Choose mid-height panels for departments that need seated focus without closing off the floor.
- Choose taller panels for roles with frequent calls, confidential information, or high interruption costs.
For space planning, these standard cubicle dimensions for common workstation sizes help translate panel height choices into a workable floor plan.
One more practical step saves a lot of regret. Mock up a small test area before approving one height across the whole office. A panel line that feels open and polished in a showroom can feel noisy and exposed once real work starts.
Decoding Acoustics Power and Data Integration
Many buyers see “acoustic” on a spec sheet and assume that means private. It doesn't. You need to separate sound absorption from sound blocking.

What STC and NRC actually mean
Think of NRC as a sponge. It measures how well a surface absorbs sound within a space. Think of STC as a barrier. It measures how well an assembly blocks sound from passing through it.
For office cubicle walls to achieve speech privacy, the assembly must attain a minimum STC of 45 for confidential settings. Typical panels that absorb mid-to-upper speech frequencies often have NRC values of 0.7–0.9 but offer limited true sound blocking, according to this acoustic performance guidance for walls. That's why a panel can sound “better” in a room while still letting conversations carry.
A related material point matters here too. Office cubicle panels are engineered primarily to absorb mid-to-upper-mid speech frequencies and often achieve NRC 0.7–0.9, but movable partition walls in open-plenum offices typically range from ASTC 22 to 35, with best-case scenarios around ASTC-35, which still falls short of full privacy, as explained in this soundproof office cubicle material overview.
Important distinction: A quieter-feeling workstation isn't automatically a confidential workstation.
What works in practice
If your goal is simple noise softening, fabric-wrapped and acoustic-focused panels can help. If your goal is confidentiality, standard partial-height cubicles usually won't get you there on their own. In those cases, planners should look at enclosed rooms, full-height assemblies, better seals, and dedicated spaces for sensitive conversations.
This is why buyers should define the acoustic goal early:
- Reduce general buzz in an open office
- Improve focus for seated workers
- Protect confidential speech in select areas
- Isolate video calls from surrounding desks
Different goals require different assemblies. One panel spec won't solve all four.
Power and data planning that prevents headaches
The other avoidable mistake is treating power and data like an afterthought. If the panel system goes in first and cable planning happens later, the result is usually exposed cords, awkward outlet access, and expensive rework.
Look for a clear strategy around:
- Base-fed routing when services come from the floor or perimeter.
- Beltline access when power and data need to sit higher in the panel system.
- Cable management paths that keep wiring concealed and serviceable.
- Device needs such as monitors, docking stations, phones, and task lighting.
For teams comparing panel systems with integrated utility planning, these office acoustics solutions are a good reference point for what to ask vendors before ordering.
Designing Your Office Layout with Cubicle Walls
A strong cubicle plan doesn't start with filling the floor. It starts with movement, adjacencies, and work patterns. The best layouts feel calm because they place the right teams near each other and keep the wrong activities apart.
Group people by work rhythm
Put departments with similar noise profiles together. Customer support, outbound calling, and other voice-heavy teams usually need a different acoustic approach than accounting, legal support, or engineering. When a loud group sits beside a focus-heavy group, no panel finish can fully solve the conflict.
Also think about shared resources. If one team relies on printers, files, or frequent supervisor check-ins, place those functions intentionally instead of making people cut through unrelated departments all day.
Protect circulation and access
Traffic flow matters more than many first-time buyers expect. A workstation may look fine in plan view and feel cramped once chairs move back, visitors stop for quick questions, and people start carrying bags or boxes through the aisles.
A few layout habits usually improve the result:
- Keep main paths obvious. People shouldn't need to guess where to walk.
- Avoid dead-end workstation clusters. These often create crowding and awkward reversals.
- Plan for accessibility from the start. Don't treat compliant clearances as a last-minute adjustment.
- Use panel orientation strategically. Turning openings away from busy corridors can reduce distraction without raising every wall.
Build around hybrid attendance
Hybrid work changed the math. A key unaddressed question is how to optimize cubicle layouts for hybrid work when only 40–60% of employees are present daily. That requires modular, reconfigurable layouts that can adapt to fluctuating attendance, unlike static high-walled partitions, as discussed in this modular workspace planning article.
That has practical consequences. Permanent large-footprint stations for every employee can waste usable space when attendance varies day to day. Flexible systems let planners create touchdown zones, shared neighborhoods, and quieter focus pockets without committing the whole office to one rigid layout.
The smartest hybrid layouts don't chase maximum seat count. They preserve the option to re-balance private and shared space later.
Custom-sized stations, mixed-height runs, and modular add-ons usually outperform a one-size-fits-all plan in these environments. If your office needs that kind of flexibility, reviewing custom office cubicles can help clarify what can be customized before installation begins.
A good layout should still work when a department grows, shrinks, or changes schedule. If reconfiguration would require tearing everything apart, the system is too rigid.
Your Step-by-Step Guide to Buying and Installing Cubicles
A project usually starts the same way. The team picks a panel finish they like, approves a rendering, and then discovers too late that the stations block floor boxes, miss power drops, or leave a call-heavy group with less speech control than they need. Buying cubicles goes better when decisions follow function in the right order.

Start with the actual constraints
Count users, departments, assigned versus shared seats, and utility requirements. Then identify the project priorities in plain terms. Quiet for concentrated work, easy reconfiguration for hybrid attendance, higher density, faster installation, or a cleaner visual line.
I advise clients to rank those priorities before anyone debates fabric color or glass trim. A wall system that looks sharp in a sample book can fail quickly if it does not support the acoustic, electrical, and layout demands of the floor.
Build a budget around the full install, not just the furniture
Panel pricing is only one line item. Delivery conditions, installation labor, electrician work, data cabling, building access restrictions, phased scheduling, and post-install corrections all affect total cost. If those items are not included early, the budget looks better on paper than it will in practice.
This buying sequence keeps the process controlled:
- Verify the floor plan. Confirm headcount, circulation paths, columns, exits, and utility locations.
- Set workstation types. Decide which teams need assigned stations, shared touchdown spots, or more privacy.
- Choose panel construction and heights. Match the wall system to noise level, sightlines, and future flexibility.
- Map power and data. Confirm where connections enter the system and where users need access.
- Review storage and finishes. Add overheads, pedestals, markerboards, or glass only after the core layout works.
- Coordinate delivery and install logistics. Check elevators, loading windows, union rules, and whether the work must happen in phases.
- Walk the completed space. Catch alignment issues, missing parts, cable exposure, and power problems before sign-off.
Later in the process, it helps to see installation flow in action:
Use professional installation when complexity rises
A simple row of workstations can still turn into a messy install if the floor is uneven or the utility plan is off by a few inches. Modular systems depend on proper leveling, connection order, and field adjustments. That work affects how the finished office looks, how well drawers and doors operate, and whether panels line up cleanly over long runs.
For larger rollouts, phased moves, or power-integrated systems, review what a professional office furniture installation team should handle before you approve the schedule.
Leave time for a real punch walk. Check panel alignment, drawer action, finish consistency, outlet access, data cutouts, and cable concealment while the installers are still on site. That is the point where a cubicle project stops being a furniture order and starts working like part of the office.
Cubicle Wall Questions Answered
How much do cubicle walls cost
Cost depends on panel height, material, storage, power integration, glass use, and how customized the layout becomes. Delivery and installation can also change the total quickly. The useful move isn't chasing a generic price range. It's defining the exact combination of privacy, finish, and utility support your office needs, then getting a project-specific quote.
Can a cubicle layout be changed later
Yes, if you choose a modular system with reconfigurable components. That's one of the biggest advantages of modern cubicle planning. You can resize stations, swap panel runs, add dividers, or create new team neighborhoods without treating every future change like a construction project.
Are glass partitions better than standard cubicle walls
They're better for some goals and worse for others. Glass supports light, visibility, and a more open aesthetic. Standard acoustic-oriented panels usually do more to soften speech and reduce the sense of constant activity. The right answer depends on whether the space needs transparency, quiet, or a mix of both. Offices often get the best result by combining systems, such as using glass office partitions in select areas while keeping more traditional panel runs in focus zones.
What setup works best for call-heavy teams
Voice-heavy departments usually need more acoustic control than the average office. That can mean taller panels, better zoning, and a layout that keeps concentrated callers away from quieter functions. For those environments, planners often start by studying call center cubicles and workstation cubicles before finalizing a floor plan.
What's the best first step
Start with a layout tool that lets you test privacy levels, dimensions, and features before you commit. A configurable planner makes it easier to compare options without guessing. A good place to begin is this online cubicle designer, especially if you're balancing acoustics, flexibility, and future reconfiguration in the same project.
If you're ready to turn a noisy or outdated floor plan into a more functional workplace, Cubicle By Design can help you evaluate layouts, compare panel systems, and plan a modular setup that fits how your team works.