


A post-2020 office rarely behaves the way the lease plan said it would. Tuesday feels half empty. Wednesday feels crowded. One team wants open touchdown space for quick collaboration, while another needs quiet corners for concentrated work and private calls. The old model of assigning the same desk to the same person every day often leaves space underused in one area and overloaded in another.
That mismatch is where flexible seating arrangements start to make sense. Done well, they help an office respond to real behavior instead of forcing people into a rigid layout that no longer fits the way they work. Done poorly, they create noise, confusion, and a daily hunt for outlets, storage, and focus.
The difference is planning. A flexible office isn't just a furniture swap. It's a project that touches occupancy patterns, team workflows, acoustic control, privacy, power access, and change management. Some spaces need open collaboration benches. Others need modular cubicles, enclosed call points, or glazed boundaries that preserve light while limiting distraction.
A Guide to Flexible Seating Arrangements for Modern Offices
Most clients arrive at the same point from different directions. Some are downsizing after hybrid work changed attendance patterns. Some are expanding and need more seats without committing to a static floor plan. Others are trying to fix a workplace that feels busy but doesn't function well. The common thread is that they need more choice, more adaptability, and fewer wasted square feet.
Flexible seating arrangements give you that adaptability when they're tied to actual work modes. Focus work needs one kind of setting. Team huddles need another. Private conversations, training, drop-in work, and social interaction all ask for different conditions. One flat sea of desks won't support all of them.
There's also a human side to this. People want some control over how they work. In education, flexible seating has been associated with stronger feelings of engagement and concentration in some settings. A study summarized in the National Education Association reported that 78% of students, or 15 of 22, said they were highly engaged when seated at a tall table, 78% agreed or strongly agreed they could concentrate in flexible seating, and 64% said it helped them participate more in class. Among students reporting mental-health challenges, 88% said flexible seating improved their concentration, according to the study summary hosted by Northwestern College. Office planning isn't classroom planning, but the underlying lesson carries over: when people have options that match the task, many respond well.
Flexible seating works best when choice is paired with structure. Without that structure, flexibility turns into friction.
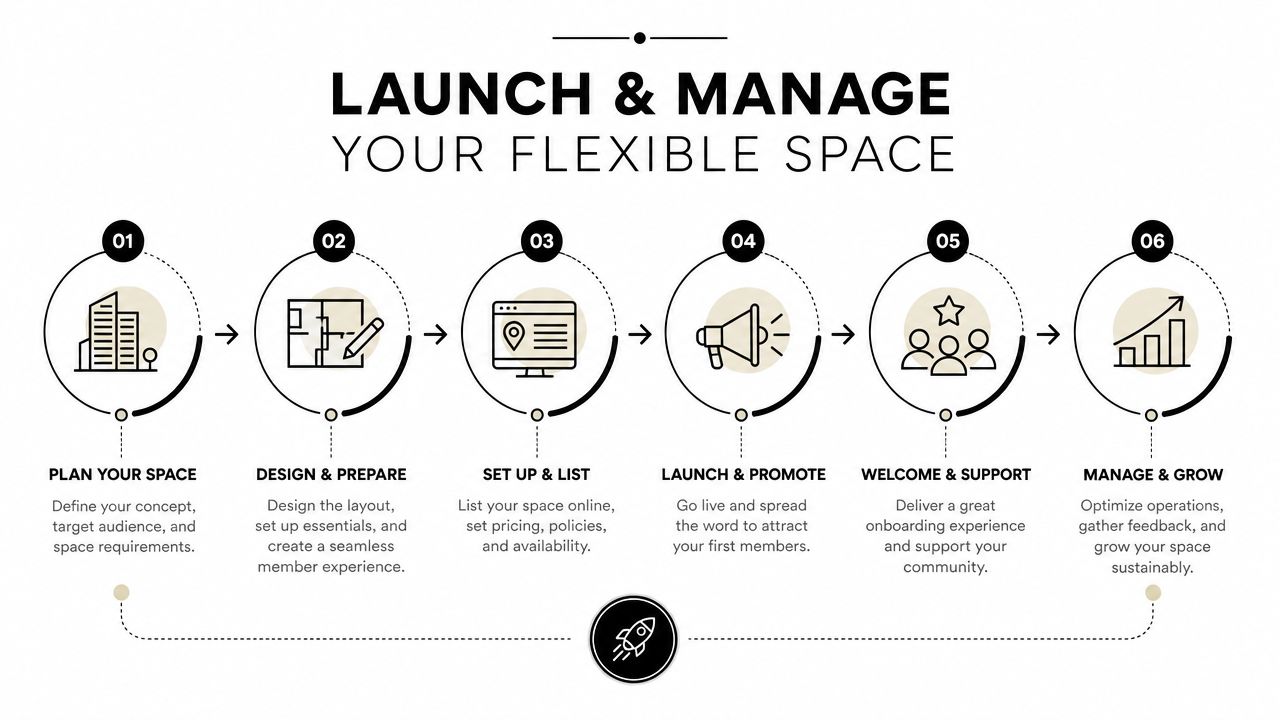
The practical route is to move in stages. Start by understanding how your office is used today. Then build zones that support different kinds of work. Select modular furniture that can be reconfigured as needs shift. Plan the invisible systems, especially power and storage. Then launch the space with clear rules, feedback loops, and room to adjust. That path takes a flexible concept and turns it into a workplace people want to use.
A thoughtful rollout can turn an office from static and underused into efficient, comfortable, and easier to manage. The professionals at Cubicle By Design work on exactly these kinds of transitions every day, from early planning through installation and long-term adaptation.
Assess Your Workspace and Team Needs
The biggest planning mistake happens before any furniture is ordered. People assume they already know how the office is being used. In practice, they usually know how the office is supposed to be used. Those are not the same thing.
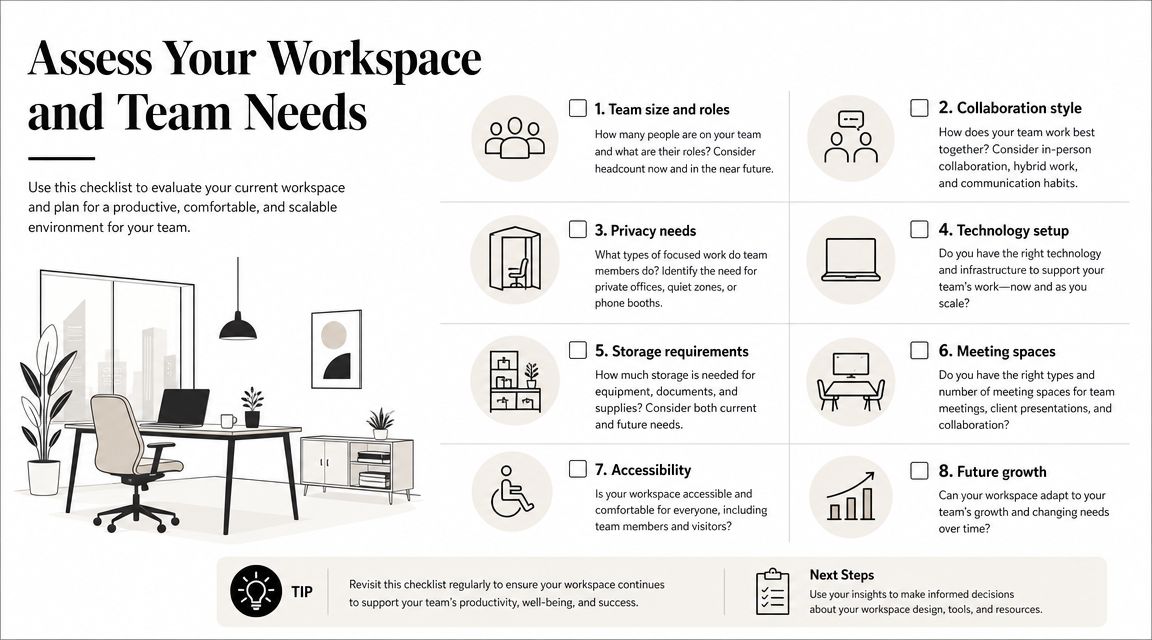
Start with evidence. Badge swipes, reservation data, security logs, and informal attendance tracking can reveal peak days, empty zones, and mismatch between assigned seating and actual occupancy. Pair that with short team surveys and manager interviews so you understand not just where people sit, but what they're trying to do when they come in.
Look for patterns, not opinions
A useful audit combines three inputs:
- Occupancy behavior: Track which days feel crowded, which neighborhoods sit empty, and when shared rooms get booked.
- Task types: Ask teams what requires concentration, what requires discussion, and what needs privacy.
- Observed movement: Walk the floor at several times during the day. Notice where people take calls, where impromptu meetings happen, and where they go when they need quiet.
If you're building a larger workplace plan, a detailed office space planning guide helps organize these observations before they turn into layout decisions.
Different teams need different settings
An engineering group doing heads-down work won't use space the same way as a sales team or a creative group. One may need consistent quiet and monitor-heavy workstations. Another may need touchdown spots near meeting rooms and a fast path to private call space. Facilities teams get better results when they stop asking, "How many desks do we need?" and start asking, "What work modes do we need to support?"
A simple manager interview often surfaces the most useful planning details. Ask questions like these:
- How often is your team physically in the office? You don't need exact precision to spot patterns.
- Which tasks require silence or privacy? Proposal writing, coding, HR discussions, and customer calls don't belong in the same acoustic setting.
- Where does collaboration already happen? Hallways and break areas often reveal where the layout is failing.
- What equipment is fixed to the work? Dual monitors, reference materials, samples, and specialized tools affect seat flexibility.
- What frustrates the team today? Noise, lack of outlets, poor sightlines, and nowhere to store personal items come up often.
Practical rule: Don't buy for the average day alone. Buy for the predictable patterns that create stress, bottlenecks, and workarounds.
Audit the floor like a planner
Walkthroughs matter because people won't always describe their work accurately in a survey. Watch what happens around lunch, after major meetings, and during heavy call periods. Notice where chairs migrate, which areas stay avoided, and whether enclosed rooms are used for solo work because the open space isn't supporting concentration.
That fieldwork usually reveals one of three realities:
| What you see | What it often means | Planning response |
|---|---|---|
| Empty assigned desks | Attendance is variable or teams are mobile | Reduce fixed seating and add shared workpoints |
| People hiding in rooms for solo work | Open areas are too loud or exposed | Add quiet zones, higher panels, or enclosed focus space |
| Informal meetings blocking aisles | Collaboration space is undersupplied | Create dedicated team huddle areas |
Good flexible seating arrangements start with this kind of grounded discovery. It keeps the layout tied to actual behavior instead of trend-driven assumptions.
Zone Your Office for Productivity and Focus
A flexible office needs boundaries, even when it doesn't use many full-height walls. Without zoning, every activity competes with every other activity. That is usually when clients decide flexible seating "doesn't work," when the underlying problem is that the office never established separate conditions for focus, collaboration, and privacy.
The strongest layouts organize space into neighborhoods. Each neighborhood supports a specific type of work and signals what behavior belongs there.
Four zones most offices need
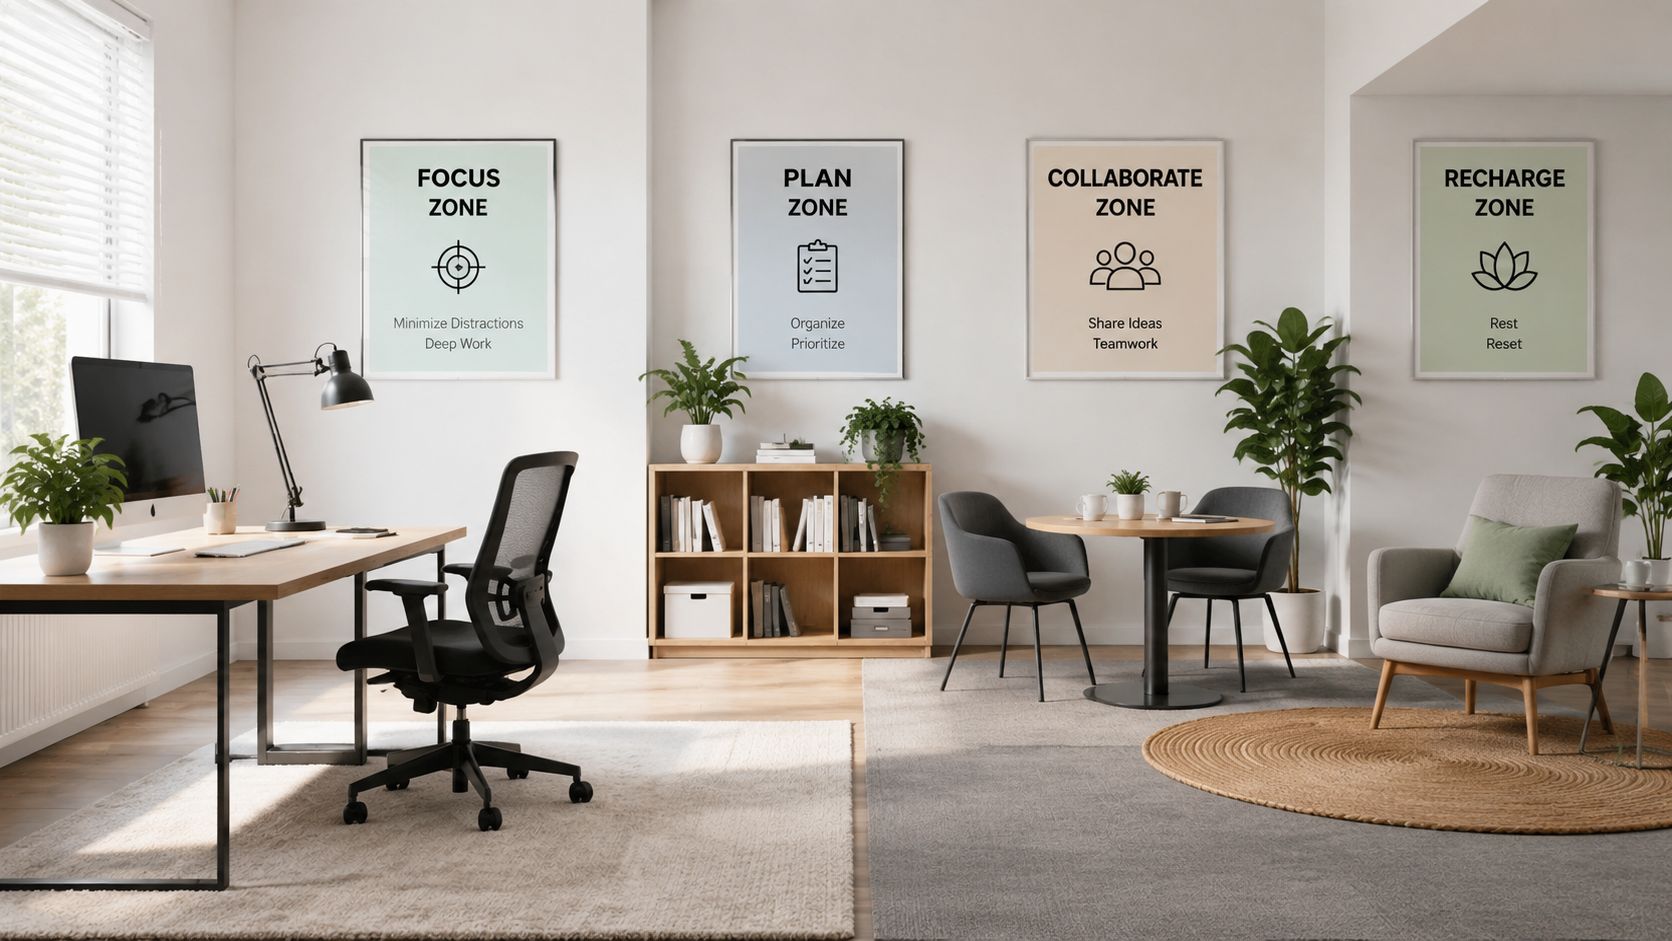
A practical zoning plan usually includes these core areas:
- Quiet zones: Seats for concentrated work, typically supported by acoustic separation, visual screening, and stricter phone norms.
- Collaborative zones: Tables, whiteboards, shared screens, and movable seating for short meetings and working sessions.
- Private zones: Phone rooms, one-on-one rooms, and enclosed booths for conversations that shouldn't spill into the open office.
- Social zones: Informal seating near hospitality points where conversation is expected rather than disruptive.
If you're studying broader modern office layout ideas, this neighborhood approach is what makes flexible seating arrangements function at scale instead of feeling random.
Openness has a limit
The hardest question in office planning is not whether people like openness. Many do. The harder question is when openness starts to erode concentration.
The National Education Association's coverage of flexible seating points to the gap many people notice in real projects: "How much openness is too much before collaboration gains are outweighed by concentration loss?" It also notes that flexible environments can improve feelings of control and participation, while some users may struggle with reduced personal space. That is why privacy and acoustic buffering aren't optional details in a successful layout, as discussed in the NEA article on flexible seating and engagement.
That issue shows up in offices every day. Teams may like the ability to choose where they work, but they still need a place to think, review a contract, handle a client issue, or work through a spreadsheet without hearing every conversation around them.
The open office failed in many cases because it treated all work as equally social. Most offices need openness and separation at the same time.
Use partitions as performance tools
Effective flexible seating relies on furniture and architectural elements to perform specific functions. High-panel cubicles can define quiet zones and block direct sound paths. Glass office partitions can carve out enclosed or semi-enclosed settings without making the floor feel dark or chopped up. Both have a role, and neither should be selected on appearance alone.
A smart mix often looks like this:
| Zone | Best enclosure approach | Why it works |
|---|---|---|
| Focus neighborhood | Higher-panel workstations | Reduces distraction and supports visual privacy |
| Team pod | Lower panels or open benching with nearby breakout space | Keeps communication easy for quick exchanges |
| Private call area | Enclosed rooms or booths | Prevents phone activity from bleeding into open zones |
| Manager or client-facing area | Glass office partitions | Maintains light and visibility while adding separation |
Acoustics also depend on finishes and adjacencies. Put quiet work away from café zones, printer stations, and high-traffic circulation paths. Use absorbent surfaces where possible. Keep collaborative hubs from backing directly onto concentration areas. A well-zoned office doesn't ask one seat to do everything. It gives each task a home.
Select the Right Modular Furniture and Partitions
Once the zoning plan is clear, furniture selection gets simpler. The question isn't "Which pieces look modern?" It's "Which pieces let this office adapt without forcing a rebuild six months from now?" That's where modular systems outperform fixed furniture almost every time.
Modular furniture gives facilities teams room to adjust panel heights, reconfigure pods, add power, change storage, and respond to shifting headcount without starting over. In a hybrid office, that adaptability isn't a nice feature. It's the point.
Match furniture to work modes
Different zones need different furniture behaviors.
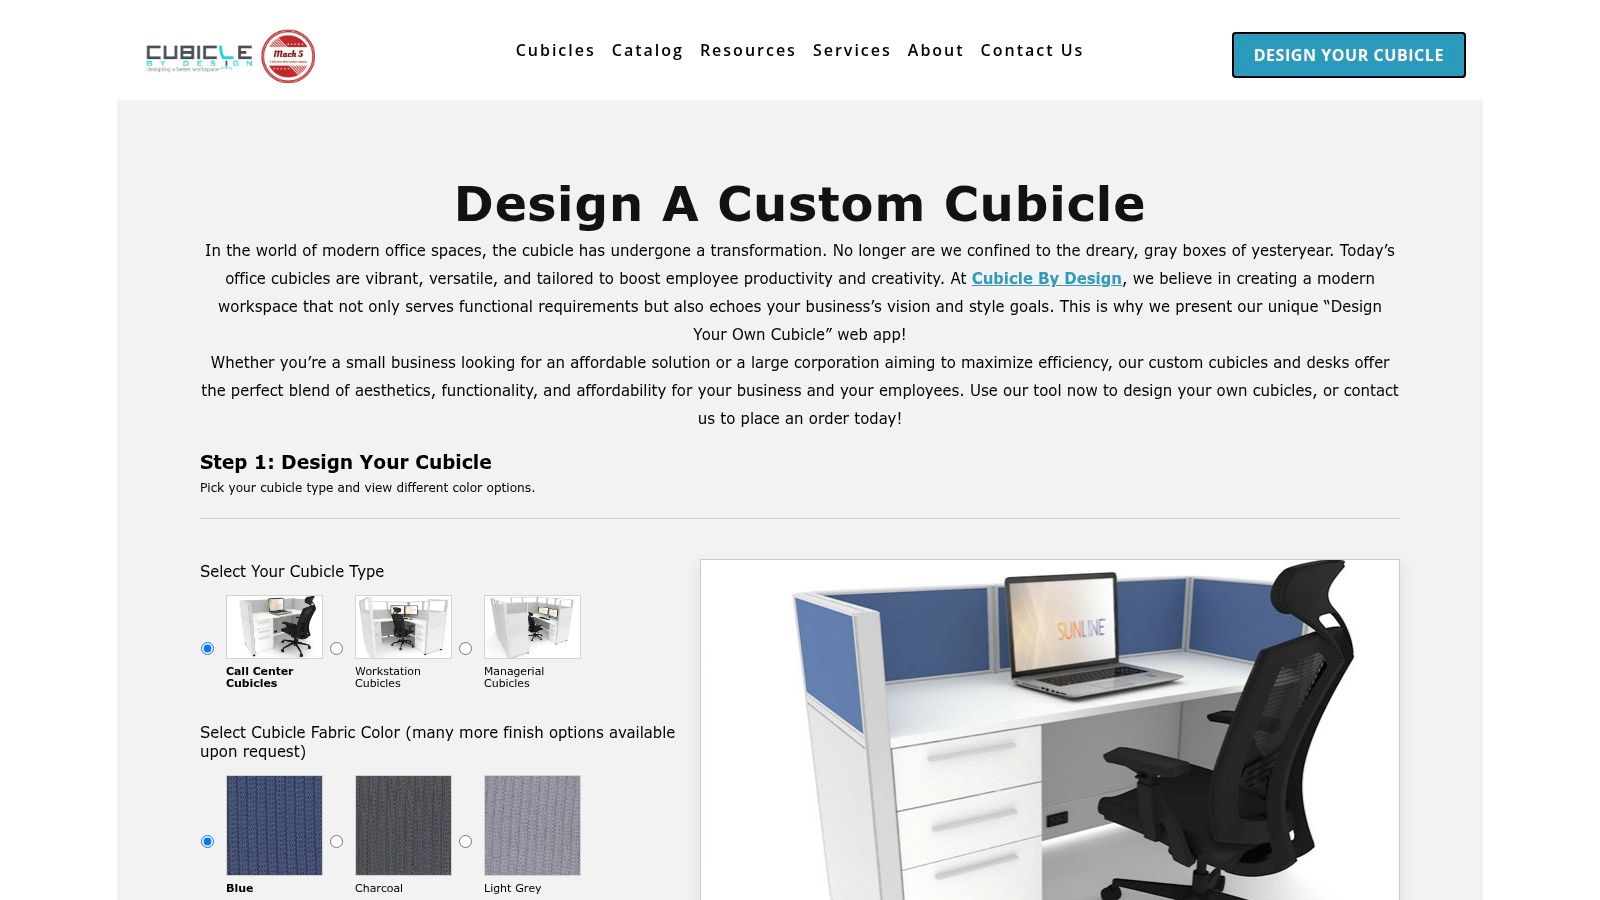
Workstation cubicles are often the backbone of the focused work area. They create enough separation for concentration, support monitors and task lighting, and can be arranged in banks, pods, or perimeter runs. In many offices, workstation cubicles solve the problem that open benching created: plenty of seats, not enough real working conditions.
For teams with specialized privacy or equipment needs, custom office cubicles are the better fit. They can be planned around specific dimensions, storage requirements, panel heights, and electrical access instead of forcing the team to adapt to an off-the-shelf footprint.
For high-call environments, call center cubicles make sense because they support repetition, supervision, and a higher level of acoustic separation than open touchdown seating.
Use openness selectively
Not every zone needs panels. Social and collaborative areas often benefit from lounge seating, high-top tables, mobile whiteboards, and open meeting tables that can be regrouped quickly. The mistake is letting those loose, open pieces spread into areas where people need longer blocks of concentration.
A useful way to decide is to compare the furniture by task:
| Work mode | Furniture that usually fits | What to avoid |
|---|---|---|
| Focused solo work | Panel-based workstations, private desks, enclosed nooks | Low benches beside heavy traffic |
| Quick collaboration | Standing tables, small pods, shared screens | Large enclosed rooms for every short conversation |
| Extended project work | Reconfigurable tables with nearby storage | Soft seating only, especially for laptop-heavy tasks |
| High-volume calling | Acoustically separated cubicles | Open café seating or unshielded benching |
This is also where adjacent environments matter. Offices attached to production, warehouse, or lab functions often need more substantial separation than a standard corporate suite. Teams dealing with those edge conditions may find useful ideas in these privacy solutions for warehouse and lab environments, especially when the office boundary has to balance flexibility with shielding from noise or specialized activity.
Furniture should reduce compromise. If a seat constantly asks people to adapt their posture, lower their voice, move elsewhere for privacy, or hunt for space to spread out, it isn't solving the job.
Modularity protects the budget over time
Fixed millwork and static furniture can look efficient on day one, but they become expensive when the team structure changes. Modular systems absorb change more gracefully. You can expand a neighborhood, tighten a footprint, raise privacy, or convert individual stations into team pods without replacing the entire floor.
That is why many planners start with a modular framework and then layer in a few fixed elements only where they are justified. If you're comparing system options, this overview of what modular furniture is is a practical place to start.
When you're ready to turn ideas into an actual footprint, using an online Custom Cubicle Designer helps you test dimensions, privacy levels, finishes, and layout options before ordering anything.
Manage the Unseen Infrastructure Power Cabling and Storage
A flexible office can look polished and still fail by lunchtime if people can't plug in, stash a bag, or work without tripping over cables. Infrastructure is where many flexible seating arrangements break down. The layout appears adaptable, but the support systems underneath it remain rigid.
Power has to reach the places people work, not the places an old floor plan assumed they would work. The same is true for data access, charging convenience, and storage.
Plan power before finalizing furniture
If desks move but power doesn't, the room is not fully flexible. You end up with seats no one wants because they're too far from an outlet, or with extension cords creating hazards and visual clutter.
A practical power plan usually includes a mix of solutions:
- Floor access points: Useful for central neighborhoods where perimeter walls are too far away.
- Powered furniture beams: These keep workstation clusters functional without exposed cable runs.
- Desktop charging access: Simple, visible access matters for laptop-heavy teams.
- Mobile charging support: Helpful in touchdown and collaboration zones where occupancy shifts through the day.
For focused workstations, integrated power often creates a cleaner user experience than retrofitted strips and loose cords. Facilities teams comparing options often start with an under-desk power strip guide because it highlights the practical differences between temporary fixes and a cleaner installed approach.
Storage has to replace the missing desk
When people don't own one permanent desk, they still own things. Laptops, notebooks, headsets, bags, samples, and personal items have to go somewhere. Without a storage plan, those items migrate into circulation paths, meeting rooms, and shared desks.
The most effective setups separate storage into two types:
| Storage type | Best use | Common mistake |
|---|---|---|
| Day-use personal lockers | Bags, coats, daily items | Making them too small or too far from entry points |
| Team storage | Shared materials, project binders, equipment | Expecting individual desks to hold group resources |
Keep the floor easy to use
Infrastructure should disappear into the experience of the office. People shouldn't have to think about where to charge, where to put their backpack, or where to route a headset cable. If they do, the layout is asking them to solve operational problems every day.
This is also where circulation matters. Leave space for movement between neighborhoods. Keep charging and storage from blocking aisles. Make sure touchdown areas don't rely on cords stretched across walkways. The best flexible office feels simple because the unseen systems were handled early.
If the office feels messy after a normal workday, the problem usually isn't employee behavior alone. The space is often under-equipped for the way it's being used.
Launch and Manage Your Flexible Space
Even a strong layout can fail on rollout. People need to know how the space works, what the norms are, and where different kinds of work belong. Flexible seating arrangements are not self-explanatory. They need a management model.
The smoothest transitions usually start small. Instead of changing the entire office at once, pilot one neighborhood, one team area, or one floor section. Watch how people use it. Listen for friction points. Then adjust before expanding.
Teach the rules of the space
A practical implementation method is to phase flexible seating in gradually, starting with a small set of seating types, explicitly teaching movement and behavior rules, then revisiting which seats support focus and comfort. A common failure point is poor behavioral clarity. Clear rules for when people should change seats are essential, as described in this guidance on transitioning to flexible seating in classrooms.
That principle applies directly to offices. People need explicit answers to questions such as:
- Which seats are first-come, first-served?
- Which areas are intended for quiet work?
- Where should calls happen?
- How are focus rooms or private spaces booked?
- How long can someone hold a touchdown seat?
The more visible and simple these rules are, the less social friction the office creates.
Build etiquette into operations
A short workplace etiquette guide is often more effective than a long policy document. Keep it practical. Post it where people make choices, not buried in an onboarding file.
A good guide usually covers:
- Phone norms: Calls in designated rooms or phone-friendly zones.
- Clean-desk expectations: Shared seats must be reset at the end of use.
- Booking norms: Clarify whether rooms and assigned touchdown spots can be reserved.
- Noise behavior: State what belongs in collaborative areas versus quiet neighborhoods.
Facilities leaders can also learn from operational models used in Coworking Spaces, where wayfinding, room access, occupancy variation, and user guidance all have to work together in a shared environment.
Clear etiquette removes guesswork. It also keeps workplace tension from getting pushed onto team leads and reception staff.
Keep refining after launch
A flexible workspace should be managed like a living system. Collect feedback, but don't rely on broad opinions alone. Pair comments with observation. If people say there aren't enough quiet seats, verify where concentration work is being pushed. If phone booths are always occupied, check whether the office lacks small private rooms or whether teams are using those rooms as mini offices.
Managers also need a simple review rhythm. Monthly check-ins during the early phase often work well. The point isn't to debate design preferences endlessly. It's to identify what is preventing the space from supporting work.
For teams overseeing the broader operation, these facilities management best practices help tie furniture decisions, workplace rules, and maintenance routines into one operating model. Flexible offices perform best when someone owns the experience after installation, not just the procurement.
If you're planning a reconfiguration, expansion, or full office reset, Cubicle By Design can help you turn flexible seating arrangements into a workable floor plan with the right balance of collaboration, privacy, modularity, and long-term adaptability.