


You walk the floor and hear the same pattern everywhere. One sales call spills into the aisle. A nearby huddle starts up. Sound hits glass, drywall, desktops, and exposed ceilings, then comes back as a blur of chatter that makes even a moderate office feel loud.
That's where sound absorption panels become useful. Not as decoration, and not as a vague “acoustic upgrade,” but as a practical way to reduce echo, sharpen speech inside rooms, and make modular workplaces feel more controlled.
Sound Absorption Panels A Manager's Guide for Offices 2026
The End of the Echo Chamber Your Guide to Office Acoustics
A facilities manager usually notices the problem before anyone names it correctly. Employees don't say, “Our reverberation is too high.” They say the office feels tiring. They ask for quieter corners. They complain that calls sound muddy in one room and too exposed in another.
Modern offices create that problem easily. Open layouts, polished floors, glass fronts, laminate worktops, and low partitions all reflect sound. In a cubicle farm or hybrid office, the result isn't one loud event. It's dozens of small reflections stacking on top of each other until focus gets harder than it should be.
That's why acoustic treatment should start with room behavior, not guesswork. If your office has long sightlines, sparse soft finishes, and dense workstation clusters, you're not dealing with a single noisy team. You're dealing with a space that keeps reusing sound.
Poor office acoustics rarely come from one source. The room itself keeps the noise alive.
Sound absorption panels solve a specific part of that problem. They don't rebuild the office. They reduce reflected sound energy inside the room, which helps conversations feel clearer and less smeared. In practical terms, that can mean easier meetings, less vocal strain, and fewer distractions around open workstations.
For modular environments, that matters even more. Panels can work with existing furniture plans, ceiling conditions, and zoning strategies instead of forcing a major renovation. If you're evaluating layouts, partitions, and acoustic upgrades together, start with a practical overview of office acoustics solutions and then match treatments to the noisiest zones.
Absorption vs Soundproofing A Critical Distinction
Most confusion starts here. A manager buys acoustic panels expecting privacy between rooms, then wonders why they can still hear a conversation through the wall.
The simplest way to think about it is this. Absorption is a sponge. Soundproofing is a bucket. A sponge soaks up what hits it inside the space. A bucket contains what's inside and keeps it from spilling out.

Acoustic panels belong on the sponge side. As noted in this explanation of sound-absorbing panels and room acoustics, acoustic panels absorb sound to reduce echo inside a room, but they don't block sound transmission between spaces. They improve speech clarity and reduce reverberation, not prevent noise from entering or leaving.
What each one actually solves
If your conference room sounds harsh and every voice seems to bounce off the walls, absorption is the right tool. If a manager in a private office can hear a confidential call through the partition, you're dealing with sound transmission, which calls for construction, enclosure, or barrier strategies.
That distinction matters in modular offices because managers often try to solve both problems with one product. It rarely works.
- Use absorption when the room sounds live, sharp, hollow, or fatiguing.
- Use soundproofing when sound is leaking through walls, doors, glazing, or shared structures.
- Use both when you need cleaner speech inside a room and more separation between adjacent spaces.
For example, a glass-front huddle room may need absorptive treatment inside the room, while the corridor-facing side may also need a more isolating boundary. In some cases, glass office partitions help organize space and create separation, but they still need acoustic strategy around them.
Why managers get tripped up in hybrid offices
Hybrid layouts blur the line between open and enclosed work. A phone room may sit beside benching. A quiet focus area may back up to a collaboration zone. Panels improve the acoustic quality within each zone, but they won't replace a true blocking layer.
If you're comparing treatments for cubicles and enclosed rooms, this guide to a soundproof office cubicle helps frame where absorption ends and enclosure begins. And if you need a soft-finish option for certain spaces, these luxury velvet curtains for soundproofing are worth reviewing as part of a broader soft-material strategy.
Decoding Acoustic Performance Metrics
Once you understand the problem, the next challenge is reading the spec sheet without getting lost in the abbreviations. For most office buyers, the first metric to understand is NRC, or Noise Reduction Coefficient.
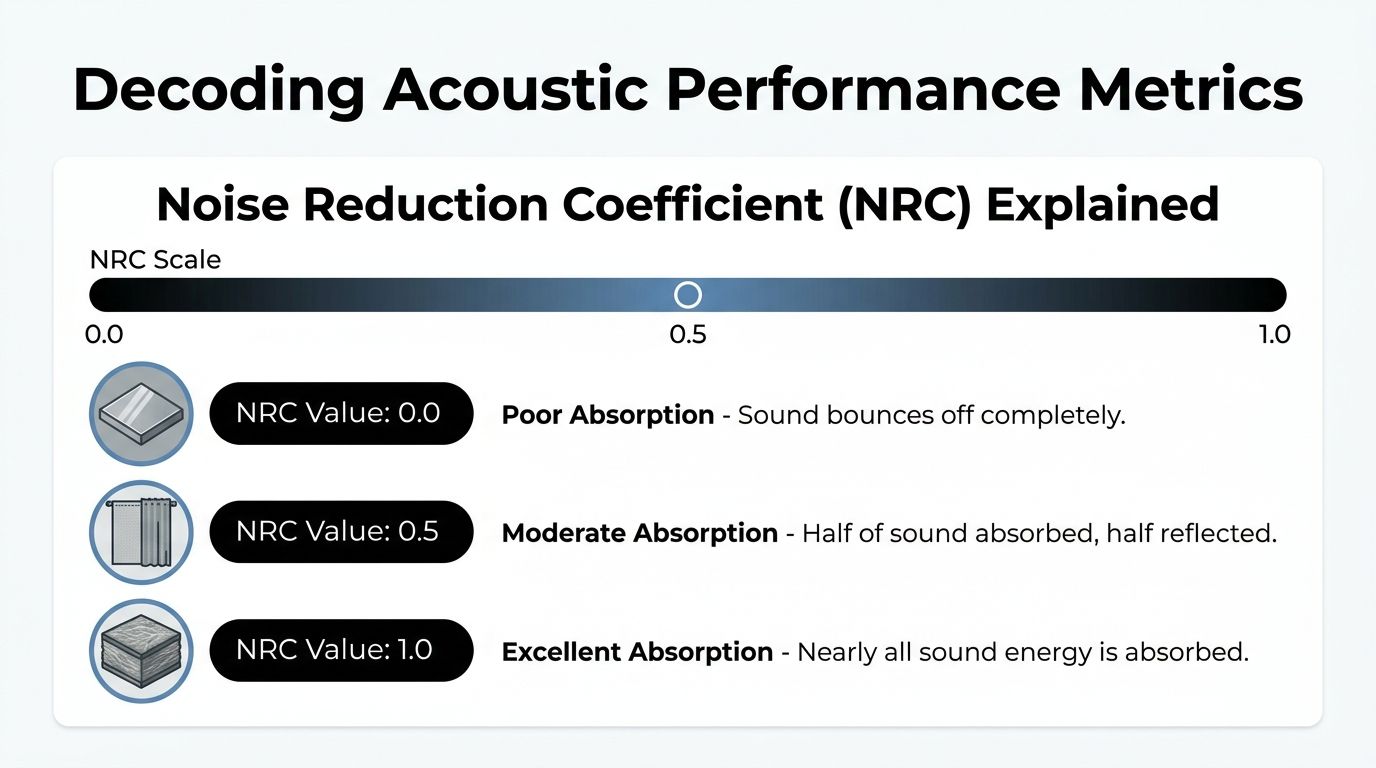
According to this overview of NRC ratings, NRC is calculated by averaging sound absorption at 250 Hz, 500 Hz, 1,000 Hz, and 2,000 Hz, which are key frequencies for human speech. The scale runs from 0.0 for total reflection to 1.0 for total absorption.
Read NRC like a report card
Think of NRC as a quick grade for how much sound a panel soaks up instead of throwing back into the room.
- NRC 0.0 means the surface behaves like a hard wall. Sound hits it and bounces back.
- NRC 0.5 means the material absorbs about half the sound energy and reflects the rest.
- NRC 1.0 means the panel absorbs nearly all the sound energy that reaches it in the tested range.
That doesn't mean every frequency behaves the same way. A panel can perform very well in speech frequencies and still do less at lower frequencies. That's one reason a single number never tells the whole story.
Why NRC matters in open offices
Facilities managers usually care about a practical question: will people notice the difference? In most workplaces, they will notice when reflections in the speech range start dropping. That's the range where meetings become easier to follow, call quality feels less harsh, and workstation neighborhoods become less chaotic.
Practical rule: For offices, don't treat NRC like a marketing badge. Treat it like a shortcut for estimating whether a panel can make speech-heavy spaces easier to use.
From the verified performance data, NRC values below 0.50 are generally insufficient for controlling reverberation in real rooms, while 0.75 or higher is considered good and 0.95 to 1.00 is excellent for acoustic treatment in interior spaces, based on the same NRC ratings reference. Since that source URL can appear only once here, keep the principle in mind when comparing products.
NRC is not STC
Managers also run into STC, or Sound Transmission Class. STC measures how well an assembly resists sound passing through it. NRC measures how well a surface absorbs sound inside the room.
A simple way to separate them:
| Metric | What it tells you | Main use in an office |
|---|---|---|
| NRC | How much sound a surface absorbs | Echo control, speech clarity, room comfort |
| STC | How much sound a wall or partition blocks | Privacy between rooms |
If you're outfitting a meeting room inside an open office, NRC helps the room sound better. STC helps keep the room more private from the outside. Good projects often need both, but they answer different questions.
Choosing the Right Panel Materials and Forms
Not all sound absorption panels are built the same, and office buyers often compare products that look similar from the front but behave very differently once installed. Core material, thickness, finish, and form all affect what happens in the room.
One specification matters more than many people expect. The physical thickness of an acoustic panel strongly affects lower-frequency performance. According to this review of panel thickness and broadband absorption, at least 2-inch thick fiberglass panels are required for broadband absorption down to 125 Hz, while 1-inch panels typically achieve an NRC of 0.70 to 0.80 and struggle with low frequencies.
Start with the core material
Fiberglass remains the benchmark when performance is the priority. Verified data shows that a 2-inch fiberglass panel with 6 PCF density typically reaches NRC 1.00, while 1-inch fiberglass is commonly in the 0.70 to 0.80 range, and 4-inch panels can exceed 1.05 for stronger low-frequency control, based on the sound absorption coefficient guide.
Foam can still help in limited situations, but it often underperforms compared with fiberglass of similar size. The verified data notes that standard 2-inch open-cell foam wedge or pyramid panels generally test around NRC 0.65, which is notably lower than a comparable fiberglass treatment from that same performance guide.
PET felt and other decorative felt products can fit offices where finish quality, lower-profile appearance, and easier integration with branding matter. Their performance depends heavily on how they're engineered, so buyers should ask for tested ratings instead of assuming all felt behaves the same.
Acoustic Panel Material Comparison
| Material | Typical NRC Range | Fire Rating | Aesthetics/Finish | Best For |
|---|---|---|---|---|
| Fiberglass | Verified examples range from about 0.70 to 0.80 for 1-inch panels to 1.00 for 2-inch panels | Varies by product. Confirm tested rating with vendor | Fabric-wrapped, clean, professional | Speech-heavy offices, conference rooms, call areas |
| Mineral wool | Can be high-performing qualitatively, but verify tested data | Varies by product | Usually fabric-wrapped or concealed | General commercial acoustic treatment |
| Acoustic foam | Verified examples include about 0.65 for standard 2-inch wedge or pyramid foam | Varies by product | Informal or utilitarian appearance | Light-duty treatment where appearance is secondary |
| PET felt | Performance varies by density and design. Verify lab data | Varies by product | Strong decorative flexibility, color options | Design-led offices, screens, wall features |
Choose the right form for the room
A wall panel isn't the only form worth considering. In modern offices, the best results usually come from matching form factor to sound path.
- Wall panels work well at ear height along reflective side walls and in meeting rooms.
- Ceiling clouds and baffles help when open ceilings and hard floors let sound travel overhead.
- Freestanding screens can define quiet zones without permanent construction.
- Desk-mounted dividers help break direct speech paths between neighboring workstations.
- Cubicle-integrated panels support privacy where furniture layout already does part of the zoning work.
For modular environments, products that combine acoustic function with workstation planning can simplify the project. One example is panel privacy screens, which fit into workstation layouts where adding wall-mounted treatment alone won't address desk-to-desk distraction.
Don't ignore durability and finish quality
Office acoustics live in high-touch environments. Panels near circulation routes, training rooms, and shared desks need finishes that resist wear, clean reasonably well, and still look intentional after months of use.
That's also why internal composition matters. If you're comparing cushion-like products, divider inserts, or upholstered acoustic elements, this guide to selecting durable furniture foam is useful background for understanding how material quality affects long-term performance and appearance.
Strategic Placement for Maximum Office Impact
Placement decides whether a panel package works or disappoints. You can buy capable products and still get weak results if they're clustered on the wrong wall, mounted too high, or installed only where they look symmetrical.
For general office and classroom use, covering 20 to 30 percent of total wall surface area is a widely accepted rule of thumb for reducing reverberation to more comfortable levels, according to this acoustic panel market analysis. In practice, that gives managers a usable starting point without pushing every room toward a studio look.
Find the first reflection points
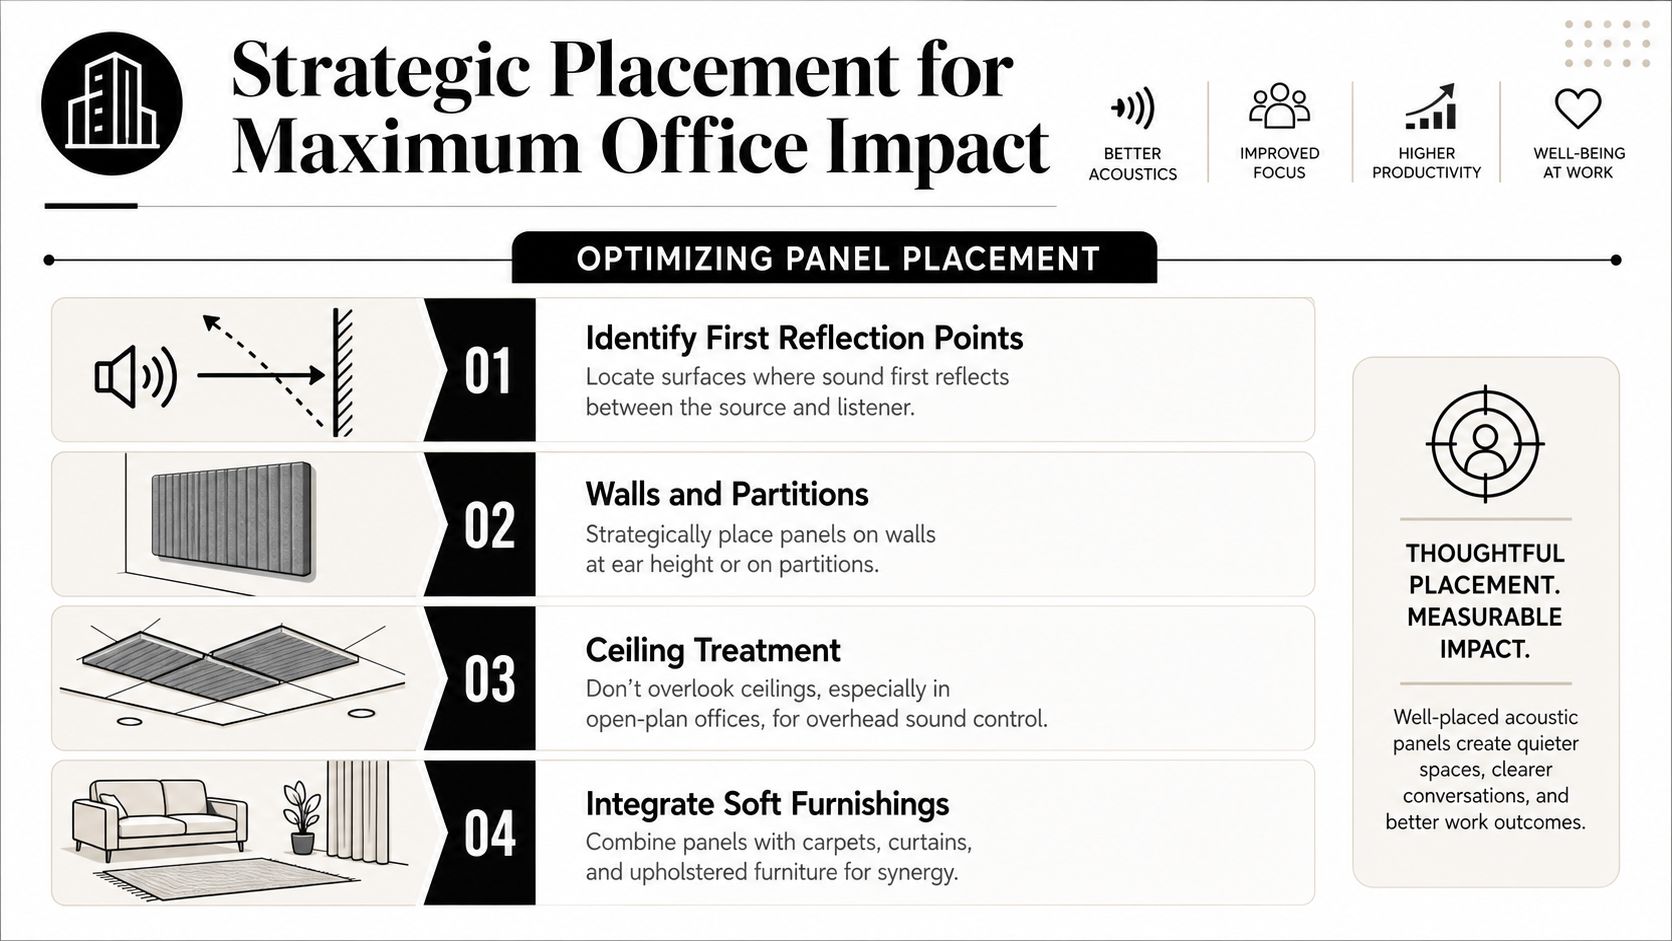
A first reflection point is the surface where sound first bounces on its way from speaker to listener. In offices, those points are often the wall beside a meeting table, the glazing across from a workstation run, or the exposed ceiling above a collaborative zone.
If you treat those points first, you get more value from each panel. If you place all your absorption behind the speaker or only on one decorative feature wall, a lot of reflected energy still stays in play.
In open offices, sound doesn't just travel outward. It ricochets sideways and overhead, then returns as distraction.
A few practical examples:
- Conference rooms benefit from treatment on the walls that catch side reflections from seated voices.
- Training rooms often need both wall treatment and ceiling treatment because speech projects across longer distances.
- Phone rooms need absorption close to the speaker, not just on the back wall.
Open-plan offices need layered placement
Open areas are rarely fixed by one panel type. The better approach is to combine surfaces that intercept speech at different heights.
Consider this pattern:
- Place wall panels along the hardest, most exposed perimeter walls.
- Add ceiling clouds where open ceilings let sound wash across departments.
- Use workstation screens or taller fabric elements where desk clusters face each other.
- Add soft finishes where practical so not every surface reflects.
Furniture planning and acoustics overlap. In dense layouts, custom office cubicles can help create defined work neighborhoods, while absorptive treatment handles the reflected sound that partitions alone don't stop.
Cubicle farms and call zones need targeted control
In cubicle-heavy spaces, the usual mistake is assuming the workstation panels are enough. They help, but direct speech between adjacent workers is only part of the issue. Ceiling reflections and long aisle reflections can still keep the space lively.
Call-intensive teams need more deliberate zoning. Use absorptive treatment around aisle ends, nearby hard walls, and shared collaboration points. If your operation includes dense phone activity, call center cubicles can support acoustic separation at the furniture level, but they work best when wall and ceiling treatment handles the room itself.
A simple placement checklist for managers
| Area | First place to treat | Common mistake |
|---|---|---|
| Conference room | Side reflection walls | Only treating the wall behind the screen |
| Open office | Hard perimeter walls and ceiling zones | Adding panels only in one department |
| Cubicle farm | Aisle reflections and adjacent hard walls | Relying on furniture panels alone |
| Phone room | Near the talker and side walls | Using decorative panels with little tested performance |
One option in modular planning is to coordinate acoustic treatment with workstation systems from the start. For example, workstation cubicles can shape traffic flow and visual separation, while panel placement handles the speech reflections that move beyond the workstation footprint.
A Practical Guide to Procurement and Installation
The buying stage is where many acoustic projects drift off course. A quote may list panel sizes, colors, and mounting hardware, but skip the details that decide whether the treatment will solve the problem.
Start your purchase language with performance and mounting requirements, not appearance. That keeps the project tied to room results.
Sample specification language you can use
You can adapt wording like this for an RFQ or purchase request:
- Performance requirement. Panels must include tested NRC data appropriate for office acoustic treatment.
- Thickness requirement. Specify panel thickness based on the frequency range you need to address, especially in speech-heavy spaces.
- Mounting requirement. State whether panels will be flat-mounted, suspended, or installed with an air gap.
- Finish requirement. Identify cleanable, commercial-grade fabric or finish suitable for the traffic level of the area.
- Installation coordination. Require field verification against furniture layout, power locations, glazing lines, and life-safety constraints.
If your project includes new furniture, panel placement should be coordinated with the install team so treatment doesn't end up hidden behind storage, monitors, or door swings. For that reason, many managers tie acoustic work into a broader office furniture installation schedule.
Why mounting conditions matter more than buyers expect
One of the most overlooked factors is the air gap behind a panel. Verified data from this explanation of how acoustic panels work with air gaps shows that the same panel can measure 0.15 or 0.55 at 125 Hz depending on whether an air gap is present.
That's a major difference in low-frequency behavior without changing the visible panel face.
A panel isn't just a material choice. It's also an assembly choice. How you mount it changes what it can do.
For offices with HVAC rumble, footstep energy, or low male speech buildup, that matters. A smart installer can sometimes get better low-frequency performance from a properly spaced panel than from a thinner panel mounted tight to the wall.
Installation and upkeep
A few field habits make projects smoother:
- Mock up one room first if the office has multiple room types. It's easier to tune placement early than after full rollout.
- Check clearances around sprinklers, lighting, diffusers, and access panels before final mounting.
- Document locations so future reconfigurations don't remove treatment from the rooms that need it most.
- Plan light maintenance. Vacuum or clean finishes per manufacturer guidance so panels stay presentable in high-visibility spaces.
If you're planning a new modular layout, it can also help to review options through the Custom Cubicle Designer so workstation dimensions, privacy levels, and acoustic add-ons are considered together rather than after the floor plan is already fixed.
From Noise and Distraction to Focus and Productivity
Office noise problems usually aren't solved by one product. They improve when the room is diagnosed correctly, the right panels are selected, and placement follows the way people work.
For facilities managers, the strongest takeaway is simple. Sound absorption panels help control echo and improve clarity inside a space. They don't replace soundproof construction, and they don't work well when chosen only by appearance. Performance data, thickness, mounting, and placement all matter.
That's especially true in modular workplaces. Open-plan offices, cubicle farms, call areas, and glass-front meeting rooms all behave differently. A practical acoustic plan has to account for furniture layout, circulation, ceiling conditions, and how teams use each zone hour by hour.
When that happens, the office doesn't just get quieter. It gets easier to use. Meetings become less fatiguing. Focus work becomes more realistic. Shared spaces feel less chaotic. Those gains support the larger goal of improving workplace productivity by making the environment work with your people instead of against them.
If you're planning a new layout or trying to fix noise issues in an existing one, Cubicle By Design can help you align workstation planning, partitions, and acoustic strategy so the office supports concentration, collaboration, and day-to-day flexibility.