


A familiar office problem looks like this. Teams come in on different days, some neighborhoods feel packed by mid-morning, a row of desks sits empty all week, and meeting rooms stay booked even when nobody walks in. Facilities gets blamed for crowding and waste at the same time.
That's why office space management now sits far beyond furniture ordering or floor plan upkeep. It's an operating discipline that affects how people focus, collaborate, move, meet, and connect to power and data without friction. In a hybrid environment, static planning breaks fast. Space has to respond to actual behavior.
Office Space Management Your 2026 Guide
The New Era of Office Space Management
Office space management used to be simpler. Count heads, assign desks, add conference rooms, and hold some extra square footage for growth. That method doesn't hold up when attendance changes by day, departments work differently, and leaders want proof that the workplace supports both cost control and employee experience.
The strongest teams now treat office space management as a live system. They track how people use the workplace, match settings to work modes, and adjust layouts before pain points become expensive habits. A good workplace isn't just efficient. It's legible. People know where to go for heads-down work, quick coordination, private calls, and team sessions.
What managers are dealing with now
A typical challenge list includes:
- Uneven attendance: Tuesdays and Wednesdays may feel full while other days feel hollow.
- Mismatched settings: Teams need more small focus areas and fewer oversized private rooms.
- Infrastructure gaps: Power, data access, and AV often lag behind layout changes.
- Policy confusion: Assigned seating, desk sharing, and room booking rules can clash.
- Slow reconfiguration: Traditional furniture makes every change feel like a mini renovation.
Office space management works when the floor plan reflects behavior, not org charts from three years ago.
That's also why flexible systems matter. If your partitions, workstations, and meeting boundaries can't move with the business, your workplace becomes harder to manage every quarter.
Practical planning starts with a clear operating model, then carries through to furniture, circulation, acoustics, and support spaces. Design trends are moving in that direction, which is why many teams are borrowing ideas from current workplace design trends instead of relying on pre-hybrid standards.
Defining Success with Goals and KPIs
A facilities manager gets the same complaint from three directions in one week. Finance says the office costs too much per person. Department heads say teams cannot find the right rooms on busy days. Employees say there are plenty of seats, but not enough places to focus. That is usually not a layout problem first. It is a measurement problem.
The KPI that now leads the conversation
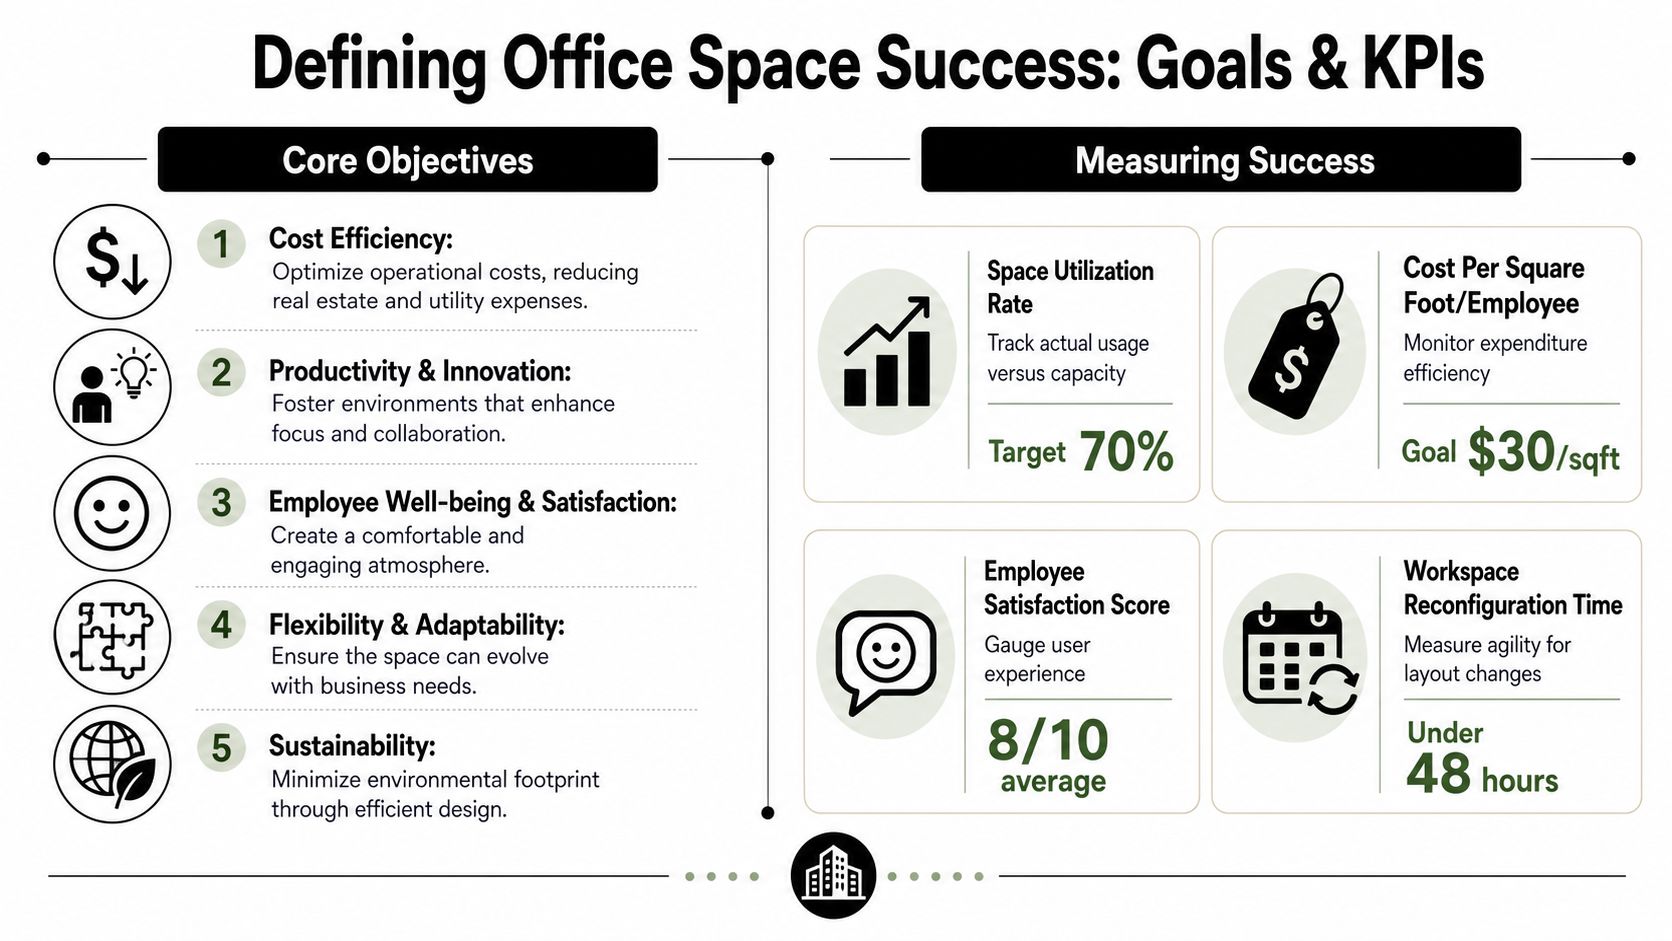
Corporate real estate teams have shifted their attention toward utilization. According to JLL's occupancy benchmark report, global office utilization reached 56% in 2026, up from 54% in 2025 and 49% in 2024, and utilization ranked as the top metric for the second straight year, ahead of cost per seat, design density, and vacancy. JLL also found that the gap between actual and target utilization narrowed from 25 percentage points in 2024 and 2025 to 18 percentage points in 2026.
That change matters because it ties strategy to operations. A floor plan may look efficient in a test fit, but if people avoid key settings, cluster in the wrong zones, or overload shared rooms on peak days, the plan is underperforming. Facilities teams need measures that connect portfolio goals to real choices about seats, rooms, circulation, storage, and infrastructure.
For teams building that framework, a practical office space planning guide for setting requirements and testing layouts helps connect occupancy targets to what is installed on the floor.
What to measure in practice
The strongest KPI set usually has two jobs. It shows whether the office is sized correctly, and it shows whether the settings inside that footprint support the work people came in to do.
| KPI | What it tells you | What often goes wrong |
|---|---|---|
| Average utilization | Whether desks, rooms, and shared settings see regular use | Assigned seating leaves too many workpoints idle |
| Peak utilization | Whether the office can handle high-attendance periods | Teams build for the busiest day and carry excess space the rest of the week |
| Weekly patterns | Which days put pressure on desks, meeting rooms, and support spaces | Monthly averages hide Tuesday and Wednesday crowding |
| Predicted utilization | Whether growth, policy shifts, or team moves will strain capacity | Procurement starts before future demand is tested |
| Cost per seat | Whether the workplace stays financially sound | Low-cost layouts create operational problems that erase the savings |
Those metrics work best as a set. Average utilization can suggest excess capacity while peak demand still causes room shortages. Cost per seat can look healthy while employees spend too much time hunting for power, quiet space, or bookable rooms. Good management reads the whole operating picture, not one number in isolation.
Tie metrics to decisions on the floor
Many projects lose discipline when teams collect badge data, booking reports, and headcount forecasts, then stop before translating them into design moves.
The translation step is the whole point.
- Low average utilization: reduce dedicated seats, then shift square footage into shared touchdown areas, enclosed focus rooms, or team tables.
- High peak utilization: add swing capacity with modular workstations and movable boundaries instead of committing to permanent construction.
- Lopsided weekly attendance: place extra lockers, touchdown space, and reservable rooms where peak-day traffic lands.
- Rising predicted utilization: protect future reconfiguration paths now, including panel systems, power access, and cable routes that can move with the layout.
Modular furniture matters here because it turns KPI findings into realistic changes. If utilization data shows one neighborhood needs six more team seats and fewer fixed desks, a modular benching system can absorb that shift without a full renovation. If room demand rises, demountable partitions and mobile tables let facilities teams create enclosed project space faster and at lower disruption than traditional construction.
Practical rule: Use KPIs to make trade-offs visible. A dense plan with strong utilization can still fail if people cannot find privacy, plug in easily, or reconfigure space when team patterns change.
The best office space management programs set targets early, measure against them consistently, and make sure every furniture and infrastructure choice supports the numbers they are tracking.
The Strategic Space Planning Workflow
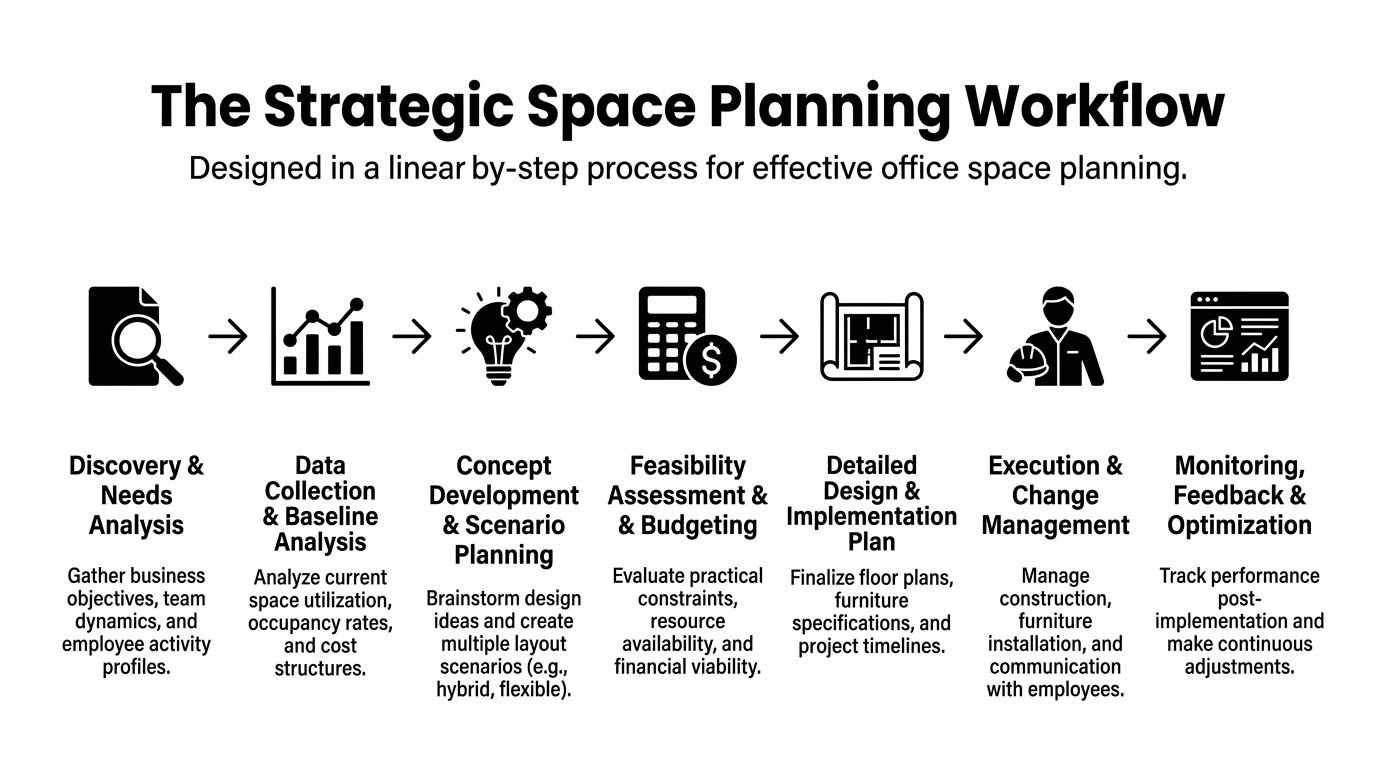
A workplace plan gets expensive when teams jump from idea to purchase order. The better route is a disciplined sequence: understand work, test capacity, model options, and only then specify furniture and infrastructure.
Start with activities, not headcount
Hybrid planning changes the baseline math. Modern hybrid offices now work from a dynamic range of 100 to 500 square feet per employee, with common areas taking 20 to 30% of usable square footage, and the planning formula is (Number of People × Space Standard) + Circulation (15 to 25%) + Support Spaces, according to Oktra's office space planning guidance.
That formula matters because it forces realistic programming. You're no longer planning only for desks. You're planning for movement, support functions, and settings that absorb hybrid work patterns.
A workflow that holds up in the real world
- Discovery
Interview department leads, HR, IT, and facilities. Ask what work happens in the office that can't happen as well elsewhere. You'll usually hear a mix of collaboration, onboarding, confidential conversations, training, and focused work that requires fewer interruptions.
Baseline analysis
Review current attendance patterns, room booking behavior, pain points by team, and any operational constraints. If a department says it needs more space, verify whether it needs more seats, better types of seats, or better access to enclosed settings.
Scenario planning
Test more than one layout logic. One option may favor neighborhoods. Another may support shared touchdown seating. A third may introduce a stronger activity-based mix. The point isn't design variety. The point is operational comparison.
Feasibility and budget alignment
Check building realities early. Power paths, column locations, egress, and existing room fronts will shape what's possible. As a result, many optimistic plans often face friction.
What approval should include
Before you approve a layout, make sure the package answers these questions:
- Capacity: Who can sit where on peak days?
- Support: Are there enough rooms and quiet settings for the intended work modes?
- Flow: Does circulation support busy periods without bottlenecks?
- Infrastructure: Can power, data, and AV reach the layout cleanly?
- Adaptability: Can the plan change without major demolition?
A strong plan is one that survives operations, not just design review.
For teams building a more formal brief, a structured office space planning guide can help frame requirements before furniture selections start.
Where projects usually slip
The most common planning mistake is approving square footage without approving workplace rules. If nobody has defined how desks are assigned, how rooms are booked, or who owns shared team zones, the plan becomes unstable the moment people move in.
Another mistake is treating support space as leftover space. In hybrid workplaces, support settings often carry more of the daily workload than the individual desk row.
Designing for Flexibility with Modular Furniture and Layouts
A facilities manager approves a clean seating plan in March. By September, one team has added contractors, another is coming in only three days a week, and a project group needs a temporary war room near leadership. If the floor depends on fixed walls and one-purpose furniture, every change turns into a small renovation. If the furniture layer is modular, the same floor can absorb those shifts with far less cost and disruption.
Flexibility is not an aesthetic choice. It is an operating decision. The practical question is simple: which parts of the office should stay fixed, and which parts should be easy to reconfigure? In our work, the answer is usually to keep the building shell, core rooms, and life-safety elements stable, then build adaptability into workstations, screens, storage, dividers, and team-zone boundaries.
That approach closes the gap between strategy and execution. Utilization data may show that assigned desk rows sit half full on some days while small team zones stay in constant demand. Modular layouts let facilities teams act on that information without tearing into the space each quarter.
Layout choices that hold up in operations
A good flexible plan supports multiple work patterns inside one floor plate. It also avoids overcommitting square footage to settings that are hard to repurpose later.
| Layout approach | Best use | Main trade-off | Practical modular response |
|---|---|---|---|
| Bench-heavy open plan | High-capacity team seating | More distraction and less territorial control | Add screens, shared storage, and nearby focus settings |
| Neighborhood layout | Team identity and faster coordination | Uneven attendance can leave pockets underused | Use shared stations, movable boundaries, and reservable overflow seats |
| Mixed enclosed and open | Privacy where specific roles need it | More cost if enclosed space grows too quickly | Use demountable partitions and reconfigurable panel systems |
| Activity-based layout | Different work modes across the day | Requires clear workplace rules and behavior support | Combine touchdown desks, booths, shared tables, and enclosed focus points |
The right mix depends on the work, not on a trend. A support team handling repetitive calls needs a different setup than a product group that alternates between heads-down work, standups, and short project reviews. The mistake is forcing both groups into one furniture standard because it looks efficient on a spreadsheet.
Why modular furniture changes the math
Modular systems reduce the penalty for being wrong the first time. That matters because workplace assumptions change. Headcount changes. Team adjacency changes. Hybrid attendance patterns change. A fixed buildout makes every adjustment slower and more expensive than it should be.
Panels, storage elements, shared tables, mobile pieces, and demountable boundaries give facilities teams a controlled way to reassign capacity. A six-person cluster can become four larger stations plus a touchdown table. A manager row can convert into project space. A quiet corner can be created with screens and storage instead of construction.
For teams comparing options, this guide to modular office furniture systems is a useful starting point because it explains how standardized components support changes in layout, privacy, and capacity over time.
The overlooked layer is usually the most useful
In day-to-day operations, the pieces that move fastest often solve the biggest problems. Low screens can reduce distraction without cutting off daylight. Storage can define team territory while doing real functional work. Modular dividers can create temporary separation for confidential work, training, or overflow seating during peak periods.
Facilities teams evaluating broader partition strategies may also find value in Partitioning Services Limited's systems, particularly when the goal is to combine storage and space division without defaulting to permanent construction.
A flexible office should still feel intentional. That takes standards. Set a repeatable kit of parts, define where each component belongs, and decide in advance what can move without a capital project review. That is how modular furniture becomes a management tool, not just a procurement category.
Here's a useful visual example of how modular workplace elements support reconfiguration over time.
The best modular layout is the one facilities can reconfigure quickly when attendance patterns, team sizes, or work modes change.
Powering Productivity with Technology and Cabling
A flexible office fails fast when power and data stay fixed. Desks move, team zones shift, and meeting areas get repurposed, but the wiring plan still reflects an old layout. That's when extension cords appear, shared tables lose usefulness, and support tickets start piling up.
Plan infrastructure at the same time as furniture
Power and cabling should be resolved during layout development, not after furniture selections are complete. Every workstation cluster, enclosed room, touchdown point, and collaboration area needs a clean path for devices, monitors, and peripherals. That includes growth capacity. If a team expands inside an existing neighborhood, the infrastructure should absorb that change without forcing a disruptive retrofit.
A reliable rule is to map four layers together:
- Workpoint power: desk-level or panel-integrated access for day-to-day devices
- Data routing: clean pathways that support reconfiguration without exposed runs
- Meeting support: power and display access where people collaborate
- Cable management: overhead or under-surface control that reduces visual clutter and trip risk
Why modular systems help IT as much as facilities
Modular furniture systems are easier to service because they organize infrastructure by zone. That gives IT and facilities a repeatable pattern. It also shortens the gap between a seating change and a usable workstation.
For teams evaluating technical fundamentals, Nutmeg Technologies' infrastructure advice is a useful external read on why dependable cabling strategy matters for performance, not just tidiness.
Overhead routing becomes especially important in hybrid offices with movable layouts. A clear primer on overhead cable management can help teams understand how to preserve flexibility while keeping floor paths cleaner and safer.
Use planning tools before installation day
Don't wait for installers to solve power logic in the field. By then, the most efficient paths may already be blocked by room fronts, columns, or workstation footprints. A design tool such as the Custom Cubicle Designer helps teams map dimensions, privacy, and electrical options before procurement is locked.
Field note: Most layout changes are easy. Power changes are what slow everything down.
When the furniture plan and infrastructure plan move together, the office stays flexible without becoming messy.
Adapting to Hybrid Work with Smart Seating Models
Monday at 9:15 a.m., the office looks busy, but the pressure is uneven. One team cannot find four seats together for a project sprint. Another department has half its assigned desks sitting empty. That gap between attendance patterns and seating rules is where hybrid offices start to frustrate people and waste space.
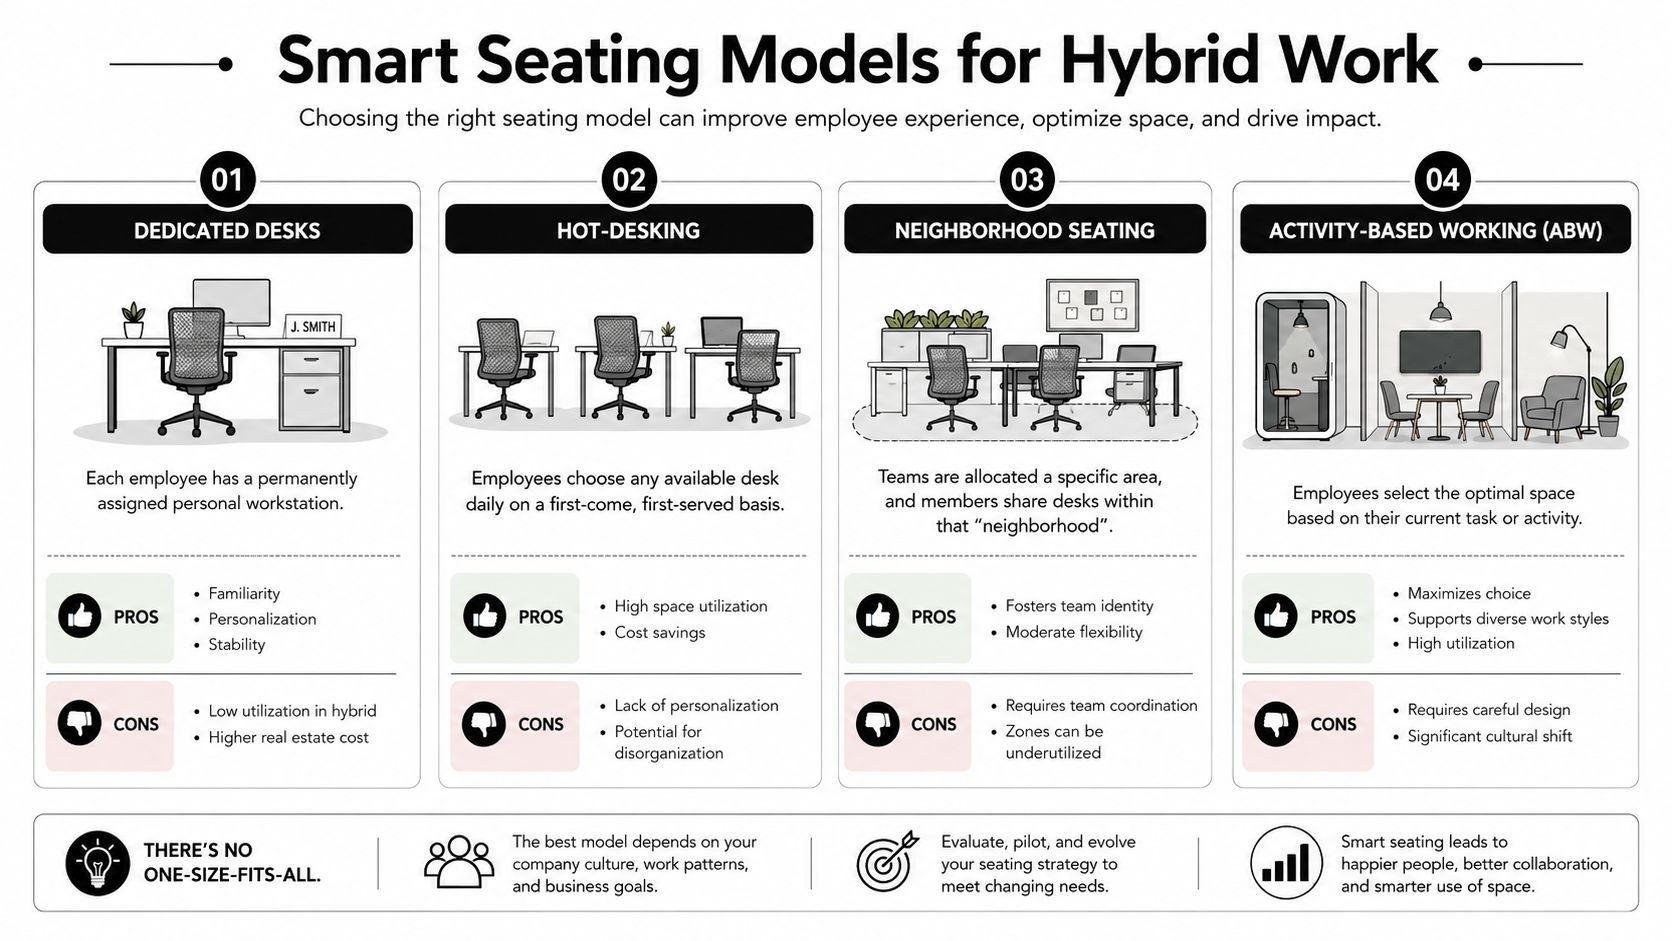
A seating model is an operating decision, not just a planning choice. Facilities managers need a model that matches how often teams come in, how they work when they are there, and how quickly the floor can adapt when those patterns change. That is where strategy meets implementation. Utilization data may show that assigned seating is underused, but the floor only improves if the furniture, storage, and team zones support a better alternative.
Why activity-based working keeps gaining ground
As noted earlier, many organizations are dealing with lower average attendance and more selective use of the office. That pushes seating strategy away from one desk per person and toward shared settings that support different kinds of work.
Activity-based working, or ABW, gains traction because it reflects what hybrid staff do. They do not spend every hour at the same desk. They shift between focused work, quick calls, team collaboration, and informal check-ins. A floor plan built around that pattern usually performs better than one built around ownership alone.
ABW is not automatically the right answer. It works best when the office offers real choice, clear etiquette, and enough support spaces. Without that foundation, employees still roam for a place to work, and the policy feels improvised.
Comparing the main seating models
Dedicated desks
Assigned seating still makes sense for roles that depend on specialized equipment, paper-intensive workflows, or frequent in-office attendance. It also reduces setup time for employees who need consistency each day.
The trade-off is cost and utilization. In a hybrid schedule, every empty assigned desk becomes a fixed asset that is unavailable to someone else.
Hot-desking
Hot-desking gives employees access to any available desk. It can raise capacity efficiency, especially when attendance varies by day, but it only works if the desks are interchangeable.
That means similar monitor setups, reliable docking, nearby lockers, and straightforward booking rules. If one station has dual screens, another has no power, and a third sits in a noisy traffic path, people will compete for the same few seats and avoid the rest.
Neighborhood seating
Neighborhoods give a team a shared zone instead of assigning a specific desk to each person. In practice, this is often the most stable option for hybrid organizations because it balances flexibility with familiarity.
Teams keep proximity, managers can plan around expected attendance, and employees still have a recognizable home base. From a furniture standpoint, neighborhood layouts also adapt well. Modular benching, movable storage, and add-on screens make it easier to resize a team zone without rebuilding the floor.
Activity-based working
ABW gives employees access to a mix of work settings based on task. That might include touchdown desks, enclosed focus rooms, collaboration tables, soft seating, and small call booths.
It offers the most flexibility and usually asks the most from operations. Booking logic, etiquette, cleaning cadence, and furniture variety all need to be well coordinated. If those details are weak, ABW becomes confusing fast.
Choose the model by work type and operational reality
The best seating policy usually comes from two inputs. First, review attendance and utilization patterns by team. Second, test what the floor can support without daily friction.
Use this practical frame:
- Use dedicated desks for roles that need permanent equipment, secure materials, or near-daily presence.
- Use hot-desking where attendance swings widely and workstations can be standardized.
- Use neighborhoods when teams need to sit together, but individual ownership is not necessary.
- Use ABW when task variety is high and the office includes enough distinct settings to support that behavior.
For teams comparing these options, this guide to flexible seating arrangements for hybrid offices is useful because it translates policy choices into space, furniture, and day-to-day operating implications.
If employees need to figure out the seating policy from scratch every morning, the model is too hard to use.
The right model is the one your teams can follow consistently, your facilities staff can manage without constant exceptions, and your furniture system can support as headcount and schedules change.
Budgeting Procurement and Continuous Improvement
A facilities team approves a large furniture order to solve crowding, then finds six months later that the pressure was never at the desks. It was at two phone rooms, one project table, and a power-starved touchdown zone near the sales team. Budget mistakes usually start there. Money gets assigned before the team has translated utilization data into specific space, furniture, and infrastructure decisions.
Budgeting works better as an operating plan tied to evidence. Start with the work patterns you measured in earlier stages. Then decide which settings need fixed investment, which ones should stay adjustable, and which purchases reduce future churn instead of creating it.
Buy against evidence, not assumptions
Booked-but-unused space is one of the clearest examples of waste. Gable's office space planning discussion highlights the planning problem around ghost spaces, where rooms are reserved but sit empty. For facilities managers, that issue should shape purchasing rules, chargebacks, and access policies. Otherwise, budget decisions drift toward hierarchy, habit, or whoever complains first.
A stronger procurement process asks a few blunt questions before any order is placed:
- Which settings are consistently overbooked
- Which areas only appear busy because booking behavior is unreliable
- Which teams need assigned space for operational reasons, and which can share
- Which furniture elements should stay modular so the floor can change without construction
- Where do power and cabling limits make a low-cost furniture decision expensive later
That last point gets missed often. A low sticker price on furniture is not a savings if electricians have to retrofit floor power, add poles, or reroute data after installation.
Procurement priorities that age well
Budgets hold up better when they protect reuse. In practice, that means choosing systems that can be resized, relocated, and recombined as headcount, team structure, or attendance patterns shift.
Here are the trade-offs worth making:
| Budget area | Spend with confidence | Be cautious about |
|---|---|---|
| Workstations | Modular systems with shared parts, add-on panels, and scalable storage | One-off furniture lines that are hard to match or expand |
| Partitions | Demountable privacy elements where focus or acoustics matter | Permanent buildouts for needs that may change next year |
| Infrastructure | Integrated power, cable routing, and accessible service points | Cheap temporary wiring that turns into a safety and maintenance problem |
| Support spaces | Small focus rooms, team tables, and adaptable meeting settings sized to actual use | Large conference rooms justified by org chart status rather than demand |
Modular furniture matters here because it connects strategy to execution. If utilization data shows that a department needs twelve more touchdown positions and fewer assigned desks, a modular system lets the team make that shift with less disruption, less waste, and fewer stranded assets.
Continuous improvement is part of the job
Move-in is the start of the operating cycle, not the end. Review room usage, seat pressure, service tickets, employee complaints, and simple field observations after the space is live. Those signals usually point to practical fixes first. Add a privacy screen. Reposition storage. Convert two underused desks into a reservable focus area. Improve cable access at a bench that people avoid because charging is unreliable.
Some changes are larger. Growth, downsizing, policy changes, and team restructures can all justify a more substantial reset. Spaces that were planned correctly for one attendance pattern can become inefficient quickly under another.
The same discipline applies during consolidation or closure. Asset removal, reuse planning, phased decommissioning, and disposal costs should be tracked with the same care as a new install. Teams that do this well lower waste at both ends of the lifecycle.
Good workplace planning cuts waste twice. It prevents poor purchases now, and it makes the next change faster and less expensive.
If you're planning a reconfiguration, expansion, consolidation, or full workplace reset, Cubicle By Design can help you move from concept to install with modular solutions that fit practical operational needs.