


You're probably dealing with one of two situations right now. Either your team has outgrown a mix of mismatched desks that never worked very well in the first place, or you're planning a new layout and don't want to spend money on furniture that looks fine on day one but fights your workflow every day after that.
That's where most office furniture projects go sideways. People shop for desks as isolated products. They compare finishes, dimensions, and price tags, then realize too late that the bigger issue was never the desk alone. It was circulation, wiring, storage, acoustics, monitor placement, privacy, clean sightlines, and whether the layout still works after the next hiring wave.
Custom desks for office environments work best when they're treated like infrastructure. A good desk supports the person using it, the technology on it, the space around it, and the business changes coming next. That's the difference between buying furniture and planning a workplace.
Custom Desks for Office Buyer’s Guide
Why Your Office Needs More Than Just a Desk
Walk through enough offices and the pattern becomes obvious. A team starts with standard desks because they're easy to order. Then the work changes. More monitors show up. Storage gets added underneath. Cables spill across the floor. Managers want more privacy in one area and more collaboration in another. Suddenly the “simple” desk decision has become a daily friction point.
That friction costs more than the desk ever did. People lose usable surface area, IT has to improvise power runs, and facilities teams end up solving preventable layout problems with after-the-fact accessories.
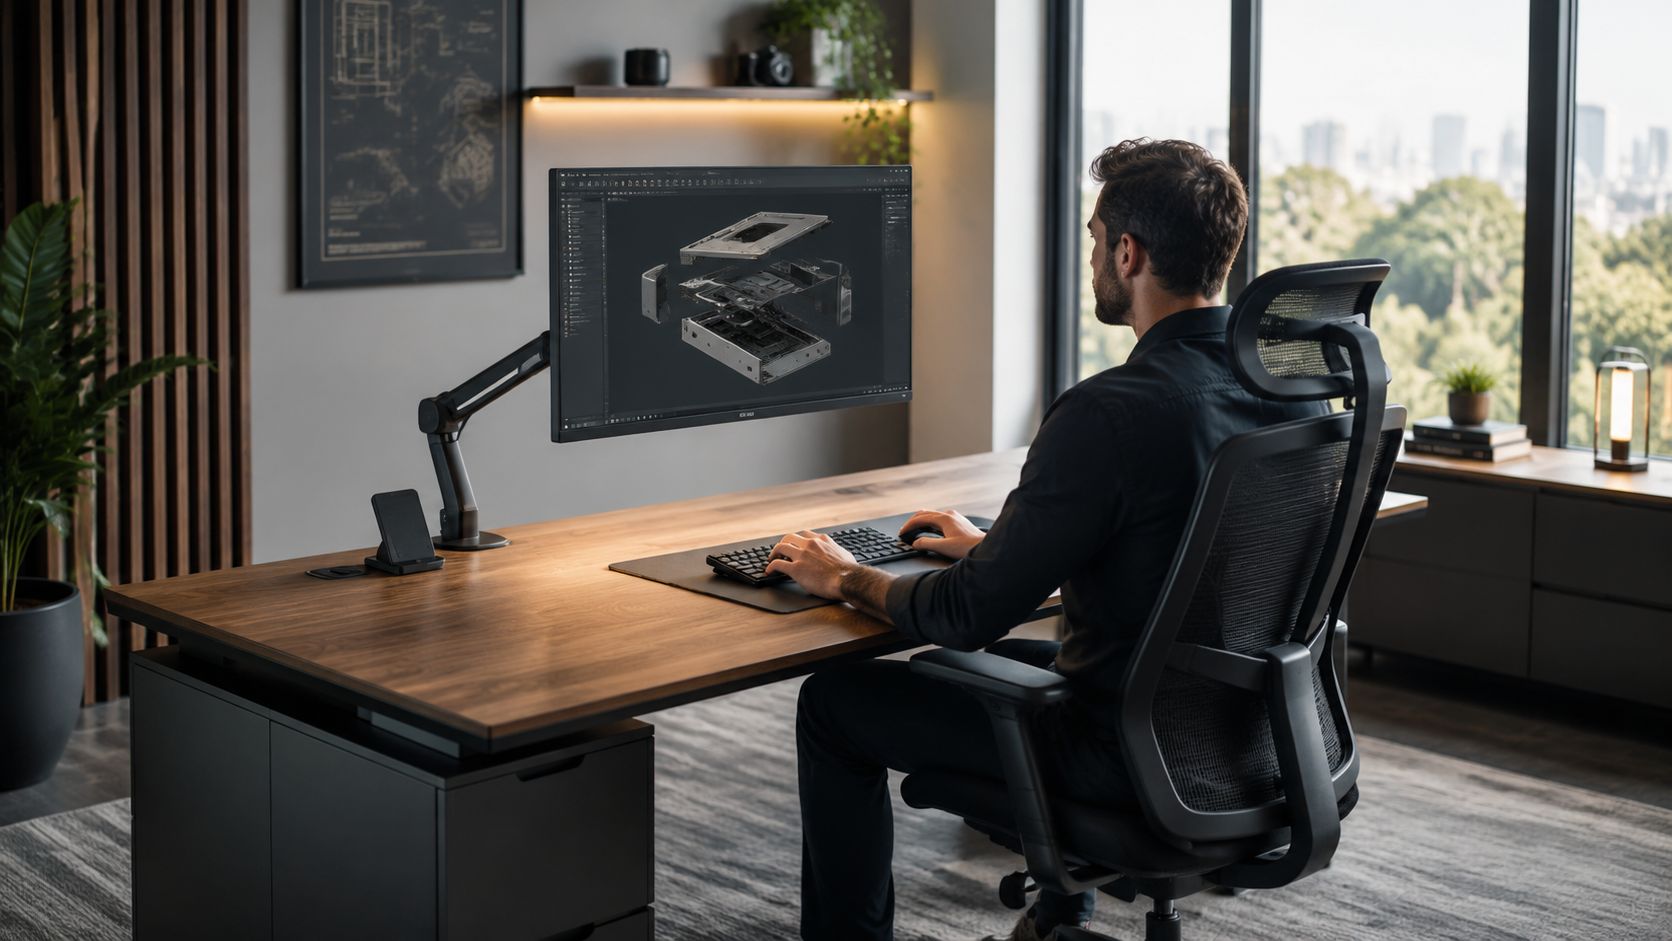
Commodity furniture creates expensive workarounds
Off-the-shelf desks usually assume every employee works the same way. They don't. A finance team, a design team, and a call center may all need desks, but they don't need the same depth, storage, privacy, or cable routing.
That's why more companies are moving toward custom solutions. The global Custom Furniture Market is projected at USD 44.76 Billion in 2026 and USD 115 Billion by 2035, growing at 11.2% CAGR, according to Business Research Insights on the custom furniture market. That growth reflects a simple reality. Standard furniture often can't solve specific workplace requirements.
A desk also sits inside a larger office system. If you're redesigning work zones, visitor flow, or controlled areas, the furniture plan should align with how you improve office security with access control so circulation, restricted spaces, and workstation placement support each other instead of clashing.
Practical rule: If you're already adding aftermarket cable trays, under-desk drawers, monitor risers, privacy screens, and power hubs to make a stock desk usable, you're not saving money. You're rebuilding a custom desk in pieces.
A desk choice shapes culture and output
Teams notice when their workspace fits the job. They also notice when it doesn't. Generic furniture often signals that workspace planning was an afterthought. A well-planned desk system signals the opposite. It says the company understands how work happens.
That's one reason office leaders spend time on workplace planning before they order furniture. The desk becomes a tool for focus, comfort, and cleaner operations. If you're looking at layout decisions through that lens, this guide on improving workplace productivity is a useful companion to the furniture conversation.
Custom desks for office planning aren't about making every workstation look unique. They're about making the whole office work better.
Decoding Custom Desk Types and Styles
Once you move past standard rectangles, desk planning gets more useful fast. Most office layouts land in one of three broad categories. The smartest projects often combine them instead of forcing one desk type across the whole floor.
Modular desks work like building blocks
Modular desks are the most flexible starting point for growing teams. Think of them as parts that can be arranged into benching rows, team pods, manager stations, or perimeter work points without redesigning the whole office each time headcount shifts.
They work well when you need:
- Reconfigurable layouts that can change with departments or hiring
- Consistent aesthetics across open-plan and semi-private zones
- Scalable ordering so future additions match the original install
Modular systems do have trade-offs. If you don't define shared leg placement, panel strategy, and cable path early, the finished layout can look orderly while performing poorly. Flexibility only helps when the parts are specified with discipline.
Sit-stand desks solve a different problem
A sit-stand desk isn't just a trend item. It's a response to long hours of static posture. In private offices, assigned workstations, and manager spaces, height adjustment often earns its keep because the same person uses the same station every day.
What matters is not just the lifting motion. It's whether the desk still manages monitors, docking stations, and power cleanly at every height. A standing desk with loose cable drops and unstable monitor placement creates a new problem while solving the old one.
Here's the practical filter:
- Best fit: Assigned users, focused solo work, executive offices, hybrid touchdown stations
- Watch for: Motor capacity, cable slack, monitor arm compatibility, anti-collision clearance
- Often overlooked: Nearby storage height, because a fixed pedestal can interfere with movement
If you're comparing executive layouts, an L-shaped executive desk can make sense when users need a primary screen zone and a secondary review or meeting surface in the same footprint.
Integrated workstations act like a cockpit
Some roles need more than a desk and pedestal. They need a complete workstation. That's where integrated setups make sense. These combine desk surface, storage, privacy elements, and utility planning into one coordinated unit.
A strong integrated workstation doesn't just hold equipment. It gives every frequently used item a logical place.
This approach is especially useful for support teams, technical staff, administrative hubs, and any role with repeatable equipment needs. The benefit is control. The drawback is that integrated workstations require sharper planning up front because every miss gets built into the unit.
A quick comparison helps:
| Desk type | Best use case | Main strength | Main caution |
|---|---|---|---|
| Modular | Growing teams and open plans | Reconfiguration | Can become messy if under-specified |
| Sit-stand | Assigned individual use | Ergonomic flexibility | Needs better cable and monitor planning |
| Integrated workstation | Specialized task roles | Workflow efficiency | Less forgiving after installation |
The right custom desks for office layouts usually come from matching desk type to task intensity, not from picking one style that looks good in a catalog.
Choosing Your Materials and Finishes
Materials decide how a desk ages. That matters more than how it photographs. In office projects, the wrong finish usually fails in familiar ways. Laminate edge damage in high-contact aisles. Veneer wear where bags hit corners. Painted metal that looks sharp in renderings but shows every scuff after a month of use.
A practical material decision weighs three things at once. Daily abuse, maintenance burden, and whether the finish still looks credible in your brand environment.
What works in busy office zones
For benching areas, shared stations, and operations floors, high-pressure laminate usually gives the best balance of appearance and resilience. It's easier to clean than many decorative surfaces and more forgiving when users rotate through a station.
Engineered wood can also be a good commercial choice, but specification matters. If the desk top is wide, the structure underneath has to be planned properly so the surface doesn't sag or telegraph wear over time.
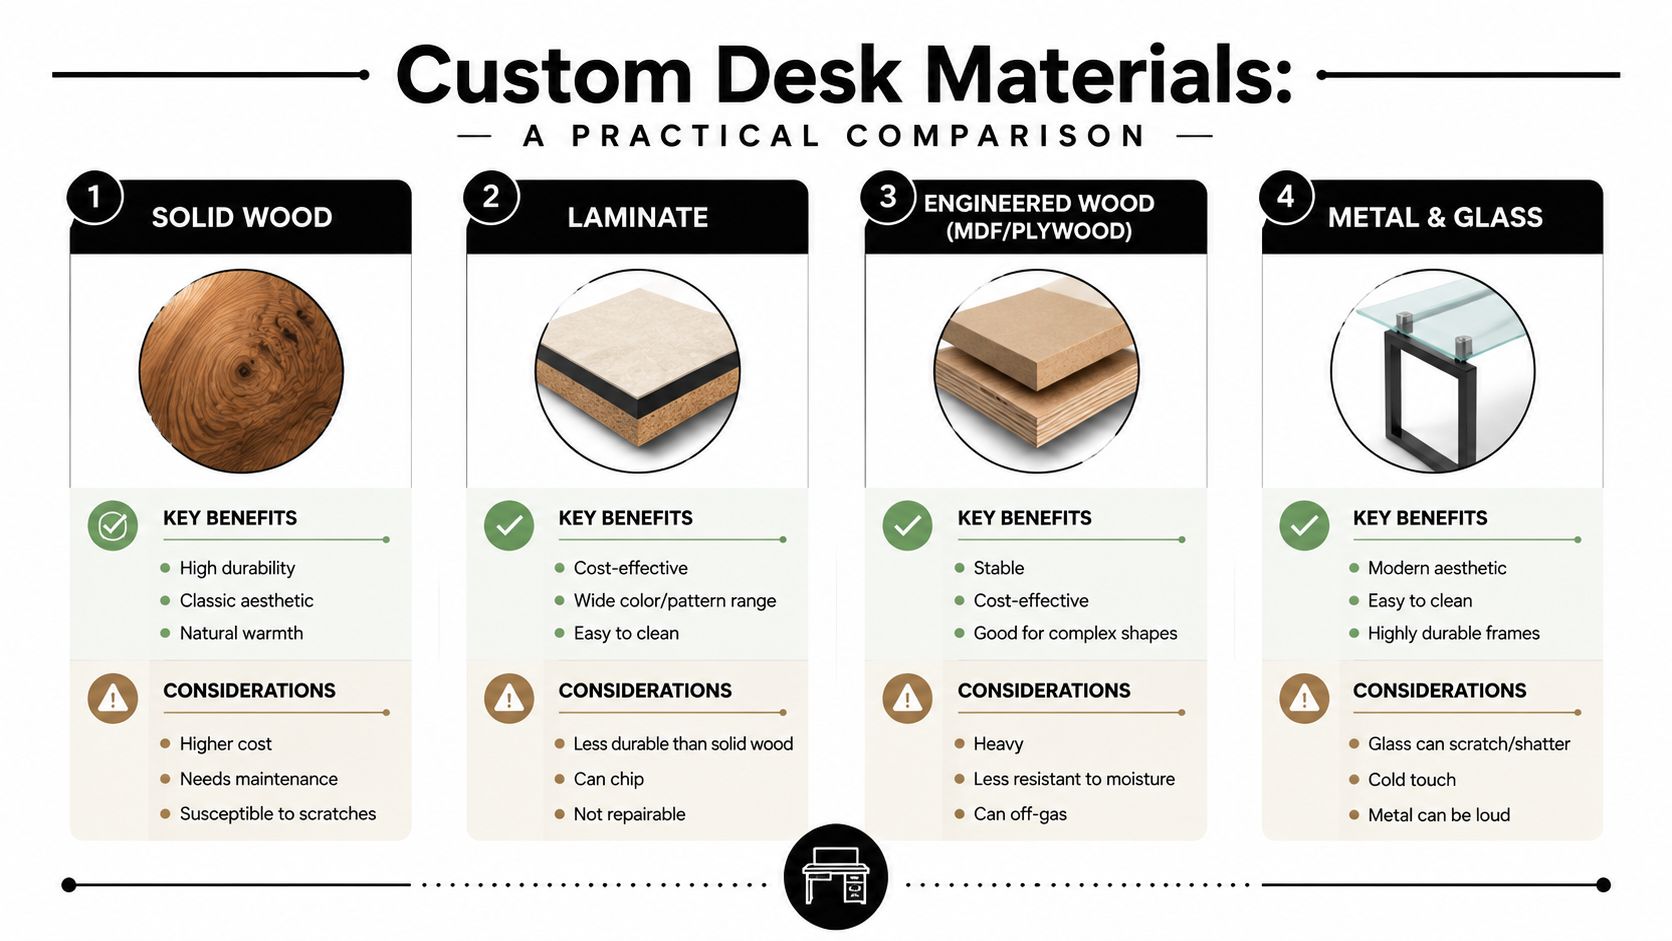
What belongs in executive and client-facing areas
Private offices, meeting-adjacent workstations, and executive suites often need more visual warmth. That's where veneer, solid wood accents, and refined metal details can make sense. The catch is maintenance. Premium finishes look best when the office has enough control over traffic, handling, and cleaning practices.
In modern spaces, desks often need to relate visually to adjacent glass office partitions. That's where material pairing becomes important. A warm desk finish can soften the sharper lines of framed or frameless glass, while black metal details can tie together partition frames, storage pulls, and monitor arms.
The specification details buyers often miss
Commercial furniture specs shouldn't stop at “white oak look” or “black frame.” That's not enough to price accurately, compare suppliers, or verify what arrives.
According to Dataintelo's office desks market report, 100,000 Martindale rubs is the minimum durability benchmark for heavy commercial upholstery on custom desk accessories, and professional specifications should include item-by-item technical detail such as material grade and surface finish. That's exactly how experienced buyers avoid surprises.
Use a tighter checklist when reviewing materials:
- Surface definition: Name the exact finish family and grade, not just the color.
- Edge construction: Ask whether edges are square, radius, PVC, wood, or another treatment.
- Frame details: Confirm metal gauge, weld quality expectations, and finish reference.
- Accessory durability: If any upholstered screen or seating-adjacent element is included, check abrasion performance.
- Environmental fit: Composite products should align with your indoor air quality requirements.
Material samples should be handled under office lighting, not judged from a tiny swatch alone.
If sustainability is part of the brief, this overview of sustainable office materials helps narrow choices without sacrificing commercial performance.
The best finish package is the one that still looks intentional after years of use, not the one that looks most dramatic on install day.
Sizing for Humans Not Just for Rooms
A team signs off on a floor plan, the desk count looks efficient, and everyone feels good until move-in week. Then monitors sit too close, knees hit pedestals, and people start asking for keyboard trays, footrests, and screen risers to correct problems that should have been solved during planning.
That is the cost of sizing desks around square footage instead of the people doing the work.
People experience a workstation through posture, sightlines, reach, and clearance. A desk can fit the room and still undermine concentration for eight hours a day. In practice, I see the same mistake across private offices, benching layouts, and shared stations. The dimensions get approved before anyone tests how the user will sit, type, read, and switch between devices.
Start with the user profile
Desk sizing should begin with who will use the station, how long they will use it, and what equipment lives on the surface every day. A finance workstation with two monitors, printed documents, and frequent keyboard use needs a different footprint than a touchdown desk for short laptop sessions. A designer using a large display and reference samples needs different depth and side reach than a manager who mostly works in meetings.
That sounds obvious. It gets skipped all the time.
The Occupational Safety and Health Administration workstation guidance explains that work surfaces need to support neutral postures, proper viewing distance, and sufficient leg clearance. Those principles matter more than raw desk count because once the desk is installed, every bad dimension affects the user every day.
A desk that technically fits can still fail because:
- Height is fixed for too narrow a user range
- Depth is too shallow for comfortable monitor placement and document use
- Width disappears quickly once screens, docks, and task lighting are added
- Under-desk clearance is reduced by storage, rails, or power components
Dimensions should drive the layout, not the other way around
A common error in office planning is finalizing circulation and station count first, then forcing desk sizes to work inside what remains. Good projects run in the opposite direction. Set the workstation dimensions around the user and task, then build the layout around those requirements.
That matters even more in dense environments like call center cubicles, where workers spend long blocks at the same station and repeat the same movements hundreds of times a day. Small sizing errors become daily fatigue issues in that setting.
Field note: If a workstation only feels comfortable after the user adds accessories to compensate for the desk, the sizing decision was wrong upstream.
At Cubicle By Design, we usually pressure-test four things before a size is approved. Can the user maintain proper screen distance. Is there enough width for active work, not just equipment storage. Does the knee space stay clear after pedestals and cable routing are added. Can the station still work if the assigned user changes next year.
Plan for change, not a single snapshot
The desk that fits one person and one monitor setup on install day may become a problem after a department shift, new hire, or technology refresh. That is why adjustability earns its keep. It protects the investment beyond the initial floor plan and reduces the number of retrofits after occupancy.
If the furniture project is tied to a relocation, this is the right stage to coordinate workstation sizing with circulation, move sequencing, and departmental adjacencies. Teams handling a move should review this guide to planning your office move early so desk dimensions are locked before purchasing and installation dates start to compress.
A practical review framework helps catch mistakes before they become change orders:
| Question | Bad sign | Better sign |
|---|---|---|
| Can users vary posture during the day? | Fixed height only | Adjustable range or mixed station types |
| Is monitor distance comfortable? | Screen pushed to the back edge | Depth that supports natural viewing |
| Do accessories crowd the work zone? | Hands and keyboard forced to the front lip | Space for devices, documents, and writing |
| Can another employee use the same desk later? | One-person fit only | Adaptable settings and usable clearances |
For a closer look at fit, posture, and workstation planning, workplace ergonomics for office furniture decisions should be part of the specification process before desks are ordered, not after installation problems show up.
Custom desks for office settings should support the people, the workflow, and the next round of change, not just fill the room.
Integrating Power Storage and Technology
The modern desk fails fastest when power planning is treated as someone else's problem. Furniture vendors assume IT will solve it. IT assumes facilities has a pathway. Facilities assumes the desk has enough built-in support. Then people move in and start daisy-chaining chargers under the worksurface.
That's avoidable. Power and data need to be part of the desk design from the beginning.
According to Grain Designs on custom-built office desks, 78% of office workers now use 3+ devices simultaneously, which is why built-in charging ports and cable management channels have become so important in custom furniture. That lines up with what most offices already see on the ground. One laptop became a laptop, monitor, phone, headset, dock, task light, and charging cable bundle.
The clean desk starts below the surface
Good technology integration usually happens where nobody sees it. Cable baskets, raceways, power troughs, modesty-panel routing, grommets, and vertical wire managers do more for usability than another inch of desktop width.
A desk should answer these questions clearly:
- Where does primary power enter the station
- Where do charging devices sit during active use
- How are excess cable lengths contained
- What can be accessed by the user without crawling under the desk
- Which components can IT service without disassembling furniture
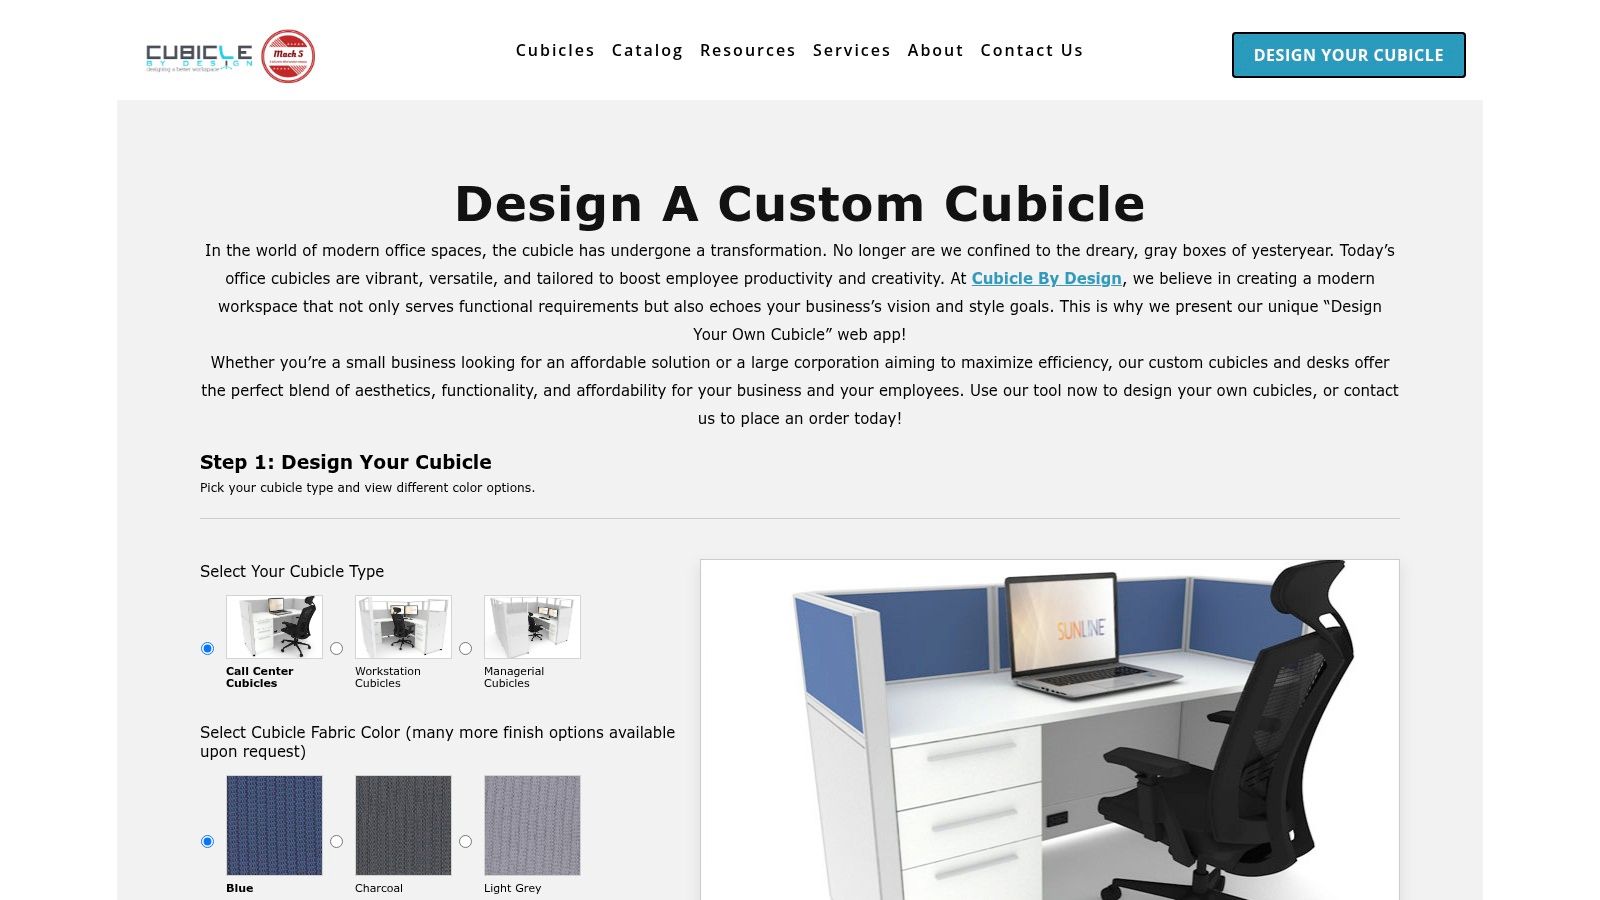
For offices sketching concepts before final specification, the Custom Cubicle Designer is one planning tool that lets teams configure dimensions, privacy levels, storage, and electrical options in a more visual way.
Storage needs to support the work, not block it
Storage can improve a workstation or ruin it. A locking pedestal under the dominant leg zone is a classic mistake. So is adding overhead storage where sightlines and daylight matter more.
Useful storage planning usually separates three layers:
- Personal access items such as bags, notebooks, and daily tools
- Active work materials that need quick reach during the day
- Archived or shared items that belong outside the immediate station
That's also where furniture and building systems intersect. If your office is adding new workstation runs, it helps to review how Indiana business structured cabling solutions approach backbone planning so furniture power and network access don't end up competing for the same pathways.
A short product walkthrough can make these options easier to visualize:
One small component often makes a big difference. An under-desk power strip placed intentionally can keep charging within reach while removing floor-level cable clutter.
The best custom desks for office technology don't advertise their complexity. They make the workstation feel simple because the infrastructure has already been solved.
The Specification Blueprint A Step-by-Step Guide
A custom desk project usually goes off track long before production. The trouble starts when the brief is too loose to guide quoting, engineering, and installation. “Walnut desk with power” can produce three different worksurfaces, two different cable strategies, and one expensive round of revisions after approval.
A usable specification gives every party the same target. It turns design intent into something a manufacturer can build, an installer can place, and a facilities team can support after move-in.
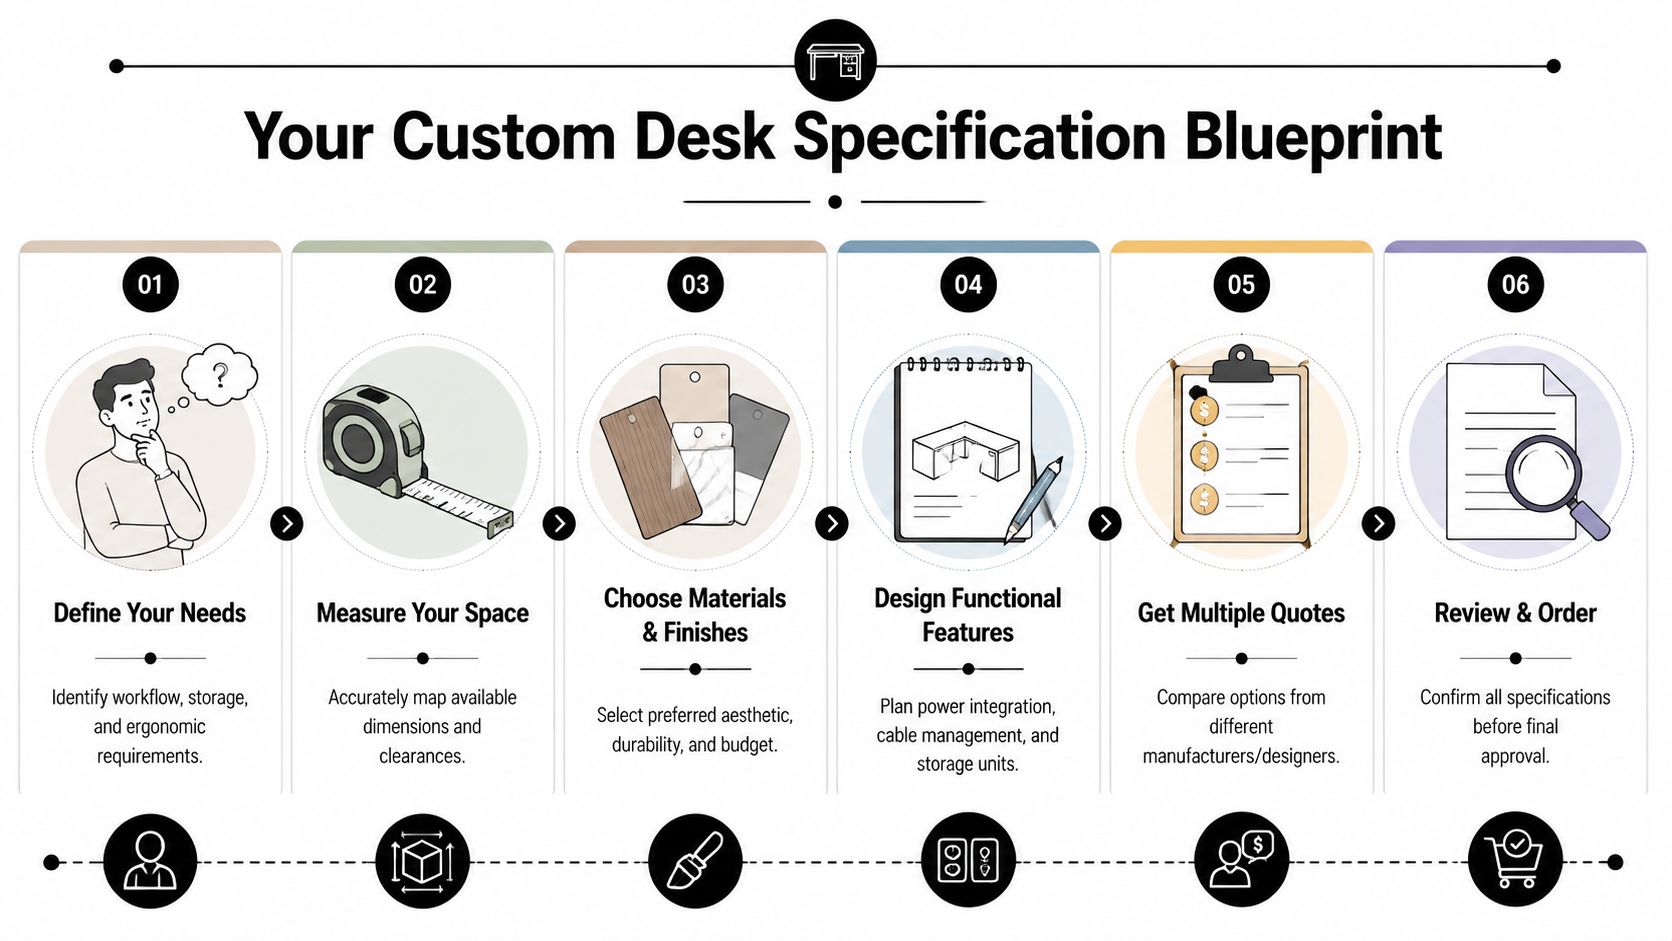
Step 1 defines the job the desk has to do
Start with the work itself. A finance analyst, front-desk coordinator, project manager, and hybrid touchdown user may all need different desk depths, sightlines, storage access, and technology support, even if they sit in the same footprint.
Document these items early:
- Primary work mode such as heads-down screen work, calls, paper handling, drafting, or guest-facing interaction
- Equipment load including monitor count, docks, CPUs, printers, speakers, and personal devices
- Privacy level from fully open to modest visual screening
- Service needs such as shared access, clean-desk expectations, and lockable storage
That first pass saves time later. It also prevents a common mistake. Standardizing every station for purchasing convenience, then paying for retrofits because the users were never doing the same job to begin with.
Step 2 measures the room the way installers and users will experience it
Field dimensions need more than wall-to-wall numbers. Measure columns, door swings, glazing pockets, base building outlets, radiators, return air grilles, and any obstruction that affects placement or service access.
Then test the room in use. A desk can fit on paper and still fail in practice if a seated user blocks a file drawer, a chair backs into circulation, or maintenance staff cannot reach power and data points without moving furniture.
Good measurement sets include obstructions, clearances, access paths, and the usable zone around the desk after people sit down and start working.
Step 3 translates design choices into buildable details
Attractive concepts either become solid specifications or future punch-list items. Surface material, edge profile, frame gauge, support method, and mounting approach all need to be defined clearly enough for procurement and fabrication.
Match the construction to the use level. A lightly used private office can tolerate options that would wear poorly in a high-turnover benching area. Wide spans need proper support. High-contact edges need finishes that can handle cleaning and impact. If multiple manufacturers are quoting, exact finish references matter because “walnut” and “matte black” are not specifications on their own.
Step 4 maps every functional component before approval
A custom desk should be specified as a working station, not just a top and legs package. List every accessory and show where it lives. That includes power modules, grommets, modesty panels, monitor arms, keyboard trays, screen mounts, task lights, CPU holders, and any user storage attached to the desk.
A short review set should answer four practical questions:
- How does power get to the station? Wall feed, floor core, pole, or furniture distribution
- Where do cables travel? Horizontal path, vertical drop, and service access point
- What equipment is being supported? Laptop-only, dual-monitor dock setup, resident CPU, or mixed use
- What occupies the underside and perimeter of the desk? Storage, legs, cable trays, foot clearance, and bag space
This part affects more than day-one appearance. It determines whether the station stays clean, serviceable, and usable after six months of real work.
Step 5 checks safety, emissions, and commercial performance
Before sign-off, confirm that the desk system meets recognized commercial standards and that the materials are appropriate for an occupied office. For desk and table products, the Business and Institutional Furniture Manufacturers Association identifies ANSI/BIFMA X5.5 Desk Products as the applicable safety and performance standard. For composite wood components, the U.S. Environmental Protection Agency outlines formaldehyde emission requirements under TSCA Title VI. California Air Resources Board requirements for composite wood are also commonly referenced through CARB Phase 2. For low-emitting furniture and indoor air quality goals, many buyers look for UL GREENGUARD Gold certification.
Those checks are practical, not clerical. They reduce the chance of ordering furniture that looks acceptable at delivery but fails under daily use, creates indoor air quality concerns, or causes compliance questions during occupancy.
Step 6 approves the exact package that will be built and installed
Final approval should read like a handoff document for production, delivery, installation, and post-install support. If a detail is missing here, someone will make an assumption later. That is how field fixes start.
A complete sign-off set usually includes:
- Plan view confirmation showing footprint, orientation, and adjacencies
- Elevations or renderings showing screens, storage, modesty panels, and visual alignment
- Finish schedule with exact selections and codes
- Power and accessory schedule with quantities and locations
- Site notes covering access restrictions, phasing, and install conditions
- Service record listing replacement parts, touch-up needs, and who handles post-install issues
That last item gets missed often. At Cubicle By Design, we treat it as part of the specification, because the desk is only one phase of the project. A strong custom desk plan supports workflow before installation, reduces surprises during install, and makes future changes easier when teams grow, move, or reconfigure.
Partnering for Success Budgeting and Timelines
Custom desk projects succeed when someone manages the whole chain. Space planning, specification, quoting, lead times, delivery conditions, installation sequencing, punch lists, and post-install support all affect the final outcome. If those pieces are split across too many disconnected vendors, small gaps become expensive delays.
Budgeting works the same way. The desk price is only one layer. Material choice, electrical integration, storage add-ons, privacy elements, freight, site access, and installation complexity all influence the total project cost. A cheaper desk can become the more expensive project if it needs field modifications, accessory retrofits, or extra labor to make it usable.
Timelines depend on decisions, not just factories
Many delays happen before production starts. Teams take too long to approve finishes. No one confirms power locations. Building access rules show up late. The installer finds out after delivery that the elevator schedule was never reserved.
A better timeline usually follows this pattern:
- Planning first: Layout, user needs, and utility strategy
- Specification next: Materials, dimensions, storage, and accessories
- Approvals after that: Final sign-off before manufacturing
- Site coordination last: Delivery path, install phasing, and occupancy readiness
That sequence sounds obvious, but it gets skipped often. Then the furniture is blamed for process mistakes.
Full-service support reduces avoidable risk
Here, a dealer relationship can matter more than another finish option. A full-service partner can connect the drawing, the specification, the quote, the delivery plan, and the installation outcome so the project behaves like one project instead of five separate purchases.
For offices combining desks with larger workstation systems, custom office cubicles often need to be planned in tandem with adjacent desking so privacy levels, storage, and electrical pathways work together. The same applies to teams comparing open desk runs with more defined workstation cubicles in mixed-use layouts.
For organizations that want one source to handle planning and procurement, Cubicle By Design provides office furniture services that include modular workstations, desks, glass walls, and project support. That's useful when the goal isn't limited to buying desks, but to execute a coordinated office rollout with fewer handoff problems.
The smoothest installations usually feel uneventful. That's not luck. It's the result of good planning, clear specifications, and someone owning the details from first layout to final punch.
A custom desk should still be working for your office after the install team leaves. That means replacement support, warranty clarity, and a layout that can adapt when the business changes. If the project is planned end to end, custom desks for office use stop being a furniture line item and start functioning as durable workplace infrastructure.
If you're planning a new office, reworking an existing floor, or trying to fix workstation problems that never got solved properly, Cubicle By Design is a practical place to start. Review layout options, compare workstation systems, and build a plan that supports workflow, power needs, ergonomics, and long-term flexibility.