


You're probably dealing with some version of the same problem I see in a lot of workplaces. The office still reflects how people worked years ago, but the business has changed. Teams split time between home and office. Meetings happen on video even when people are in the building. Employees want privacy for focus, but leadership also wants visibility, collaboration, and a cleaner modern look.
That's where office building modern design either solves problems or creates new ones.
The mistake is treating “modern” as a finish package. Glass fronts, new carpet, and a few lounge chairs can make a floor look updated, but they won't fix bad adjacencies, noise spill, dead conference rooms, weak power distribution, or rigid furniture that can't adapt six months from now. Good design starts with how people work, how the building performs, and what you'll need to change without tearing everything out again.
For facility managers, that means balancing user experience with cost, installation realities, building systems, and timeline pressure. It also means choosing solutions that can move with your organization instead of locking you into a layout that ages fast. Practical planning resources like these workplace design trends discussions are useful because they connect design decisions to daily operations, not just appearance.
Office Building Modern Design A 2026 Guide for Managers
Beyond Aesthetics The New Mandate for Modern Offices
A facility manager usually raises this issue after the same pattern shows up for months. People hunt for a quiet place to take calls, conference rooms sit half-used but stay booked, and leadership wants the office to feel current without signing up for another expensive reset in two years.
Modern office design has to solve those operating problems while still presenting the right image to staff, clients, and recruits. The office serves as a work setting, a brand signal, and a building asset that has to perform day after day. Design choices affect occupancy costs, maintenance demands, flexibility for churn, and how well the space supports the way teams work.
Earlier guidance in this article notes that integrated office design improves more than appearance. In practice, the role expands beyond selecting finishes to include decisions about air distribution, controls, materials, space allocation, and how easily the workplace can adapt as headcounts and work patterns change.
What managers are really solving for
Facility managers we work with often call because the current office creates friction that shows up in daily operations.
- Focus work breaks down: Open areas carry noise farther than expected, while enclosed rooms stay occupied for hours.
- Square footage is used poorly: Large meeting rooms host small video calls, and quick conversations spill into circulation paths.
- Hybrid attendance exposes weak planning: Assigned desks sit empty part of the week, then collaboration areas become undersized on peak days.
- The space sends the wrong signal: Staff and visitors notice dated finishes, awkward layouts, and neglected common areas immediately.
Practical rule: If a design choice improves the photo but creates more maintenance, noise, or inflexibility, it usually costs more than it gives back.
What modern design actually changes
Strong office projects are judged by how well they support work, how much waste they remove from the floor plan, and how long they stay useful before the next renovation cycle. That is the primary mandate. A modern office should reduce workaround behavior, support multiple work modes, and give managers room to reconfigure without tearing out major components.
That is why budget discipline matters as much as aesthetics. A polished finish package can help first impressions, but modular furniture, better acoustic control, durable materials, and accessible power often produce the better return. Practical references on workplace design trends for office operations and planning are useful for that reason. They connect design decisions to staffing shifts, installation realities, and day-to-day facility management instead of treating the office like a showroom.
The Four Pillars of Modern Office Design
The projects that hold up over time usually rest on four connected pillars. Miss one, and the others start carrying too much weight. You can have a visually sharp office, but if it isn't adaptable, people outgrow it quickly. You can build a flexible layout, but if it ignores wellness or technology, it becomes frustrating to use.
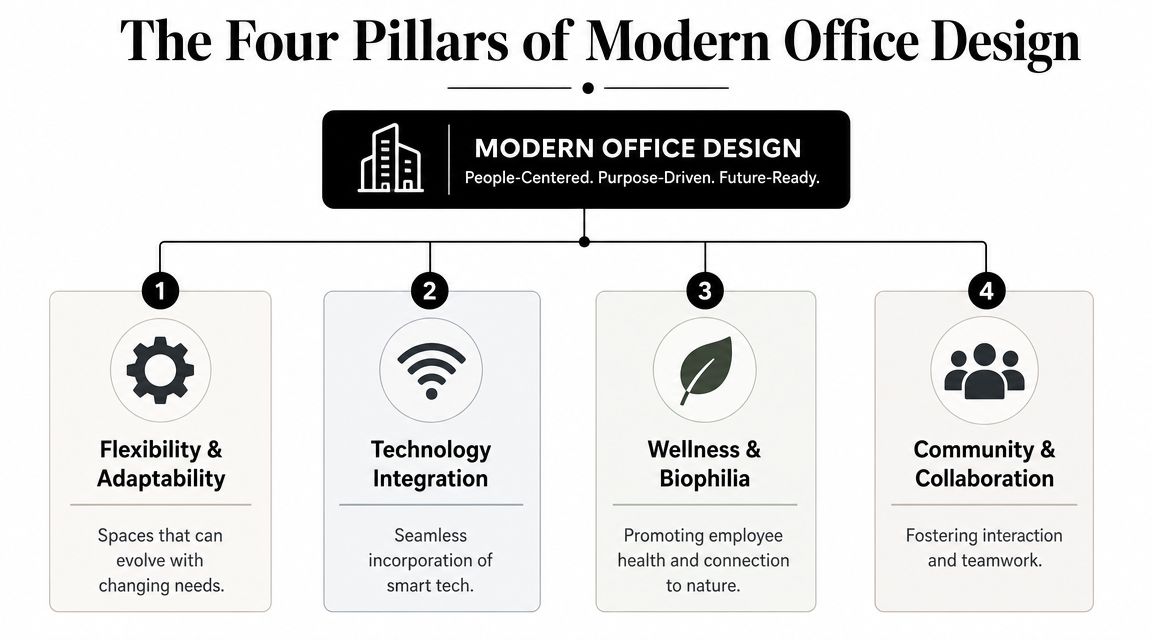
Flexibility and adaptability
Flexibility isn't just movable walls. It's the ability to change seat counts, team zones, privacy levels, and room functions without restarting the project every year.
That usually means modular planning. Workstations should scale. Screens and partitions should be reconfigurable. Shared spaces should support more than one use. A lounge that only photographs well isn't flexible. A project area that can host heads-down work in the morning and team collaboration later is.
Technology integration
Modern offices rely on invisible infrastructure. If power, data, and device support aren't planned early, the space starts to break down the moment people move in.
This pillar covers more than Wi-Fi. It includes power access in the right places, cable pathways that don't create clutter, support for video calls, and furniture that can accept changing tech needs without improvised fixes.
Wellness and biophilia
People notice comfort before they notice design intent. Air quality, daylight, temperature control, and visual relief all shape whether a space feels usable or draining.
Wellness also includes the less flashy decisions. Low-polluting materials, access to light, quieter focus zones, ergonomic support, and nature-linked elements all affect how long people can work comfortably. In a modern office, those aren't extras.
A well-designed office should lower effort, not ask employees to tolerate the space.
Community and collaboration
An office still needs reasons for people to come together. That doesn't mean forcing everything into one open floor. It means creating spaces where quick collaboration is easy and doesn't disrupt focused work nearby.
A short way to think about the four pillars is this:
| Pillar | What it solves | What fails without it |
|---|---|---|
| Flexibility | Change over time | Costly rework |
| Technology | Daily usability | Cord clutter, dead zones, poor meetings |
| Wellness | Comfort and health | Fatigue, distraction, avoidance |
| Community | Team connection | Isolation or noisy chaos |
The best results come when these pillars are designed together, not assigned to different vendors as separate problems.
Strategic Layouts and Dynamic Zoning
Monday at 10 a.m., the floor can look half full and still feel crowded. One team is on video calls at their desks, two managers have taken over a circulation corner for a quick decision, and the only enclosed room is booked for three hours. That is usually a layout problem, not a people problem.
Hybrid attendance changed how offices get used day to day. Office Principles on office design trends for 2026 notes that hybrid work is now a normal operating pattern for many organizations, which means fixed desk rows and a perimeter of meeting rooms often leave expensive space underused at one hour and overloaded the next.
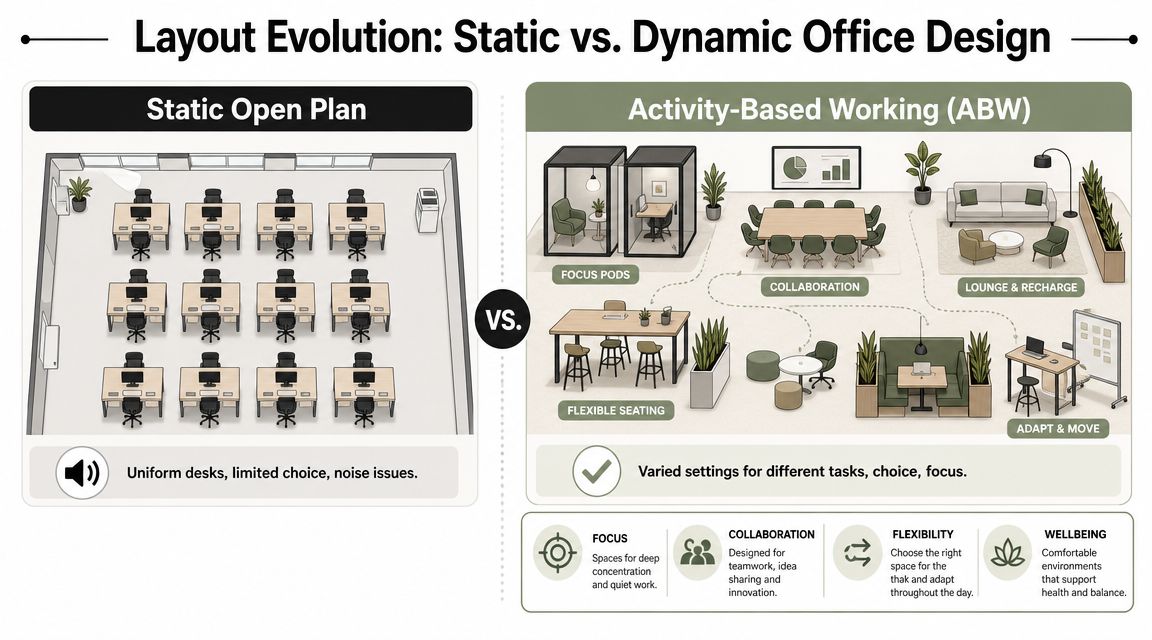
The better planning model is dynamic zoning. The floor is divided by work mode, not by old habits. A space plan should support concentration, quick collaboration, private calls, short stays, and informal interaction without forcing each activity into the wrong setting. If you are building that framework from the ground up, this guide on how to plan office layout is a useful reference during programming.
Static plans versus working plans
A static plan usually starts with a simple allocation model. Everyone gets a desk. Meetings go into enclosed rooms. Any work that does not fit those categories spills into leftover space.
That arrangement is easy to draw and easy to price early. It is also the source of many post-occupancy complaints. Noise spreads across open benches. Sensitive calls happen in full view. Teams pull chairs into aisles because the floor lacks a place for a 10-minute huddle. Facility managers then end up solving a planning failure with booking rules, etiquette reminders, and added furniture.
Dynamic zoning gives the floor clear destinations with a purpose:
- Focus zones: Quiet libraries, small enclosed rooms, or higher-screen workstations for concentrated work
- Collaboration zones: Shared tables, project rooms, and semi-enclosed team areas for active discussion
- Touchdown zones: Short-stay seating near entries, print points, or support spaces
- Social zones: Pantry seating, lounges, and casual meeting spots that keep informal traffic away from heads-down work
- Specialized production zones: High-density settings such as call center cubicles where repeatable power, supervision, and consistent workstation dimensions matter
The trade-off is straightforward. More variety improves performance, but every zone type adds planning, furniture coordination, and operating rules. The goal is not to maximize choice. It is to give each team enough of the right settings to reduce friction during a normal week.
Privacy, visibility, and the cost of getting the mix wrong
Many clients ask for more openness because they want daylight, transparency, and a modern look. Those are valid goals. They just need limits.
Glass can help borrowed light travel deeper into the floor plate, and glass office partitions often make a smaller office feel more usable. But glass does very little for speech privacy unless the partition type, seals, door hardware, and ceiling conditions are specified correctly. An open bench next to two glass-front rooms may photograph well and still fail the first week of occupancy if calls bleed into focus areas.
That is why the strongest layouts mix visual openness with controlled separation. Enclosed focus rooms belong near high-call teams. Collaboration areas should sit where conversation will not wash across the whole floor. Social space needs enough distance from quiet work to avoid turning break activity into background noise. Even details outside the workplace category can help clients understand the principle. Good layered lighting supports zoning by signaling where people should settle, meet, or pause, much like residential designers who transform your home with layered lighting.
Open sightlines help orientation. Controlled acoustics protect productivity.
What works in real fit-outs
The best-performing fit-outs usually avoid extremes. Fully open plans create complaints. Too many enclosed rooms lock budget into walls and reduce flexibility later.
Furniture does a lot of the zoning work when the base building has limits. Workstation cubicles and custom office cubicles still solve real problems because they let planners tune privacy, storage, and circulation by department. That matters when one group needs concentration and another needs constant interaction, but both share the same lease line and construction budget.
A practical rule of thumb helps during test fits:
| If your team mostly needs | Prioritize |
|---|---|
| Heads-down individual work | Higher privacy workstations, enclosed focus rooms, stronger acoustic separation |
| Frequent team interaction | Shared tables, nearby breakout space, writable surfaces, short-stay seating |
| High call volume | Phone booths, enclosed rooms, or specialized cubicle layouts with better speech control |
| Mixed hybrid attendance | Modular stations, shared neighborhoods, bookable rooms, flexible support zones |
Good office building modern design puts structure where people need it and leaves room for change where they do not. That balance is what keeps a plan useful after the first six months, not just attractive on opening day.
Materials Finishes Lighting and Acoustics
People experience offices through surfaces, sound, glare, and comfort long before they notice whether the design concept was “contemporary.” That's why material and systems choices matter. A clean-looking office that echoes, overheats, or feels harsh under lighting won't perform well.
Finishes should do more than look good
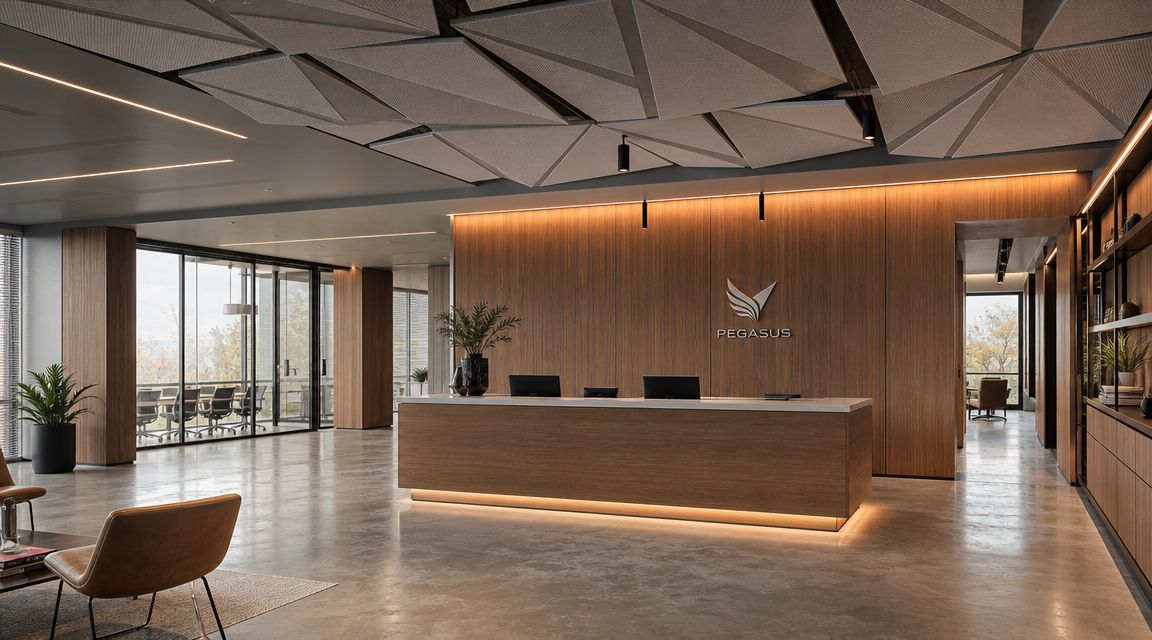
Modern offices often combine glass, metal, wood tones, and neutral surfaces. That mix can work well, but only if the finish package is doing a job. Hard reflective materials can brighten a space visually, yet too many of them create noise problems fast.
I usually advise clients to think in layers:
- Visual layer: Brand tone, color, consistency, first impression
- Tactile layer: Durability, maintenance, cleanability
- Acoustic layer: Absorption, speech control, reduced reverberation
- Operational layer: Replacement ease and long-term wear
If a finish is beautiful but difficult to maintain, it creates cost. If it's durable but acoustically harsh, it creates complaints.
Lighting needs range and control
Natural light remains one of the strongest assets in a workplace. It makes space feel larger, more connected, and less fatiguing. But daylight alone isn't a lighting strategy. You still need task lighting, ambient lighting, and controls that suit different zones.
For teams looking at layered approaches beyond commercial office examples, this resource on transform your home with layered lighting is useful because it explains how layered lighting changes function and comfort, not just mood.
A practical office lighting stack usually includes:
- Ambient lighting: Even general illumination
- Task lighting: Focused support at desks and work points
- Accent lighting: Reception, branding walls, and feature areas
- Control strategy: Dimming, zoning, and scene adjustment
Acoustics are where many modern offices fail
This is the issue clients underestimate most often. Open plans, glass fronts, exposed ceilings, and hard floors all increase the chance that speech travels farther than intended. Once that happens, concentration drops and privacy disappears.
A clear technical benchmark exists here. High-performance wall systems that achieve ASTM E90 Sound Transmission Class greater than 50 materially improve speech privacy and reduce distraction, especially in glass-heavy layouts (Fox Blocks on office building design). If you're evaluating options, these office acoustics solutions examples can help translate the concept into practical product choices.
The right acoustic fix depends on where the noise starts. Ceiling treatments won't solve poor partition performance, and good walls won't fix a loud collaboration zone placed beside quiet work.
The best offices treat acoustics as part of planning, not as a cleanup step after complaints begin.
Integrating Sustainability and Wellness
A facility manager usually sees the problem before anyone else does. The office photographs well on opening day, then complaints start. One area runs hot in the afternoon. Another feels stale by 10 a.m. A planted feature wall dies because nobody budgeted for maintenance. Wellness and sustainability succeed or fail in those day-two decisions, not in the renderings.
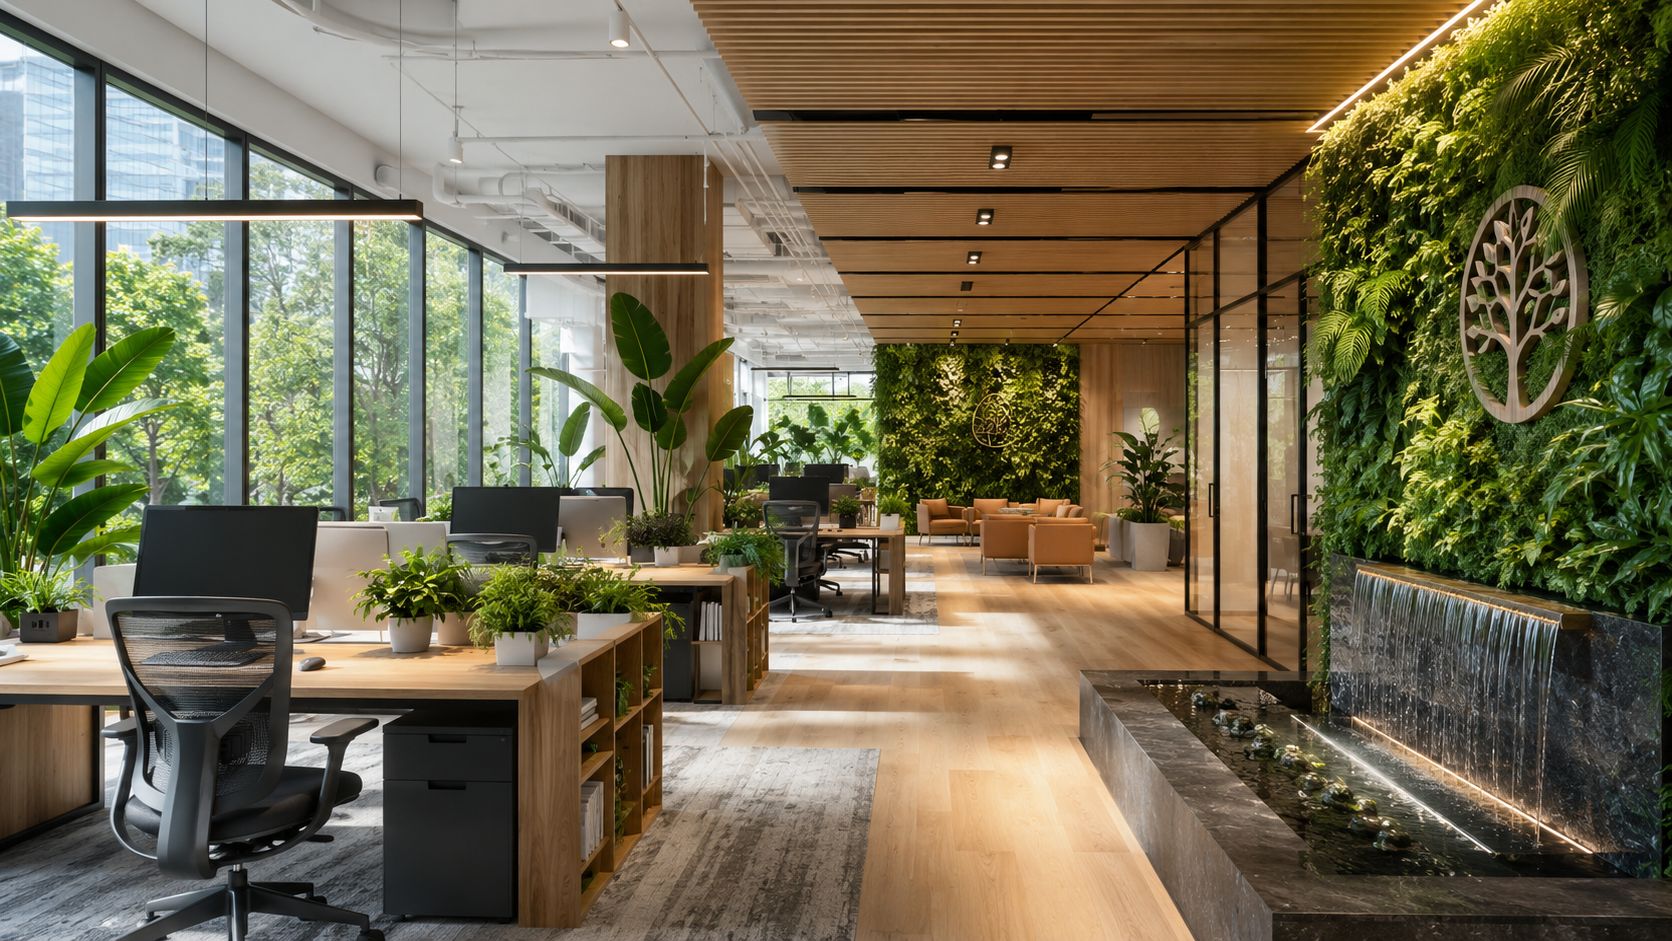
In office projects, these choices affect operating cost, attendance patterns, staff comfort, and how often the space needs correction after move-in. As noted earlier, office environments shape the daily experience of a large share of the workforce. That makes indoor air quality, thermal comfort, daylight access, and maintainability building performance issues with direct management consequences.
Sustainability starts with systems, not branding
The strongest sustainability plans hold up under procurement pressure and maintenance reality. Low-emitting finishes, durable surfaces, and recycled content still matter, but the bigger wins usually come from mechanical performance, lighting control, cleaning protocols, and products that can be reconfigured instead of replaced.
That is why practical teams review choices through three filters. What does it cost to install. What does it cost to run. What does it cost to change later.
A few decisions usually deliver the best return:
- Specify low-polluting materials: They support better indoor air quality and reduce complaints tied to odors and off-gassing.
- Choose efficient HVAC and lighting systems: They lower energy use and help keep conditions more stable across the floorplate.
- Use monitoring where it will be acted on: IAQ sensors are useful when facilities staff can respond with ventilation, scheduling, or maintenance changes.
- Select modular furniture and demountable elements: They reduce waste and cut the cost of future churn.
Facility teams balancing capital budgets with operating performance can use these energy insights for facility managers to frame the discussion in practical terms.
Wellness shows up in daily friction, or the lack of it
Employees do not experience wellness as a policy statement. They experience it in glare on a screen, the ability to shift posture, how far sound carries, whether a quiet room is quiet, and whether the air feels fresh at mid-afternoon.
Biophilic elements can help, but they need discipline. Daylight, views, natural textures, and planting work best when they support the plan instead of competing with it. A small number of healthy, maintainable interventions usually outperforms one expensive showpiece that facilities has to nurse along.
For a quick visual on how these ideas come together in built space, this short video is worth reviewing:
What lasts
The wellness strategies that age well are usually quiet ones. Cleaner specifications. Better access to daylight. Chairs and desks people can adjust. Breakout spaces that support movement without disrupting nearby work. Plants that match the maintenance plan, not the mood board.
These workplace wellness tips for office environments are useful because they connect employee comfort to planning, furniture choice, and day-to-day operations.
A sustainable, healthy office should be easy to run, easy to adapt, and comfortable to occupy for years, not just for the project photos.
Planning for Technology Power and Cabling
A polished office fails fast when people cannot charge a laptop, dock to a screen, or join a call without hunting for power. I see this problem after move-in more than clients expect. The floor looks clean on day one, then cords start crossing aisles, furniture gets pulled away from walls, and the spaces that photographed best become the least useful.
Technology planning needs to start while the layout is still flexible. If power, data, furniture, and AV are designed in sequence instead of together, the project usually pays for that gap twice. First during installation, then again in change orders and workarounds.
Glass fronts, open sightlines, and lighter partition systems can make distribution harder if the infrastructure plan still assumes fixed perimeter walls. The practical answer is to coordinate electrical access with modular partitions, benching, and shared tables early, so the office can stay visually open without turning every reconfiguration into an electrical job.
A practical planning checklist
Start with use patterns, not outlet counts.
- Map device density by zone: Count monitors, docks, chargers, room schedulers, display screens, and specialty equipment where they will be used.
- Match power access to work style: Focus rooms, open workstations, touchdown counters, and lounge settings need different locations and connection types.
- Use furniture-integrated distribution where it saves labor: Built-in pathways and access points often cost more up front, but they reduce exposed cabling and simplify later churn.
- Protect circulation: Avoid temporary floor runs that create trip hazards, cleaning conflicts, and a constant maintenance headache.
- Leave room for change: Teams grow, shrink, and reshuffle. The cabling plan should tolerate that without opening ceilings every time.
Where projects usually go off track
The first mistake is relying on wall and ceiling locations to serve a flexible floor plan. That works only until the first department move. After that, extension cords and ad hoc data drops start undermining both safety and appearance.
The second mistake is splitting responsibilities too cleanly. Furniture vendors, electricians, IT, and facilities all affect the same outcome, so their decisions need to overlap during planning. If your team needs a technical reference while scoping pathways, terminations, and implementation standards, this guide to IT services for network cabling is useful during pre-construction review.
If the office needs to reconfigure, the cabling strategy needs to reconfigure too.
Future-proofing without overspending
Future-proofing is mostly disciplined restraint. Add capacity where change is likely. Avoid paying for infrastructure no one will use.
A good example is modular furniture that can accept power upgrades, divider changes, and accessory swaps without replacing the full station. Cubicle By Design offers systems and planning support for that kind of setup, including power and cable coordination. For smaller upgrades, a well-placed under-desk power strip for office workstations can improve access and reduce visible cord clutter when it is specified as part of the plan instead of added after complaints start.
The goal is straightforward. People should be able to plug in, connect, and work without rearranging the office to do it.
Start Designing Your Modern Workplace
Good office building modern design isn't about chasing a look. It's about making better trade-offs. You're balancing openness with privacy, flexibility with order, sustainability with budget, and design intent with what the building can support.
The strongest workplaces usually share the same traits. They give people a choice of settings. They control noise instead of pretending it doesn't matter. They treat power, cabling, and HVAC as part of the design. They use modular systems so the office can change without becoming a construction project every time the organization shifts.
If you're planning a refresh, relocation, or phased reconfiguration, start with the operational questions first. What work needs to happen in the office? What spaces are overused, underused, or constantly misused? Where does privacy break down? Which parts of the fit-out need to adapt over time instead of staying fixed?
That's also the stage where tools help. A planner can test zoning ideas quickly, compare privacy levels, and make sure the furniture strategy supports the building instead of fighting it. If you want to experiment with workstation layouts, dimensions, and privacy options before committing, the Custom Cubicle Designer is a practical place to start.
A modern workplace should be easier to manage, easier to use, and easier to change. If it isn't doing those things, it's only modern on the surface.
If you're evaluating layouts, partitions, or modular workstation options, Cubicle By Design can help you translate design goals into a practical office plan that fits your space, infrastructure, and budget.