



You're probably dealing with the same tension most office managers face during a reconfiguration. Leadership wants more seats. Employees want more comfort. Facilities needs the plan to pass inspection, avoid safety issues, and still work on move-in day.
That's where searches for OSHA cubicle requirements usually start. People expect to find one clean federal number for cubicle size, but office compliance doesn't work that way. In practice, safe layouts come from how OSHA safety rules interact with accessibility standards, fire code, circulation planning, electrical clearances, and the realities of how people move through a workspace.
A compliant office doesn't happen because a floor plan looks neat on paper. It happens because every workstation supports safe movement, clean exit travel, practical maintenance access, and everyday use without creating hazards.
OSHA Cubicle Requirements Your 2026 Compliance Guide
Planning a Safe and Compliant Office Layout
A new office build-out often starts with a simple question that becomes complicated fast: how many people can fit here without creating a problem later? The answer isn't just about desk count. It affects circulation, emergency exit travel, restroom capacity, power distribution, and whether the space still feels workable after the install team leaves.
Facilities managers usually get pulled in when the layout is already under pressure. Leasing wants to maximize the footprint. Department heads want neighborhoods for teams. HR wants privacy and flexibility. Then someone asks whether the cubicles meet OSHA requirements, as if there's one rule that settles the issue.
There isn't. The practical way to plan is to treat the office as a system, not a collection of desks.
What a workable compliance process looks like
Start with the paths people use, not the furniture. Exit access, common travel routes, service areas, printer zones, and entry points should shape the workstation plan. After that, place cubicles in a way that preserves those paths under real conditions, including bags under desks, task chairs pulled back, and people moving at the same time.
A lot of teams also benefit from operational software when they're juggling occupancy, maintenance requests, and changing seating plans. For office managers who are trying to connect layout decisions with day-to-day execution, this overview of optimizing facility operations is a useful reference point.
Practical rule: If a layout only works when every chair is tucked in and no one stores anything at their station, it doesn't work.
The best planning conversations happen before furniture is ordered. That includes confirming local occupancy expectations, accessibility needs, IT power locations, and how shared spaces will absorb traffic during the day. A workstation grid that looks efficient can fail quickly if the circulation pattern is wrong.
Where office managers usually get burned
Problems show up in familiar places:
- Overpacked benching rows: Seats fit on the plan, but the daily walking path becomes tight and awkward.
- Dead-end work areas: Staff can reach their desks, but movement during busy periods becomes congested.
- Shared zones with no buffer: Printers, filing, and touchdown surfaces spill into the same path people use to exit.
- Late-stage changes: A team adds storage, screens, or extra chairs after approval and breaks the original clearance logic.
If you're planning from scratch, a detailed office space planning and design resource helps translate safety requirements into a floor plan that people can use.
At a practical level, compliant office design isn't about memorizing one rule. It's about building a layout that stays safe after people move in.
The Truth About OSHA and Cubicle Size
The biggest misconception is simple: many people think OSHA sets a minimum square footage for each office cubicle. It doesn't.
The more accurate statement is this: OSHA does not mandate a specific minimum square footage or dimensional requirement for office cubicles; under 29 CFR 1910.146, the agency defines a confined space as any space large enough for an employee to bodily enter and perform assigned work, requiring only that the employee can enter, exit, and work comfortably without obstruction, as summarized in this review of OSHA cubicle standards.
That changes how you should think about compliance. You're not looking for a magic cubicle size. You're evaluating whether the workspace is safe to use and safe to leave.
Why the myth persists
Office managers search for one number because it would make procurement easier. If there were a federal minimum, you could compare products against a single benchmark and move on. But OSHA focuses on outcomes. Can employees enter, work, and exit without obstruction? Are hazards controlled? Are routes clear?
That approach gives employers flexibility, but it also removes the comfort of a one-size-fits-all answer. A cubicle that works in one office may fail in another because the surrounding layout, traffic volume, or local code context is different.
The cubicle itself is rarely the compliance problem. The space around it usually is.
The real hierarchy you need to manage
In practice, office layouts sit under several overlapping standards. OSHA forms the worker-safety baseline, but the final layout is usually shaped by a broader set of rules and reviews.
A practical way to think about it is this:
| Governing layer | What it affects in practice |
|---|---|
| OSHA | Worker safety, obstruction-free travel, hazard prevention |
| ADA | Accessible circulation and usable routes |
| NFPA and local fire review | Occupancy, exit travel, life safety conditions |
| Building operations | Daily usability, maintenance access, furniture fit |
That's why experienced planners don't ask only, “What size cubicle is allowed?” They ask whether the full layout supports safe egress, accessible movement, electrical access, and operational use without creating friction later.
If you want a deeper planning reference before selecting furniture, this guide to office cubicle size standards is a practical next step.
The key takeaway is straightforward. OSHA doesn't hand you a minimum cubicle footprint. It expects you to provide a workspace that functions safely within the larger code environment.
Navigating Egress and Clear Path Requirements
The hard numbers in office layout planning usually don't come from the cubicle footprint. They come from the paths around it.
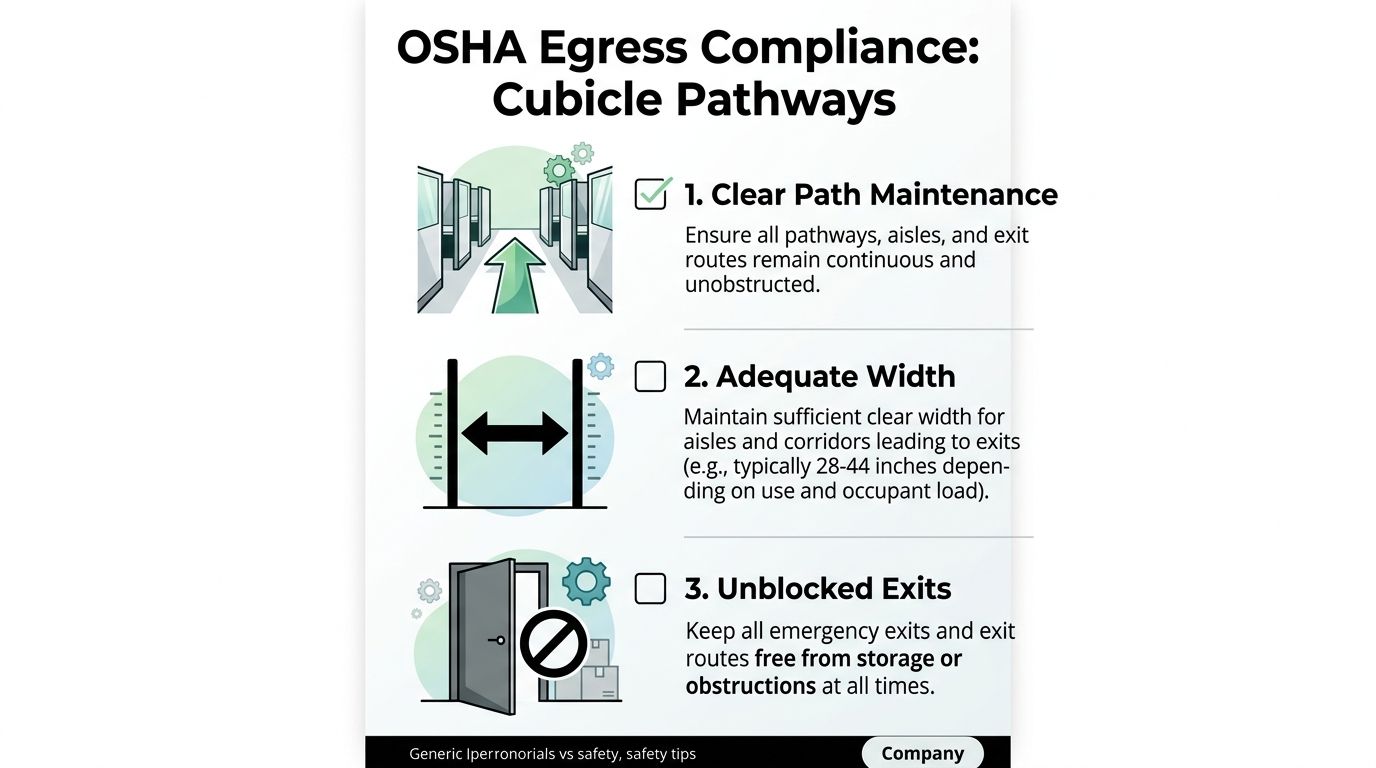
While OSHA does not specify a federal square-foot minimum per employee, it mandates that all aisles and passageways in offices must remain free and clear of obstructions, with specific exit path widths required to be at least 28 inches to ensure safe evacuation, as outlined in this office design compliance summary.
That requirement drives more floor plans than people realize.
What actually matters on the floor
A plan can look compliant when it's empty and fail once people start using it. Chairs roll back. Delivery boxes land in corners. A recycle bin appears in the aisle. Someone adds a guest chair at the workstation edge. Those small changes are exactly why egress planning has to be conservative.
For office managers, three circulation areas need separate attention:
Primary exit access paths
These need to remain clear and usable at all times. If a path narrows because of furniture creep or storage, you've created a real safety issue.Internal aisles between workstation runs
These are where density decisions usually go wrong. A row may technically fit, but regular use becomes cramped, especially when staff are seated and moving at once.Hallways and common circulation routes
These often need to do more than move people. They may also carry traffic to meeting rooms, print stations, break areas, or support spaces.
The same verified source notes 36-inch hallway width requirements for ADA accessibility. That matters because a layout that clears an internal egress threshold may still create accessibility problems if the broader circulation network is too tight.
What works and what fails in dense layouts
High-density offices can work. Call centers prove that every day. But they only work when circulation is treated as fixed infrastructure, not leftover space.
Good layouts usually share these traits:
- Straightforward travel routes: People don't need to weave around corners or furniture projections.
- Dedicated support zones: Printers, coat storage, and shared supplies sit outside the main travel path.
- Predictable workstation edges: The aisle line stays clean even when chairs are occupied.
- Disciplined post-install management: Teams don't let carts, bins, or spare seating accumulate in circulation zones.
Poor layouts tend to fail for the opposite reasons. Designers squeeze workstation runs until movement depends on perfect behavior. That never lasts.
A short visual on exit route thinking can help teams align before finalizing an install:
A practical review method before installation
Before approving a plan, walk through these questions with the actual furniture footprint:
- Can an employee leave their chair and move to an exit path without dodging obstacles?
- Will traffic bottleneck where people gather, print, or wait?
- Does the hallway remain usable when adjacent workstations are occupied?
- Have you protected circulation from future “temporary” storage?
For denser team environments, examples of call center cubicles can help you compare compact layouts that still preserve usable movement paths.
If you remember one thing from OSHA cubicle requirements, remember this: cubicle dimensions may be flexible, but exit travel isn't.
Electrical Safety and Cable Management in Cubicles
Cable management is one of the easiest office safety issues to underestimate. It starts as clutter and turns into two separate problems fast. One is a trip hazard in aisles and under desks. The other is unsafe access around powered furniture and electrical components.
OSHA's general office safety rule requires aisles and passageways to remain free and clear of obstructions, including tripping hazards, as stated in OSHA's office safety guidance. That applies directly to cords crossing walkways, loose wiring at chair level, and under-desk power setups that spill into foot space.
Where cubicle power setups go wrong
The most common failures aren't dramatic. They're routine shortcuts.
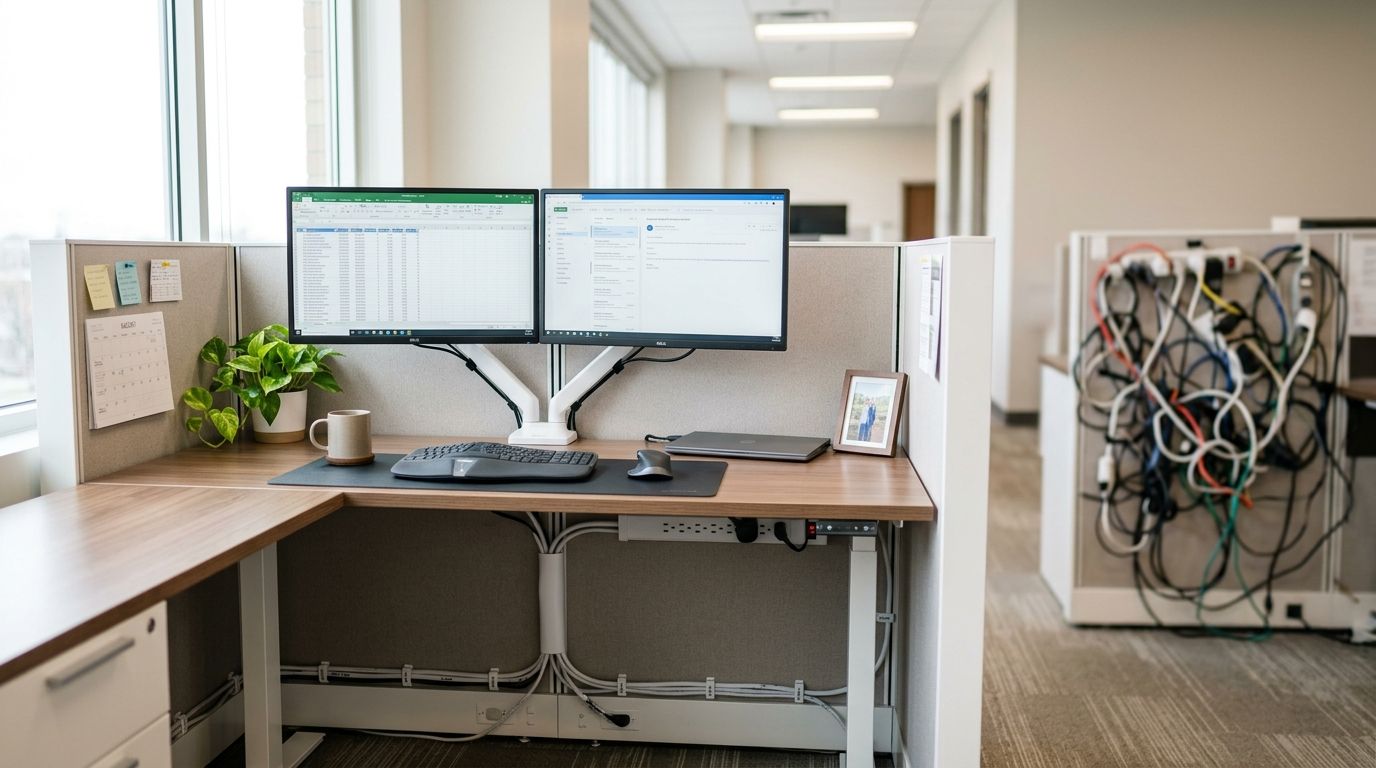
A workstation gets one more monitor. Someone adds a desktop fan. Then a phone charger, a task light, and a space heater show up. Before long, the electrical plan no longer matches the furniture plan, and cords are running wherever they can fit.
The bigger issue comes at service points and powered panels. While OSHA does not specify cubicle dimensions, it mandates that workspaces about exposed energized electrical equipment must be at least 30 inches (762 mm) wide in front of the equipment to permit safe operation and maintenance, according to OSHA's electrical workspace clearance rule.
That clearance often affects powered cubicle runs, panel access points, and areas where electricians or maintenance staff need to work safely.
Field note: If maintenance can only reach electrical components by twisting sideways between furniture, the layout is already too tight.
What to build into the plan
A safer cubicle power strategy usually includes a mix of product selection and discipline after move-in:
- Integrated power pathways: Use furniture systems with built-in wireways, raceways, or panel-based cable routing rather than loose add-ons.
- Protected floor transitions: If wiring has to cross a path, treat that condition as temporary and correct it quickly.
- Accessible service zones: Don't bury powered access points behind storage or tightly nested furniture.
- Clean desktop routing: Grommets, monitor arms, and under-surface trays keep cords away from knees, feet, and chair casters.
This is also where specifying the furniture correctly matters. A planning page on overhead cable management is useful when you're trying to separate circulation, workstation power, and service access.
What works better than improvised fixes
Purpose-built modular systems usually perform better than patched-together desk clusters because they account for power and cable routing from the start. That includes custom solutions such as custom office cubicles, which can be configured around storage, privacy, and electrical needs rather than forcing cords into leftover gaps.
What doesn't work is relying on “we'll clean it up later.” Cable hazards tend to multiply after occupancy. Once people settle in, every extra device creates more routing pressure. If you want to avoid citations and everyday frustration, treat electrical planning as part of layout compliance, not a finish detail.
Ergonomics and Workstation Design Within the Cubicle
Once the circulation and safety envelope are right, the next question is whether the workstation itself supports healthy use. Many offices, however, miss the mark. They buy a cubicle that fits the floor plan but ignore whether the user has enough internal space to sit, move, and work comfortably.
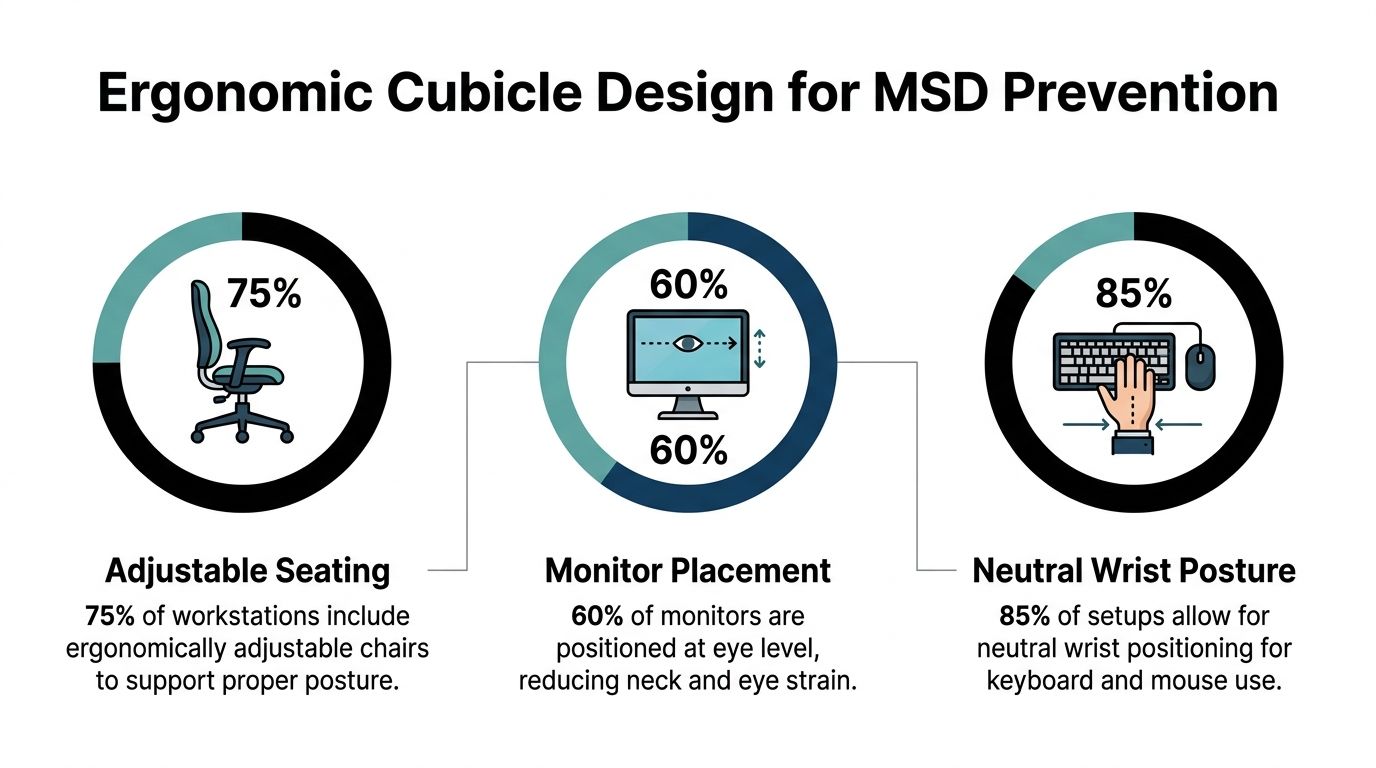
For computer workstations, OSHA's eTools recommend a minimum work surface width of 20 inches (52 cm), a knee-level depth of 17 inches (44 cm), and a foot-level depth of 24 inches (60 cm), as shown in OSHA's computer workstation workspace guidance.
Those dimensions aren't a full ergonomic design manual, but they are useful minimum thresholds for what the workstation must physically allow.
What those dimensions mean in real use
A cubicle can look generous and still fail ergonomically. Storage pedestals eat legroom. Corner equipment crowds the keyboard zone. Modesty panels block foot placement. Add a monitor stand and paper trays, and the usable desk depth disappears.
The OSHA numbers matter because they force you to separate visual size from functional size. Employees don't work in the outer dimensions of the cubicle. They work in the clearances left over after furniture, technology, and accessories are in place.
Signs a workstation is poorly designed
You can often spot an ergonomic problem without measuring tools:
| Warning sign | Likely design issue |
|---|---|
| User sits twisted toward monitor | Desk or screen placement is off-center |
| Knees hit storage or paneling | Leg clearance is too tight |
| Keyboard sits on a crowded edge | Work surface is being consumed by equipment |
| Feet tuck under cables or boxes | Under-desk space isn't protected |
A workstation that forces awkward posture creates the kind of recognized hazard employers should take seriously, even if it looks acceptable in a showroom.
Good cubicle ergonomics starts with empty space. Not more accessories.
Practical setup choices that hold up
The best cubicle interiors usually keep the essentials simple:
- Monitors centered to the user: This reduces the constant neck rotation that happens in cramped corner setups.
- Open knee space: Storage should support work, not steal the primary seated zone.
- Adjustable seating and keyboard position: The workstation should adapt to the person, not the other way around.
- Accessible tools without overloading the surface: If everyday items crowd the keyboard and mouse area, the desk is undersized for the task.
For teams planning repetitive computer-based work, a reference on ergonomic cubicle setup helps translate those OSHA workspace dimensions into actual workstation decisions.
Well-planned workstation cubicles can support monitor placement, leg clearance, and focused work without making the station feel oversized. The point isn't to create luxury. It's to create a space that people can use all day without fighting the furniture.
Your Cubicle Installation and Compliance Checklist
Most office compliance problems don't come from one major violation. They come from a chain of smaller decisions that were never reviewed together. A layout gets approved. Furniture arrives. Power gets adjusted in the field. Storage gets added later. Then the finished office no longer matches the safe version of the plan.
That's why installation should end with a checklist, not just a punch list.
The practical review before sign-off
Use this as a working closeout list before occupancy:
- Exit travel is preserved: Paths to exits stay open under real conditions, not just on the drawing.
- Hallways remain usable: Circulation supports daily traffic, accessibility needs, and emergency movement.
- Electrical access is serviceable: Powered furniture and related components aren't trapped behind desks or storage.
- Under-desk space is functional: Users have the internal clearance needed to sit and work without obstruction.
- Loose items have homes: Bins, guest chairs, shred containers, and supply carts don't migrate into circulation.
- Post-install changes are controlled: Team leads know they can't add furniture and assume compliance still holds.
A formal install process is important. A resource on office furniture installation is useful if you need to coordinate layout execution with field adjustments, punch corrections, and final safety review.
Privacy features need a second look
Modern offices often want more acoustic control and more visual privacy. Tall panels, enclosed-feeling bench runs, and interior glass systems can all support concentration. They can also create blind spots if they're placed carelessly.
That issue matters more because recent 2024–2025 updates to worker walkaround rules clarify that third-party representatives can accompany inspectors, yet no existing content addresses whether tall cubicle walls or enclosed glass partitions could be flagged as obstructing an inspector's plain view of hazards, as discussed in this analysis of non-traditional workspace OSHA questions.
No one should overstate that point, because the public guidance doesn't answer it directly. But it's a reasonable design consideration for facilities teams that are adding privacy elements.
A balanced way to approach privacy
Use privacy strategically, not indiscriminately.
- Tall screens can help with focus in heads-down departments.
- Glass systems can preserve openness while defining rooms.
- Full visual blockage across large workstation fields can make supervision, emergency awareness, and hazard visibility harder.
That doesn't mean you should avoid privacy products. It means you should place them thoughtfully and review them with safety in mind. If you're exploring enclosed planning options, glass office partitions and the Custom Cubicle Designer are practical tools for testing how privacy choices affect circulation and sightlines before anything is ordered.
One final point matters more than the rest. Compliance is not a one-time event at installation. It's a condition you maintain. If teams continue to add furniture, storage, and devices without review, even a strong initial layout can drift into a poor one.
If you're planning a reconfiguration, expansion, or new office install, Cubicle By Design provides modular cubicles, glass walls, workstation planning, and layout support built around real workplace constraints. Start with a product review, compare options like call center cubicles, and use the planning tools that fit your space before finalizing the floor plan.