


When an office manager says they need space fast, the underlying problem usually isn't just square footage. It's a mix of lease pressure, headcount changes, hybrid scheduling, privacy complaints, power and data constraints, and a budget that doesn't leave much room for mistakes.
That's why temporary office solutions matter. They give teams a way to add capacity, create privacy, and support changing work patterns without treating every layout decision like a permanent construction project. In practice, the smartest setups don't split the world into two separate choices, shared space on one side and in-house modular systems on the other. They combine both where it makes sense, then anchor the daily workplace around a physical setup the company can control.
Temporary Office Solutions a Guide by Cubicle by Design
Why Temporary Office Solutions Are a Permanent Strategy
A lot of workplace decisions start with urgency. A lease is ending. A new team is coming on board. Leadership wants more in-office days, but the current floor plan doesn't support focused work, private calls, or bookable touchdown space. Waiting for a traditional build-out often isn't realistic.
The word "temporary" can be misleading. In facilities planning, temporary doesn't have to mean flimsy, generic, or disposable. It usually means adaptable. That distinction matters because companies aren't just solving for today's headcount. They're trying to avoid locking themselves into a layout that stops working six months from now.
The broader market points in the same direction. The global shared office spaces market, a useful proxy for temporary office solutions, was valued at USD 65.22 billion in 2026 and is projected to reach USD 112.83 billion by 2031 at an 11.59% CAGR according to Mordor Intelligence's shared office spaces market report. That isn't a niche shift. It's a sign that businesses are moving toward flexibility as a core operating principle.
What changed in the way companies use offices
Companies used to design space around a fixed assumption. Everyone had a seat, every day, for years at a time. Hybrid work broke that model. Some teams need enclosed focus zones. Others need benching, touchdown stations, or project rooms that can change function by the quarter.
That creates a more practical question than "Should we go permanent or temporary?" The better question is, "Which parts of our workplace need to stay fixed, and which parts should stay movable?"
Practical rule: Keep infrastructure and high-value team zones stable. Keep layouts, partitions, and seat allocation flexible.
A good office plan now acts more like an operating system than a static floor plan. It should absorb growth, policy changes, and departmental reshuffling without forcing a full redesign every time.
Why this matters for office managers
Office managers and facilities leads are often the ones carrying the risk. If the layout fails, they're the first people fielding complaints about noise, crowding, awkward traffic flow, and underused rooms. Temporary office solutions reduce that risk when they're selected with real workflows in mind.
The most effective approach is rarely "move everyone into coworking" or "build walls everywhere." It's a blended strategy that uses modular infrastructure, selective shared-space access, and phased planning to keep options open while preserving control over brand, privacy, and day-to-day operations.
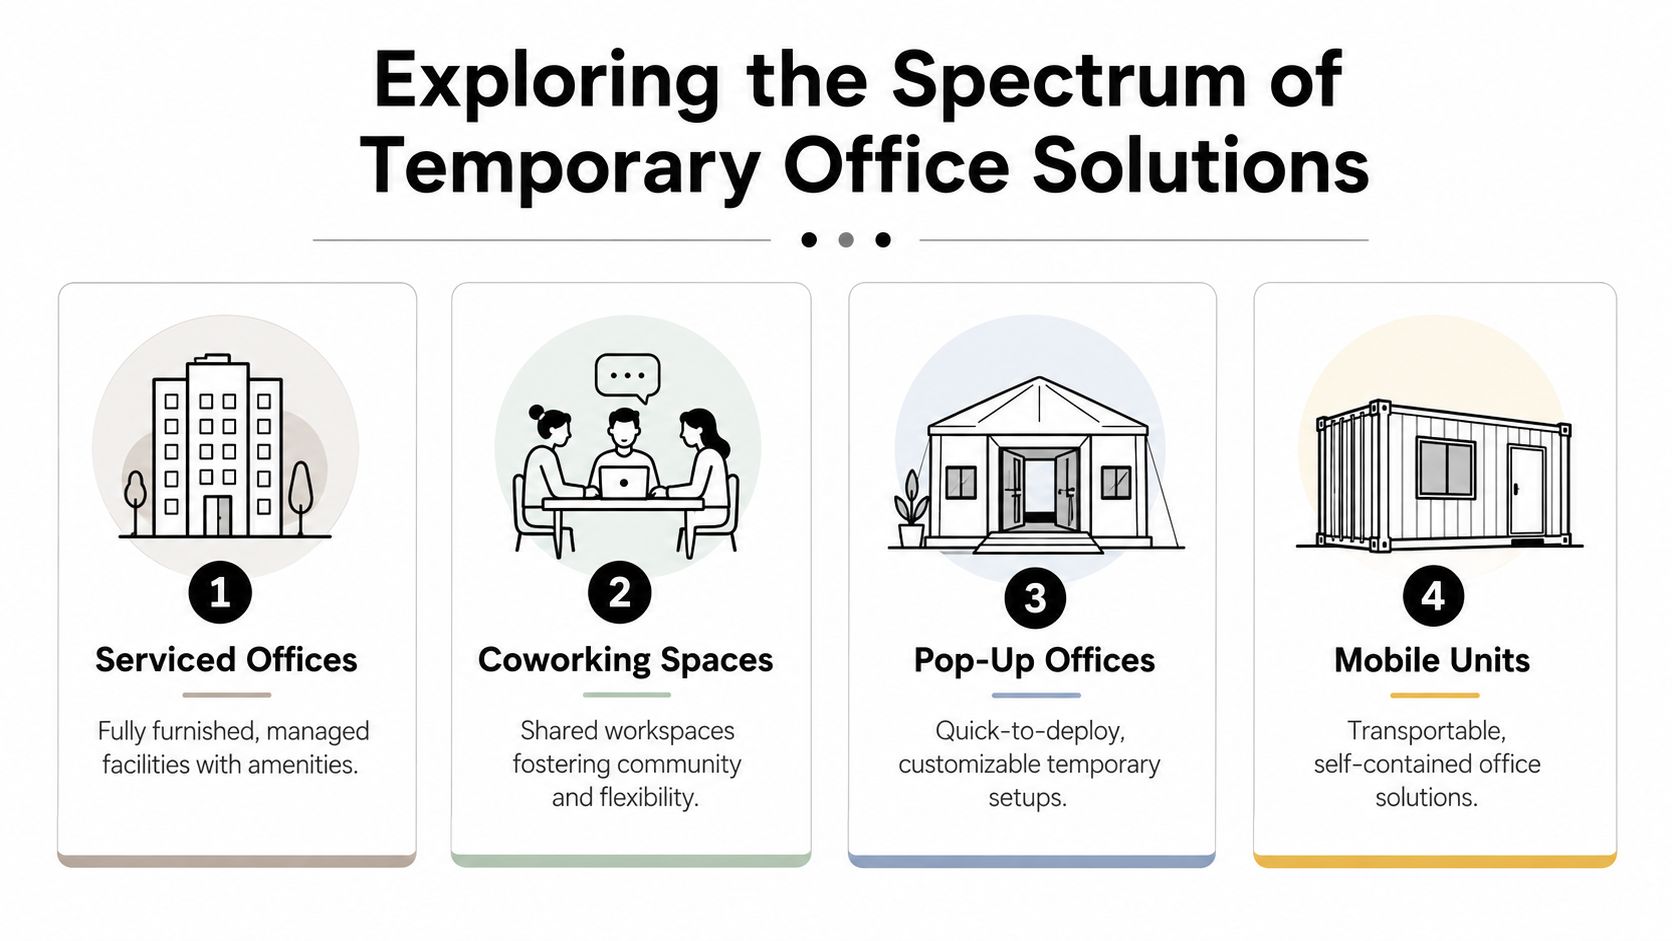
Exploring the Spectrum of Temporary Office Solutions
Temporary office solutions cover more than one category. Some are off-site and subscription-based. Others are physical systems you install inside your existing footprint. The right answer depends on what problem you're solving: immediate occupancy, acoustic separation, short project cycles, overflow seating, or a hybrid schedule that changes week to week.
Third-party flexible space options
Serviced offices are private suites inside a managed facility. They make sense when a team needs plug-and-play space with reception, meeting rooms, and minimal setup work. The trade-off is limited control over layout, branding, and long-term cost predictability.
Coworking spaces work best for small teams, remote staff, and companies testing a market. They offer speed and convenience, but they can create challenges around privacy, storage, consistent team adjacency, and identity. If your people need quiet heads-down work every day, coworking often starts to feel less flexible than it looked on paper.
Fractional offices are an underused middle ground. This model lets companies reserve specific days rather than paying for full-time space. According to This Week in Coworking's analysis of fractional offices, this approach shows a 70% improvement in employee utilization and requires zero capital outlay. For hybrid teams with predictable in-office rhythms, that's a practical option.
On-site modular and movable solutions
On-site solutions give you more control because they reshape your existing footprint instead of outsourcing the workplace to a third party.
That can include:
- Modular cubicle systems that create individual workstations, team pods, and low-disruption reconfiguration options.
- Glass partition systems that divide space while preserving daylight and sightlines.
- Temporary office walls for carving out enclosed rooms, HR offices, meeting areas, or private call zones inside open space. A movable partition approach like temporary office walls is useful when a team needs defined rooms without committing to conventional construction.
- Office pods or enclosed booths for calls, focus work, or small meetings.
- Pop-up project areas assembled from modular components for swing space during renovations or departmental reshuffles.
These options usually outperform third-party space when a company already has a lease, wants a branded environment, or needs power, storage, and privacy tuned to its own workflow.
Mobile offices and container-style units
Mobile offices solve a different problem. They work well when the need is physical separation, site-based work, renovation swing space, or temporary expansion outside the main footprint. According to SiteBox Storage's overview of temporary office rentals, mobile offices can reduce operational costs by approximately 27.6% compared to fixed spaces and cut deployment time by an average of 18.3 days.
That speed is valuable, but mobile units aren't always the right answer for a main corporate office. They can be ideal for overflow, field operations, or transitions, while modular interiors often do a better job inside a standard office floor.
Temporary Office Solution Comparison
| Solution Type | Best For | Speed | Customization | Cost Structure |
|---|---|---|---|---|
| Serviced offices | Teams that need private, ready-to-use off-site space | Fast | Limited to provider options | Recurring rental |
| Coworking spaces | Individuals, small teams, short-term hybrid use | Fast | Low | Membership or short-term fee |
| Fractional offices | Teams with fixed in-office days | Fast | Limited | Pay for scheduled use |
| Modular cubicle systems | Existing offices needing flexible internal layouts | Moderate | High | Upfront investment with reuse value |
| Glass partitions | Offices that need openness plus defined rooms | Moderate | High | Upfront investment with long-term use |
| Mobile offices | Renovations, job sites, overflow space | Fast | Moderate | Rental or temporary deployment cost |
The cheapest-looking option on day one isn't always the lowest-friction option by month six. Repeated workarounds have a cost.
Key Factors for Choosing Your Solution
A new office manager usually feels the pressure in the same week. Leadership wants space ready fast, department heads want privacy, IT wants clean power and data paths, and finance wants to avoid paying twice for the same seats. The right temporary office solution is the one that fits your operating model, not the one that looks fastest in a brochure.
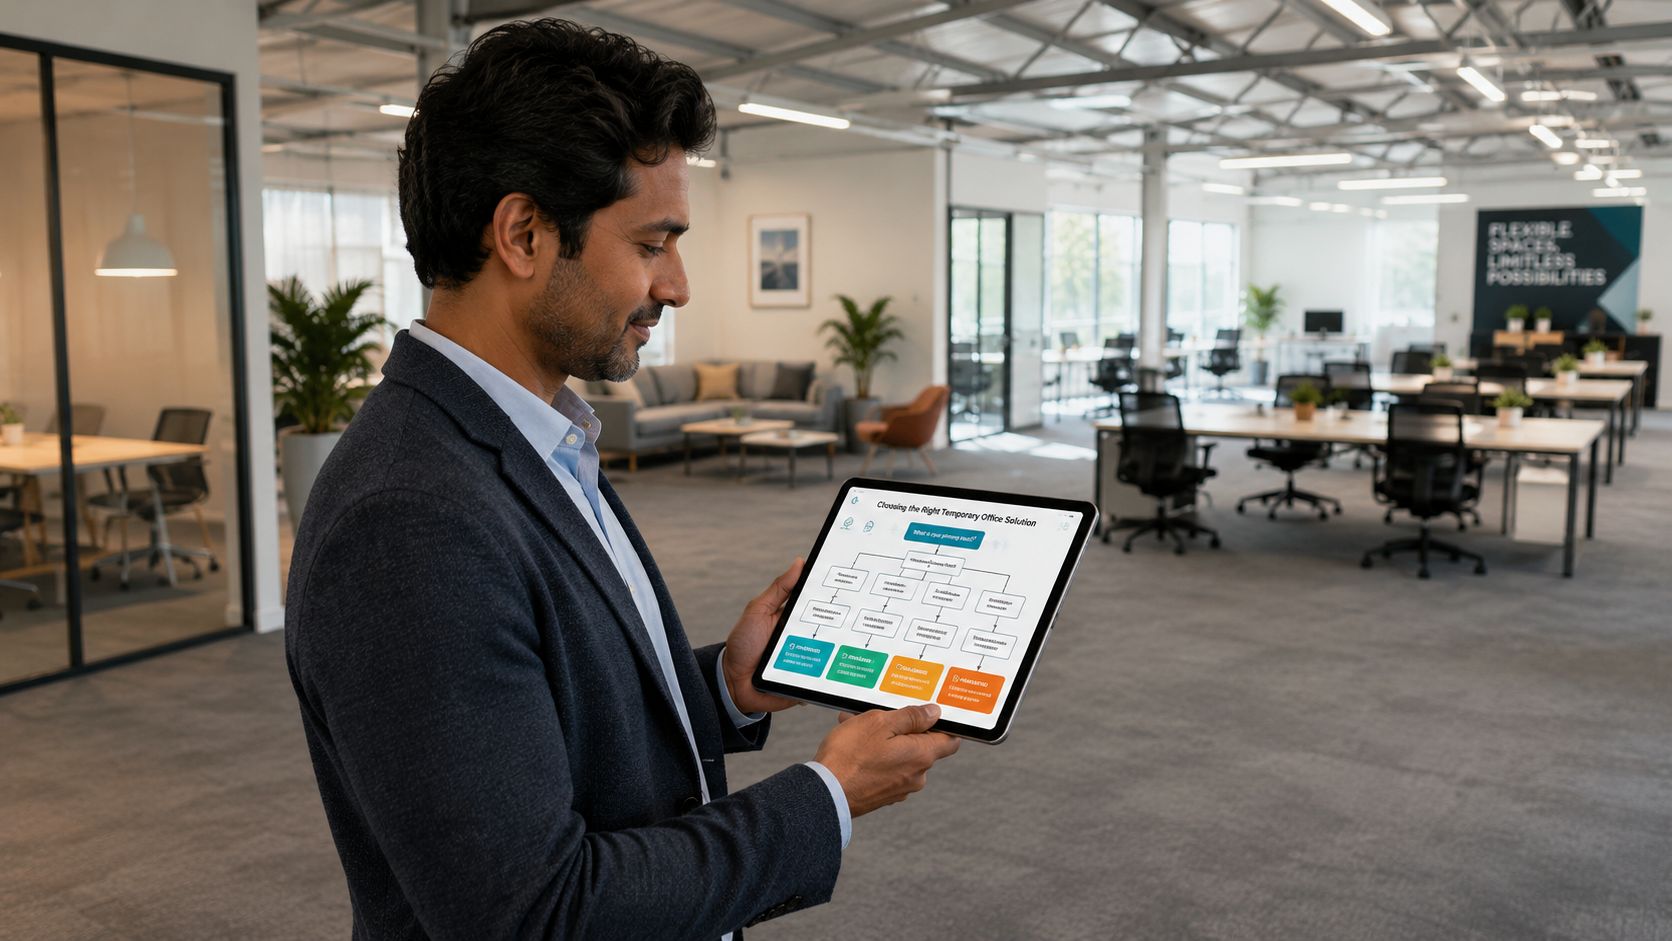
Start with how your office actually functions
Temporary space decisions get easier once you separate short-term access from long-term control. Coworking, serviced offices, and shared suites can cover immediate overflow or give remote staff a place to land near clients. Modular interiors inside your own office handle a different problem. They let you scale a stable home base without committing to permanent construction each time headcount shifts.
If you need a practical framework for that distinction, review what modular furniture is. It explains why reconfigurable systems matter when a hybrid schedule changes faster than a lease does.
Ask a few direct questions before you compare products or providers:
- How predictable is attendance? Fixed team days support shared space models better than irregular badge-in patterns.
- What kind of work happens on-site? Confidential conversations, focused individual work, and collaborative project work need different settings.
- How often will the layout change? Fast-growing teams should avoid solutions that require demolition, patching, and outside trades for every move.
- What has to stay in place? Monitors, printers, files, and specialized equipment usually push teams away from pure hot-desking.
Compare recurring spend against operational control
Third-party flexible space is useful, but it comes with limits. Your team works within someone else's reception experience, booking rules, cleaning standards, signage restrictions, and room inventory. That may be acceptable for satellite teams or temporary swing space. It is a weaker fit for a company trying to build consistency across culture, security, and daily workflow.
That is where the integrated flexibility strategy matters. Shared space can absorb short bursts of demand. A modular system inside your office gives you the stable core. Together, they support hybrid growth better than treating coworking and internal office planning as separate decisions.
For many companies, Cubicle By Design products fit that core strategy well because they can be reconfigured as teams change, while still giving the office a consistent look and a better match to brand standards than rented shared space.
Generic space works for generic needs. The more specific your workflow becomes, the more expensive those compromises get.
Set privacy, cleaning, and management standards early
Privacy is usually where a cheap option starts to cost more. HR, finance, legal, recruiting, and client-facing teams often need enclosed rooms, better acoustics, or at least visual separation. Open coworking can support heads-down work for some roles, but it rarely solves every privacy requirement for a growing company.
Cleaning and reset expectations matter too, especially if people share desks or rotate through bookable rooms. Teams that rely on external shared space should review the provider's standards, and internal teams planning hybrid seating should borrow from Slate's co-working cleaning guide when setting wipe-down routines, shared surface rules, and supply placement.
Management overhead deserves the same attention. Someone has to own bookings, moves, storage assignments, access rules, and day-to-day resets. If no one owns those tasks, the layout degrades quickly.
Use a scorecard before you approve anything
A simple scorecard keeps the decision grounded in business impact instead of preference:
- Speed to occupancy: How soon does the team need usable space?
- Layout flexibility: Can you reconfigure without construction delays?
- Privacy fit: Will the setup support confidential conversations and focused work?
- Brand alignment: Does the space feel like your company, or like borrowed real estate?
- Infrastructure fit: Can power, data, storage, and printing work without workarounds?
- Operating burden: Who handles scheduling, resets, moves, and vendor coordination?
- Reuse value: Can the solution move with you, expand with you, or be repurposed later?
Before final approval, it helps to watch a planning walkthrough like this one and compare it to your own requirements.
Your Space Planning and Compliance Checklist
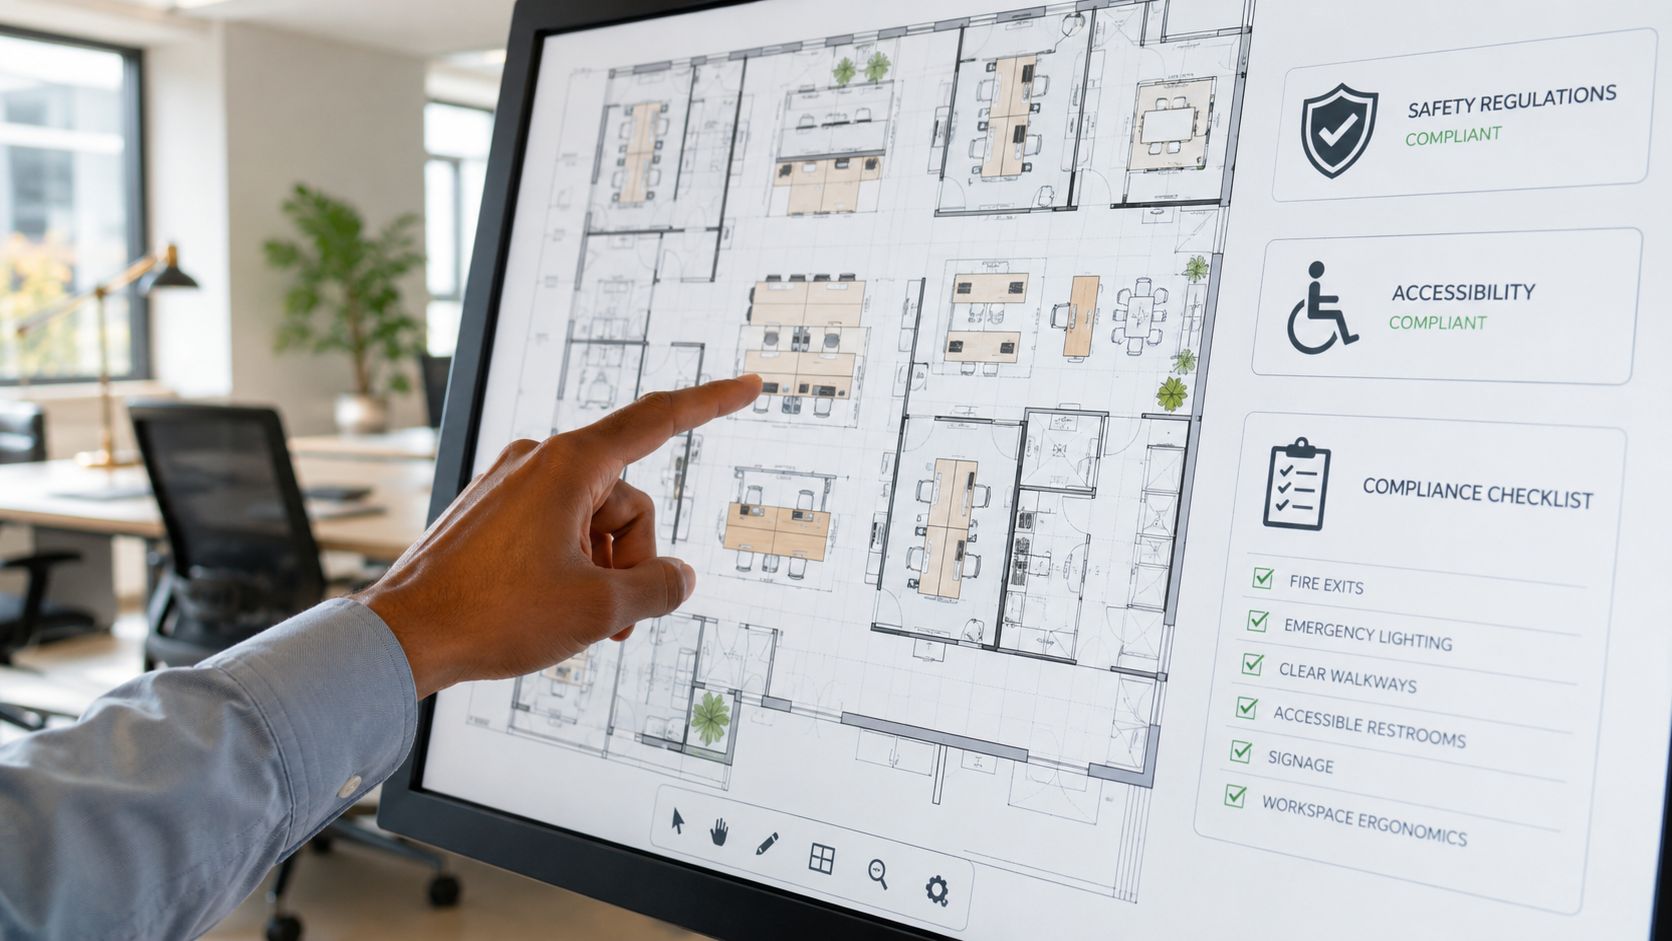
Most layout problems don't come from choosing the wrong chair or partition. They come from skipping the unglamorous details. A workspace can look efficient on paper and still fail if circulation is tight, power isn't where people need it, or the plan ignores accessibility and building requirements.
In the United States, flexible workspace inventory reached 163.9 million square feet by Q1 2026, yet that still represented only 2.28% of total U.S. office inventory according to Archie App's coworking statistics roundup. That gap is one reason more organizations are trying flexible formats inside their own offices, not just through external providers. Internal flexibility only works, though, when planning and compliance are handled early.
Measure what people actually do
Start with real use patterns, not just a floor plan. Count how many people need assigned seating, how many work in the office on overlapping days, and which teams need enclosed rooms rather than open stations.
Then check the basics:
- Traffic flow: Can people move easily between entries, workstations, shared areas, and exits?
- Sightlines: Will managers, reception staff, or support teams lose visibility they need?
- Support spaces: Where do coats, files, shared supplies, printers, and lockers go?
- Meeting behavior: Are people taking calls at desks because there aren't enough enclosed options?
Audit power, data, and device needs
Many temporary plans break down. A layout can be physically installable and still be operationally messy if cords cross aisles, floor boxes are inaccessible, or workstations don't support monitors and charging cleanly.
Ask these questions before finalizing the layout:
- Where are the existing power drops and data access points?
- Which seats need hardwired connections versus flexible device use?
- Will the layout support future moves without rewiring the entire area?
- Do enclosed spaces need dedicated lighting, outlets, or supplemental ventilation planning?
For teams that need help translating those details into a usable floor plan, office space planning and design support is often the difference between a smooth install and a chain of small fixes.
Clean cable paths and accessible power aren't cosmetic. They determine whether the office feels intentional or improvised.
Check compliance before ordering
Furniture and partitions don't sit outside compliance. Temporary office solutions still need to respect local code requirements, accessibility expectations, egress, and safe clearances. If you're adding rooms, changing pathways, or increasing density, confirm those changes against your building's rules before products are ordered.
Cleaning and upkeep also deserve more attention than they usually get during planning. Shared desks, enclosed rooms, and high-touch surfaces create new maintenance routines. For a useful operations reference, Slate's co-working cleaning guide offers a practical look at sanitation, touchpoints, and recurring cleaning considerations that apply well beyond coworking.
How Cubicle By Design Delivers True Workspace Agility
A common hybrid office problem looks like this: ten more people need seats next month, two project teams need quiet space, and leadership does not want to commit to another lease yet. Coworking can cover overflow, but it rarely solves the core office question. Teams still need a home base that supports daily work, reflects the company's standards, and can change without a full rebuild.
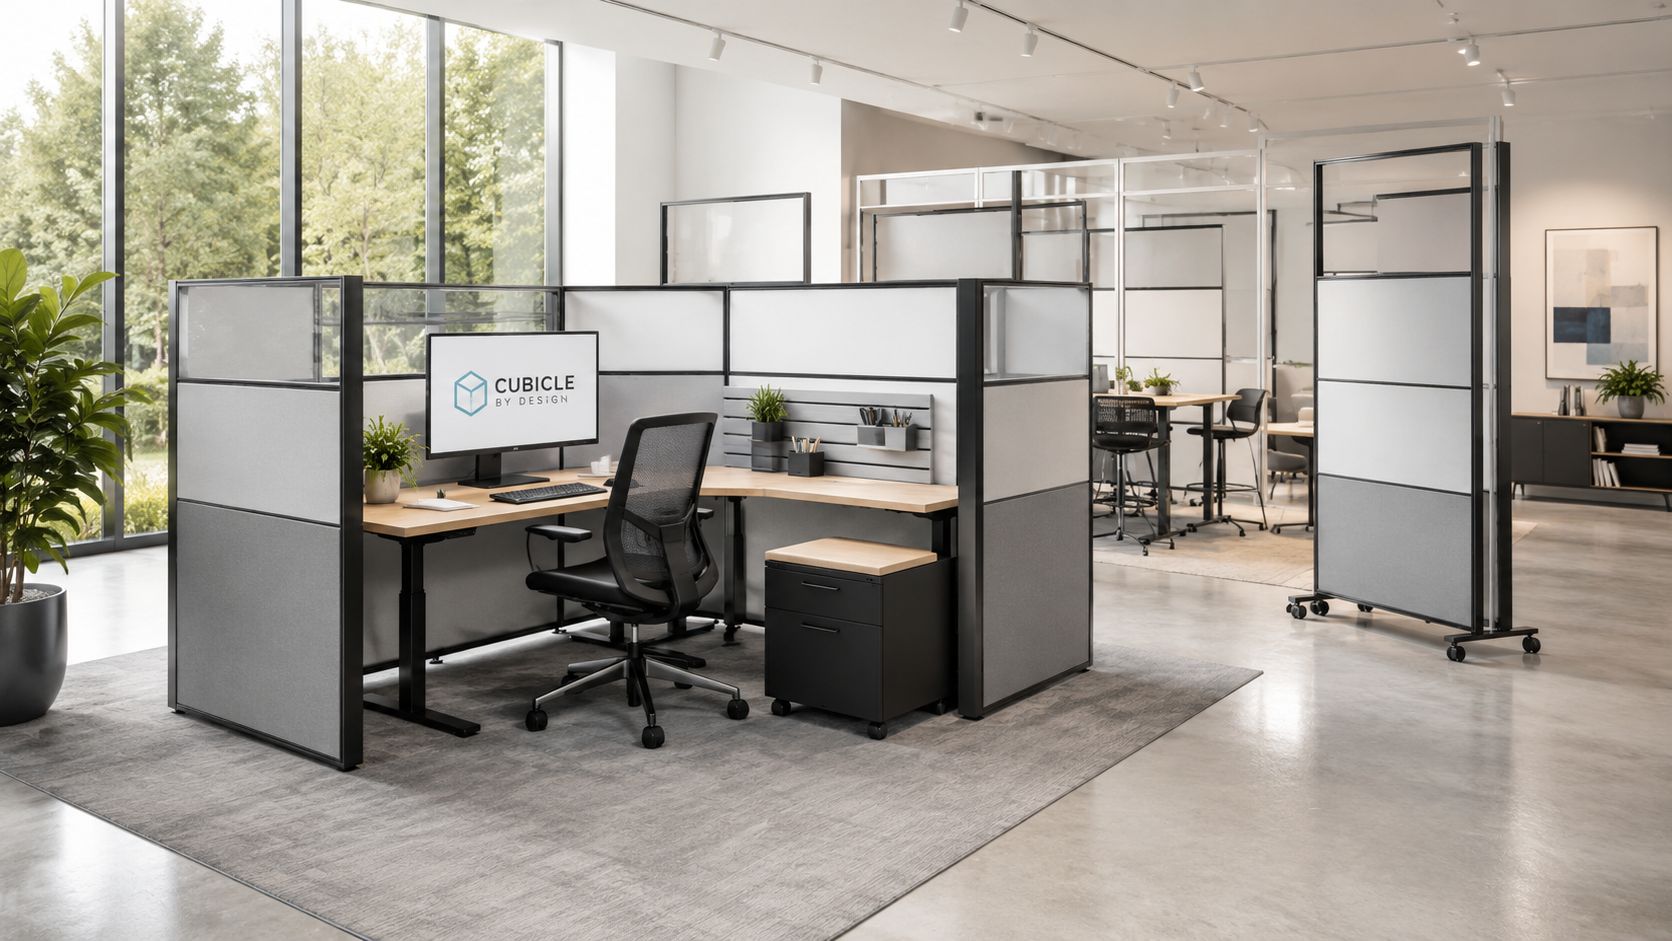
That is where Cubicle By Design fits the strategy. The value is not just furniture selection. It is the ability to create a stable internal setup that handles growth, contraction, departmental moves, and changing attendance patterns without forcing the business to rely on shared space for every adjustment.
As noted earlier, one of the hardest parts of temporary office planning is integration with the space you already occupy. Panel heights affect privacy and sightlines. Storage affects circulation. Electrical access affects where teams can work. Enclosed areas change how the floor functions. Those decisions shape productivity, supervision, noise control, and how expensive the next change will be.
Stable infrastructure with room to change
The practical middle ground for many companies is a core office built on modular components, with coworking used only when it serves a specific short-term need. That approach gives the business more control over branding, workflow, and cost. It also reduces the operational drag that comes from splitting people across too many unrelated environments.
Cubicle By Design supports that model with systems that can be configured for different work types inside one office. Assigned stations can serve teams that need consistency. Lower-profile benching or workstation layouts can increase density where heads-down privacy is less important. Glass-fronted rooms can add private meeting or focus space without making the floor feel closed off. The result is flexibility with structure, which is usually what office managers need.
Different departments prove the point quickly. A support team may need close adjacency and repeatable workstation standards. Recruiting may need a mix of open seating and private interview space. Managers may need visual access to their teams without putting everyone in a noisy open plan.
Planning matters more than product variety
A modular system performs well only when the layout decisions are made in the right order. Start with team functions, headcount ranges, and expected churn. Then set privacy levels, storage needs, and room types. Product selection comes after that.
That planning sequence prevents a common mistake. Companies buy individual pieces to solve immediate pressure, then discover the pieces do not work together six months later.
For office managers who need that process mapped out clearly, office space planning services for modular workplace layouts help translate growth plans into a floor plan that can be installed, used, and adjusted with less disruption.
What true agility looks like in practice
Workspace agility is not constant improvisation. It is a controlled ability to reconfigure the office without restarting from zero.
A setup usually works well when it does three things:
- Supports the way each team works
- Allows departments to expand or contract with limited rework
- Maintains a consistent, intentional look across the office
That last point matters more than many buyers expect. If overflow staff sit in coworking, managers borrow conference rooms for private calls, and the main office is packed with mismatched add-ons, employees feel the friction every day. A better model is to keep the primary workplace adaptable enough to absorb routine change, then use third-party space as a supplement instead of a substitute.
That is the difference between temporary space and an integrated flexibility strategy. Cubicle By Design helps companies build an office that can change on schedule, stay on brand, and keep the main team working in one coordinated environment.
Temporary Office Solutions in Action
The easiest way to judge temporary office solutions is to look at how they solve different business problems. The same product mix won't fit every organization, and that's exactly the point.
The fast-growing startup
A startup adds people quickly and runs out of room before leadership is ready to sign for more square footage. The first instinct is often coworking. That can help for a short stretch, especially for remote hires or overflow staff.
The better long-term move is usually to keep the main team in one controlled environment and rework the existing office with denser, better-organized stations, a few enclosed rooms, and bookable touchdown space. That keeps culture, management, and training in one place while preserving room to change later.
The established enterprise
An enterprise tenant with an older floor plan often has the opposite problem. There is enough square footage, but the space is poorly matched to hybrid work. Rows of static private offices sit half-empty while employees compete for usable collaboration areas and quiet rooms.
In that situation, glass-fronted rooms, reconfigured workstations, and modular team zones can modernize the space without a full tear-out. The result is less about making the office temporary and more about making it adjustable.
Good flexibility doesn't look temporary to employees. It looks organized.
The consulting firm with shifting project loads
A consulting business may need one footprint for a core headquarters and another for project surges. Some staff work on-site with clients. Some cycle through headquarters for short periods. Some only need a professional base on specific days.
That model often benefits from a blended strategy: mobile or temporary field space where projects require it, plus a headquarters built around reconfigurable workstations, reservable rooms, and support spaces that can expand or contract by team. The company avoids overbuilding for peak demand while keeping a consistent home base for operations.
If you're trying to visualize what those approaches look like in real installations, browsing a well-documented office furniture project gallery is often more useful than reading another generic buying checklist.
Designing Your Better Workplace Starts Today
Temporary office solutions aren't a side category anymore. They're part of how modern organizations manage risk, budget, growth, and employee experience. The strongest plans don't chase flexibility for its own sake. They create the right balance between stability and change.
That usually means separating short-term occupancy decisions from long-term workplace strategy. Shared offices, fractional access, and mobile units can solve immediate needs. Modular interiors, glass partitions, and planned workstation systems give the business a durable framework it can keep adapting.
If you're evaluating your next move, start with the basics. Decide what needs to stay fixed, what needs to move, how much privacy the work requires, and where infrastructure could create avoidable friction. That exercise alone usually narrows the options fast.
A practical next step is to sketch the space you have, list the work modes you need to support, and compare them against the solutions discussed above. If the office needs a more customized approach, using planning tools, visual references, and design support will save time and reduce rework later.
If you're ready to translate these ideas into a real layout, explore Cubicle By Design to review workspace options, test configurations with the Custom Cubicle Designer, or gather ideas from installed projects before making your next space decision.