


If you're managing an office right now, you're probably dealing with a space plan that no longer matches how people work. Some teams come in on overlapping days. Others need project space for a week, then quiet heads-down seating the next. A layout that looked efficient on paper can quickly turn into a floor full of empty desks, crowded meeting rooms, and frustrated employees who can't find the right place to work.
That's where the question shifts from a simple definition to a practical decision. What is flexible office space? It's not just shared seating or a hybrid policy. It's a workspace built to adapt, so the office can support changing headcount, different work modes, and shifting team needs without forcing a full redesign every time something changes.
What Is Flexible Office Space Your 2026 Guide
The Modern Workplace Dilemma
A rigid office assumes work is predictable. Most workplaces aren't. Hiring plans change, departments reorganize, remote schedules evolve, and teams need different levels of privacy depending on the day. When the furniture and layout can't move with those changes, the building starts working against the business.
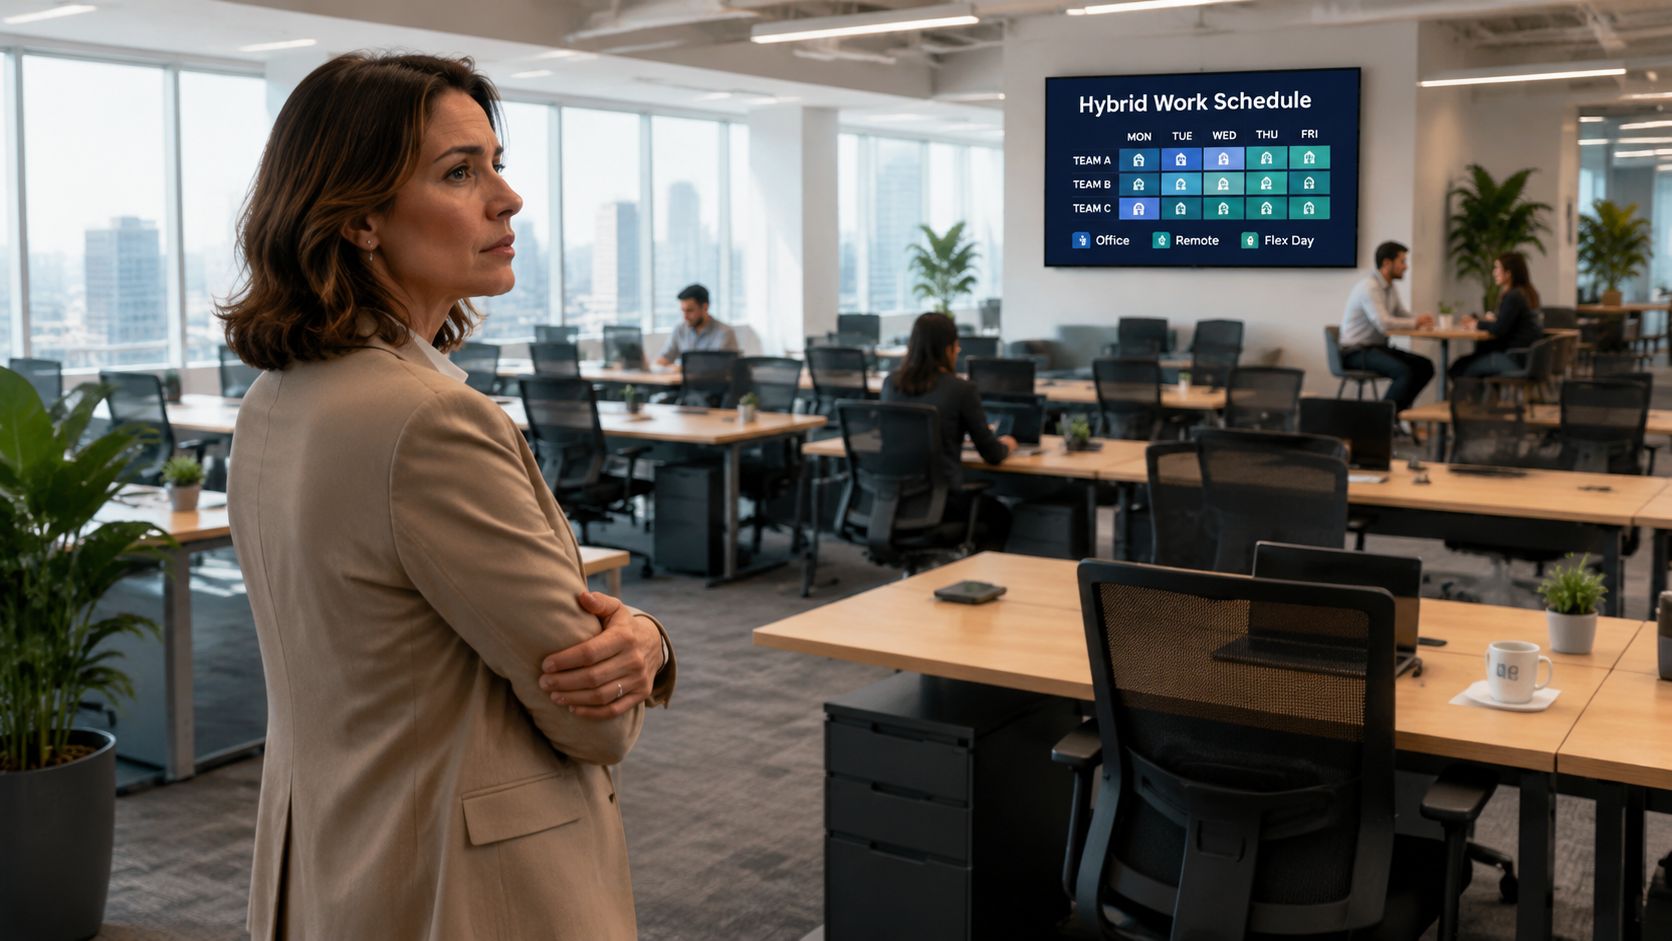
Facilities managers usually see the friction first. One area sits half-used while another team asks for overflow seating. Private offices stay closed while staff take calls in hallways. Meeting rooms become touchdown spaces because assigned desks no longer reflect actual attendance patterns. In that environment, fixed layouts create waste and daily operational headaches.
Flexibility starts with the floor plan
Flexible office space is a design and operations model built around adaptability, space efficiency, and employee choice. That can mean unassigned desks, reservable workstations, enclosed focus areas, project tables, phone rooms, and modular partitions that let you change the office without starting over.
For many teams, the workplace only works when space planning and policy move together. A hybrid schedule has to align with actual seat supply, circulation, storage, and acoustics. If you're refining attendance patterns, this guide to hybrid work schedule planning is useful because it connects scheduling decisions to space consequences.
Communication also matters more than many office teams expect. When employees split time between home and office, confusion about where to sit, where to meet, and when to come in can undercut the whole model. Clear operating rules paired with strong unified communication strategies for remote work help the physical office and the digital workplace support each other.
Practical rule: Flexible space fails when leadership treats it like a furniture swap. It works when the layout, technology, etiquette, and scheduling rules all support the same operating model.
The physical side of that work is where experienced furniture planning becomes valuable. A company like Cubicle By Design focuses on modular workplace systems because flexibility isn't an abstract idea. It's something you build into panels, glass walls, storage, power access, and workstation dimensions from the start.
The Core Models of Flexible Office Space
Not every flexible office runs the same way. The operating model you choose affects employee autonomy, planning complexity, and the kinds of furniture that make sense on the floor.
Hot-desking
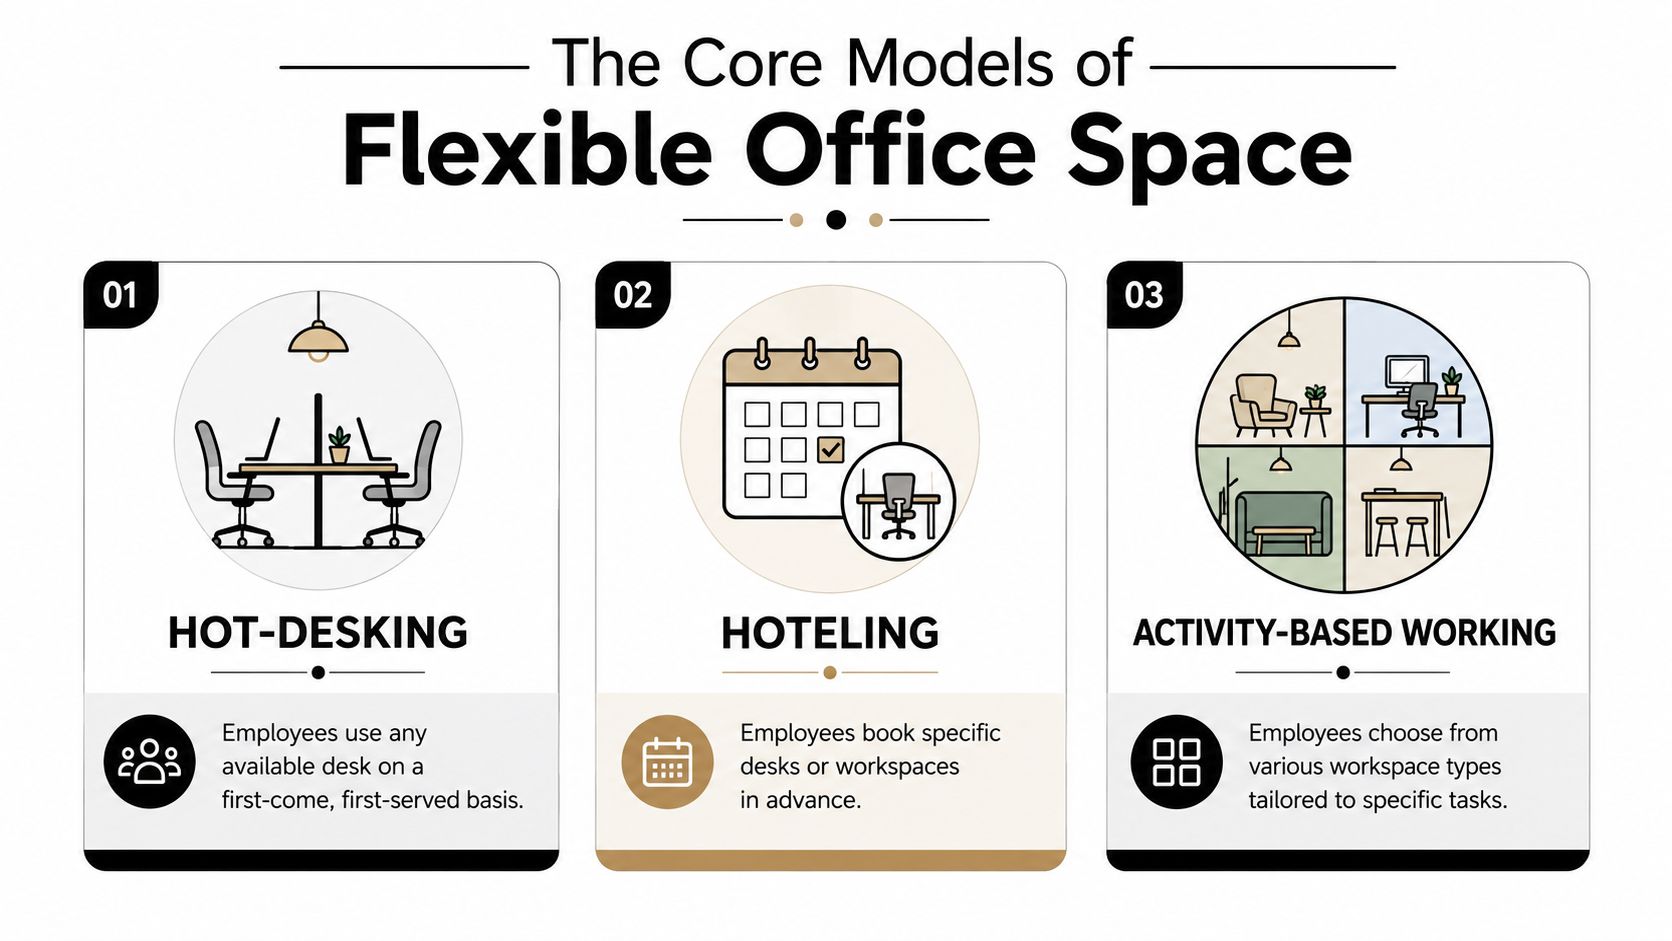
Hot-desking is the simplest model to describe and one of the easiest to misuse. Employees use any available desk on a first-come, first-served basis. It works best when attendance is predictable enough that people can usually find an appropriate seat without a daily scramble.
The upside is simplicity. You don't need a reservation layer for every desk. The downside is also simplicity. If demand clusters on certain days or teams need to sit together, first-come seating can create friction fast.
This model often fits organizations with:
- Mobile work patterns: Employees who spend part of the day in meetings, on-site, or client-facing roles.
- Light storage needs: People who can work comfortably from a laptop and shared resources.
- A strong clean-desk culture: Spaces stay usable only when staff reset them after each use.
Hoteling
Hoteling adds structure. Employees reserve a desk or workspace in advance, usually for a day or for a defined period. That extra layer helps managers coordinate neighborhoods for departments, project teams, or in-office collaboration days.
Hoteling is often better than hot-desking for larger offices because it reduces uncertainty. It also makes it easier to match workspace type to task. Someone can reserve a bench seat, a higher-privacy station, or a spot close to a meeting zone depending on the work ahead.
A practical comparison helps:
| Model | How seating works | Best fit | Main risk |
|---|---|---|---|
| Hot-desking | Open, first-available seating | Smaller teams with fluid attendance | Unpredictable employee experience |
| Hoteling | Reserved desks in advance | Hybrid teams with planned office days | Administrative complexity |
| Activity-based working | Employees choose from task-based zones | Mature workplace strategy with varied work modes | Poor execution if zone mix is wrong |
Activity-based working
Activity-based working is broader than a desk policy. Instead of treating every workstation as interchangeable, it gives employees access to different settings for different tasks. Focus work happens in quiet zones. Team sessions happen in collaboration areas. Calls move to enclosed rooms or booths. Short visits use touchdown stations.
This approach usually produces the best results when companies stop asking, “How many desks do we need?” and start asking, “What kinds of work happen here?” Furniture selection becomes more important because each zone needs a different level of privacy, visibility, and support for technology.
For assigned or reservable benching setups, workstation cubicles can support either hoteling or neighborhood-based seating, especially when teams need a balance of openness and visual separation. For shorter-term overflow or swing-space planning, temporary office solutions can help test the model before making a larger commitment.
The best model isn't the trendiest one. It's the one your employees can understand and your office can support without daily workarounds.
Key Benefits and Tradeoffs for Your Business
Flexible office space can solve real business problems. It can also create new ones if leadership treats it as a pure cost exercise. The right way to evaluate it is by stakeholder, because the company, managers, and employees don't experience the same wins or the same friction.
For the company
At the company level, the main appeal is better use of the space you already pay for. A flexible model can reduce the mismatch between fixed square footage and variable attendance. It also gives leadership more options when departments grow, merge, or change their in-office cadence.
That said, savings don't appear automatically. If the office still includes too many underused enclosed rooms, duplicate support areas, or furniture that can't be reconfigured, the layout may remain inefficient even after a policy change. A proper office space utilization review helps identify whether the issue is attendance, layout, furniture, or a combination of all three.
For managers
Managers usually care less about real estate theory and more about execution. They need teams to find each other, get work done, and onboard new people without confusion. Flexible space can help because it makes scaling easier. If a department adds people or launches a project team, modular seating and reservable zones are easier to adjust than a fully fixed office.
The tradeoff is coordination. Team leads need clarity on neighborhood assignments, booking expectations, meeting etiquette, and when in-person collaboration matters. Without those rules, a flexible office can feel random instead of responsive.
A few operational realities show up fast:
- Scheduling matters: Teams need shared anchor days or clear booking habits.
- Storage needs don't disappear: Unassigned seating still requires lockers, credenzas, or mobile pedestals.
- Support requests shift: Facilities and IT get more questions about access, equipment, and space protocols.
For employees
Employees often like flexibility when it gives them genuine choice. A person doing focused work may want a quieter station. A project team may prefer a shared table for a few days. Someone in the office briefly may only need a touchdown spot and reliable power.
The pushback usually starts when flexibility feels like loss. If people give up dedicated desks but don't gain better spaces, easier collaboration, or improved technology, the model can feel like downsizing wrapped in new language.
Manager note: If employees can't answer “Where do I work when I need to focus, meet, call, store my things, and sit with my team?” the model isn't finished.
The strongest flexible workplaces acknowledge that tradeoff openly. They don't promise that every change feels convenient. They make sure the new setup solves more problems than it creates.
Designing for Flexibility Furniture and Layouts
A facilities manager usually sees the problem before anyone else does. One team needs six more seats near project storage. Another needs quieter space for calls. Leadership wants the office to support hybrid work without paying for another renovation. Flexible space gets built or broken at that point, through furniture, partitions, power, and layout decisions.

Start with modular infrastructure
The first design decision is whether your office can change without construction. If desks, panels, storage, and electrical access are fixed too tightly, every shift in headcount or team structure becomes expensive and slow. Modular systems reduce that friction. They let you reconfigure capacity, privacy, and circulation with less downtime and less waste.
That is why custom office cubicles still play a useful role in flexible offices. The issue is not whether a workstation looks open or enclosed. The issue is whether it can be adjusted as work patterns change. A benching area may need added screening later. A quiet team may need more storage and higher panels. A temporary project zone may need to convert back to assigned seating next quarter.
For planning, a modular office workstation design approach gives facilities teams a kit of parts instead of a one-time floor plan. That distinction matters. Flexible space is a physical design strategy you can build, test, and revise over time.
Privacy and acoustics need to be built in
Open space does not automatically create flexibility. In practice, too much openness limits how people can use the office because noise spreads, visual distraction increases, and teams start competing for the few enclosed rooms.
A workable plan uses several settings with clear purpose:
- Open workstations for general seating and team visibility
- Higher-panel stations for roles that need more visual focus
- Enclosed focus rooms or pods for calls, private conversations, and concentrated work
- Project areas for temporary team clustering, reviews, and short-cycle collaboration
For offices that need separation without blocking light, glass office partitions help define meeting rooms, manager offices, and focus zones while keeping the floor visually connected.
A short product walkthrough helps visualize how modular components support that kind of planning:
Design the support layer, not just the desks
The layout can look right on paper and still fail on day one. That usually happens because the support layer was treated as an afterthought.
People need power where they sit. They need monitor hookups that work without hunting for adapters. They need lockers, mobile pedestals, or shared credenzas if seating is unassigned. They also need nearby spaces for quick calls, short meetings, and overflow work. Without those basics, employees start occupying the same desk every day, conference rooms get misused for solo work, and the office loses the flexibility it was supposed to gain.
Good implementation usually includes:
- Consistent power access so any workstation is ready to use
- Clear cable management to keep stations safe and easier to reset
- Mobile or shared storage for employees who do not have dedicated desks
- Wayfinding and neighborhood logic so teams can find people and spaces quickly
- Furniture that can be expanded or reconfigured instead of replaced when requirements change
Cubicle By Design offers modular systems such as Series 7 Cubicles and Series 7 Glass Walls that can be configured for different privacy levels, finishes, storage needs, and electrical requirements. That configurability matters in real projects. If a team change requires new furniture every time, the office was never designed for flexibility.
If you have to call a contractor every time a team changes size, the office is still fixed.
Real-World Flexible Office Examples and Use Cases
The easiest way to understand flexible office space is to look at how different organizations apply it. The right model depends on workflow, not industry labels.
Startup team with uneven attendance
A growing startup often has one immediate problem. Headcount changes faster than the office plan. Some employees come in daily, others show up on collaboration days, and project teams form and dissolve quickly.
In that setting, a hot-desking or hoteling setup paired with team tables and a few enclosed focus spaces often works well. The office doesn't need a private desk for every person. It needs reliable touchdown seating, whiteboard space, and a small number of quiet areas where people can take calls or finish concentrated work. In many cases, adding privacy pods for offices is more useful than building more enclosed rooms.
Large corporate office with departmental variety
A larger company usually needs more zoning and less improvisation. Finance may need quieter stations and stronger visual privacy. Sales may need touchdown areas, small meeting rooms, and easy access to call space. Product or project teams may need flexible neighborhoods they can occupy together for a defined period.
That's where activity-based working becomes practical. One floor can support heads-down work. Another can emphasize collaboration and client interaction. Shared amenities sit in the middle, not scattered randomly. The office becomes more legible because each area has a job.
Customer service and support environments
Customer service teams have a different requirement set. They often need higher seat density, acoustic control, consistent equipment, and the ability to expand or reconfigure as staffing shifts. A flexible office here isn't about making every seat unassigned. It's about building a layout that can absorb operational change without sacrificing function.
That's why call center cubicles are a practical fit in this environment. They support denser layouts while still allowing phased growth, departmental regrouping, and clearer acoustic boundaries than a completely open bench setup.
A useful way to think about these examples is simple:
- Startups need adaptability without overbuilding
- Enterprises need zone clarity across many work styles
- Support teams need scalable density with control
The common thread isn't trendiness. It's aligning the furniture system and layout logic with the actual work happening on the floor.
Your Implementation Checklist and Success Metrics
A facilities team usually feels the pressure first. Headcount shifts, attendance patterns stay uneven, one department asks for more collaboration space, another asks for more privacy, and the floor plan cannot keep up without another move project. Flexible office space only works when the physical setup can change with those demands. That puts implementation on the furniture plan, not just the policy memo.
The practical goal is simple. Build a workplace that can absorb change without forcing a full redesign every time a team grows, contracts, or changes how it works.
Begin with observation and input
Start with the floor, not the concept deck. Walk the office at different times and note what people do. Look for empty assigned desks, crowded touchdown areas, overbooked small rooms, noisy corridors, and improvised call spots. Those patterns show where the current layout is helping and where it is creating friction.
Then compare those observations with team requirements. Finance, sales, HR, support, and project teams rarely need the same mix of assigned seating, shared stations, enclosed space, and storage. If you skip that step, you end up buying flexible furniture for a rigid plan, which defeats the point.
Build the rollout in stages
A staged rollout reduces expensive mistakes and gives facilities a chance to correct problems while they are still manageable.
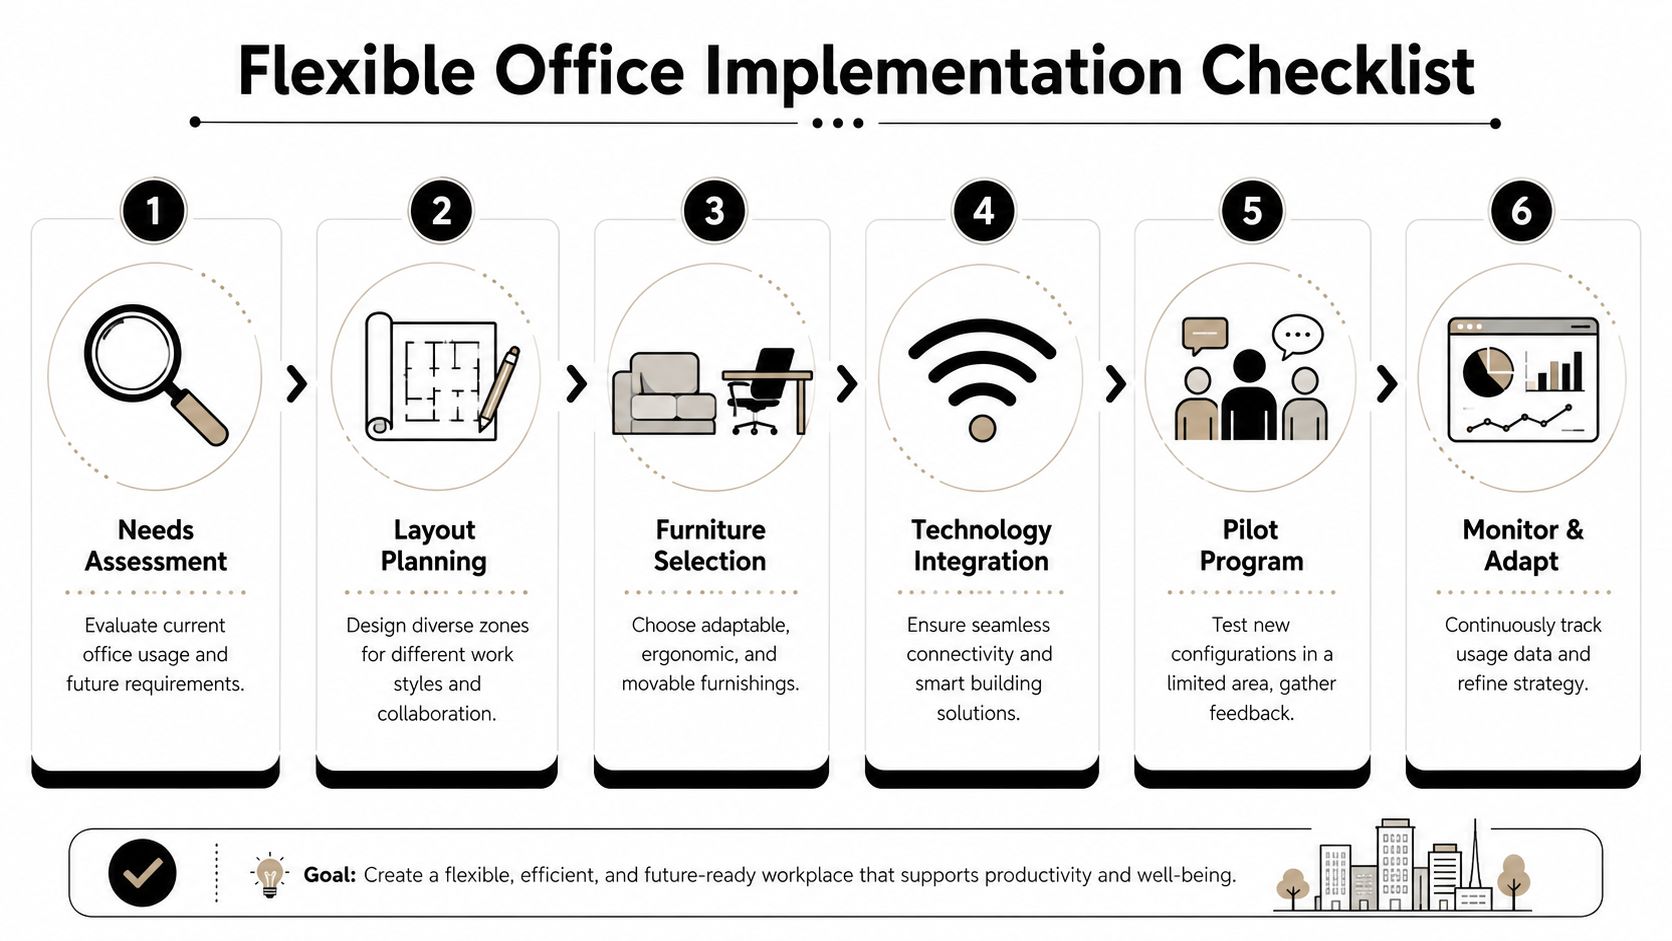
Assess work patterns
Sort roles by how they work. Identify who needs an assigned workstation, who can reserve space, who needs daily storage, and who depends on specialty settings such as call stations, higher panels, or project tables.Audit existing furniture and constraints
Check what can stay, what can be reconfigured, and what is fighting the new plan. Review power distribution, data access, circulation paths, storage pressure, sightlines, and egress before you finalize any layout.Develop the business case
Tie the plan to operating needs. Good cases usually focus on faster team reconfiguration, better use of square footage, lower churn costs during reorganizations, and fewer one-off furniture purchases.Plan the floor visually
Test workstation footprints, panel heights, shared storage locations, and electrical access before procurement. This is the point where modular systems prove their value. You can see whether a neighborhood can convert from assigned desks to hoteling, or from heads-down work to team space, without replacing everything.Pilot with one team or zone
Pick a group that will use the space heavily and give specific feedback. A pilot should reveal booking issues, acoustic conflicts, missing storage, circulation pinch points, and whether the furniture supports the work as intended.Document usage rules
Set clear rules for reservations, cleaning expectations, personal items, visitor seating, and issue escalation. Flexible space breaks down fast when the operating rules stay informal.Adjust after live feedback
Expect revisions. In practice, the first version often exposes too few lockers, the wrong mix of enclosed rooms, or benching where panel-based stations would have worked better. Modular furniture makes those corrections faster and less disruptive.
Field lesson: The best pilot teams are candid and busy. They will show you where the plan fails within a week.
Track the right success signals
Measure whether the space performs, not whether the rollout finished on schedule. Facilities teams should watch seat use, room demand by size, neighborhood occupancy, frequency of reconfiguration requests, and employee feedback on focus, privacy, and ease of finding space. If staff keep working around the layout, the design still has a problem.
Include a few hard operational measures. Track how often teams request overflow space, how much furniture gets moved after occupancy, how quickly a department can be reset for a staffing change, and whether support tickets cluster around storage, acoustics, or power access. Those are useful indicators because they point to specific physical fixes.
Keep the scorecard short enough to use. A smaller set of metrics tied to layout decisions is more useful than a long dashboard no one reviews. The test is whether the office adapts with less disruption, lower reset cost, and fewer daily workarounds than the space it replaced.
Frequently Asked Questions About Flexible Workspaces
How do we handle personal storage without assigned desks
Use a combination of lockers, shared storage walls, and mobile pedestals. People still need a secure place for bags, personal items, documents, and peripherals. If storage is an afterthought, employees start treating workstations as permanent territory.
What's the biggest mistake companies make during the transition
They focus only on reducing dedicated desks and ignore the employee experience. Flexible space works when staff gain useful alternatives such as focus rooms, reservable stations, project areas, and clear operating rules. If all employees see is less personal space, resistance is predictable.
Can a flexible model work outside the tech sector
Yes. It just shouldn't be copied blindly. Accounting, healthcare administration, customer support, legal operations, and sales all use office space differently. The right approach is to tailor seat assignment, privacy, and collaboration areas to the needs of each department.
Do all flexible offices need open-plan layouts
No. Some of the best flexible workplaces use a layered plan with open stations, enclosed rooms, glass-front offices, and quiet booths. Flexibility comes from choice and reconfigurability, not from removing every barrier.
How do we know whether to assign seats or leave them unassigned
Look at task predictability, attendance patterns, storage needs, and team adjacency requirements. If a group handles sensitive material, uses specialized equipment, or works in-office consistently, assigned seating may still make sense. Flexibility doesn't require one rule for everyone.
If you're reworking your office for hybrid schedules, growth, swing space, or a full layout reset, Cubicle By Design can help you plan modular workstations, cubicles, glass partitions, and scalable seating layouts that fit the way your teams work.