


Glass office walls typically cost $30 to $140 per square foot installed, and most standard projects land between $1,500 and $18,000. That range is real, but it only becomes useful when you understand what pushes a project toward the low end, the high end, or somewhere in the middle.
If you're budgeting an office redesign right now, you're probably balancing more than appearance. You need privacy in some spots, openness in others, and a layout that doesn't feel dated the minute the install is done. Glass walls often solve that mix better than drywall because they define rooms without shutting down light or making the floorplate feel chopped up.
The hard part isn't deciding whether glass looks good. It does. The hard part is figuring out what the actual investment should be for your layout, your acoustic needs, your doors, and your timeline. That's where most budgets get off track.
A useful glass office walls price discussion has to go beyond the sticker price. Installed cost matters. So do future reconfiguration, maintenance, code issues, and whether the system still makes financial sense a few years after move-in.
Glass Office Walls Price
Planning Your Modern Office
Most buyers start in the same place. The office isn't working anymore, but a full rebuild feels expensive, disruptive, and harder to justify than it should be. You may need a few private offices, a conference room, better daylight flow, or a layout that supports hybrid work without turning the space into a maze.
Glass walls usually enter the conversation when the existing plan has two problems at once. People need separation, and the office still needs to feel open. Drywall solves the first issue but often makes the second one worse.
A better budgeting process starts with function, not finishes. Before you price anything, define what each enclosed area has to do.
- Private office use: Executive offices, HR rooms, and manager offices usually need more speech privacy than touchdown rooms.
- Meeting behavior: A conference room used for quick standups can tolerate a different wall spec than a room used for hiring discussions or finance calls.
- Sightline goals: Some teams want full transparency. Others want frosting, film, or partial privacy.
- Future changes: If headcount or team layout may shift, modular planning matters early.
For space planning, adjacency, and circulation decisions, a practical starting point is this guide to office space planning and design.
Practical rule: If you can't explain what each enclosed room is for, you can't price the wall system correctly.
That sounds simple, but it's where smart projects separate from expensive ones. A founder's office, a focus room, and a conference room can all look similar on a floor plan. Their cost drivers aren't the same.
The goal is a workplace that looks current and performs well without locking you into a layout you'll regret. When the planning is right, the glass office walls price becomes easier to control because every upgrade has a reason behind it.
Typical Price Ranges for Glass Walls
A client often starts with one question: what does a glass office wall cost per square foot? That number matters, but it is only the starting point. The primary budgeting decision is whether the wall system will still make financial sense after installation, after team changes, and after a few years of daily use.
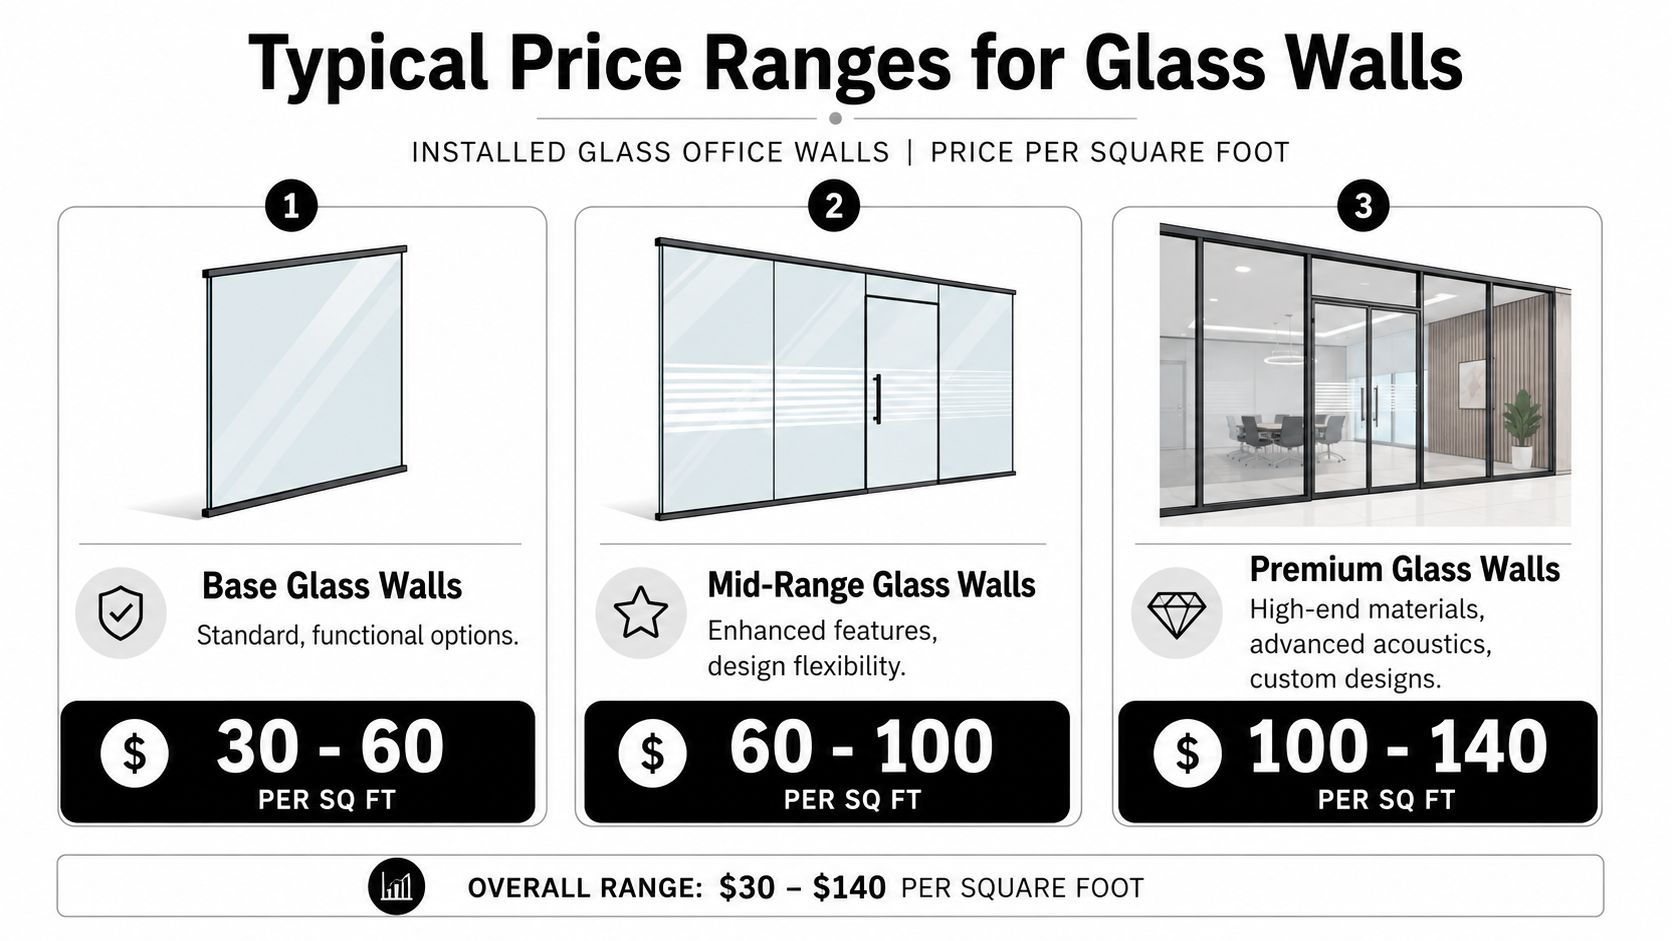
In practice, installed glass office walls usually fall into a broad range because buyers are not pricing one standard product. They are pricing a system. Glass thickness, framing, acoustical performance, door style, and site conditions all change the final number.
Where standard systems usually land
Standard framed systems usually sit at the more accessible end of the market. Mannlee's review of glass partition wall pricing places standard framed glass walls at $30 to $90 per square foot installed, while frameless or premium acoustic systems typically run $90 to $180 per square foot installed.
That spread is normal.
Framed aluminum systems are often the best value for companies that want a clean modern look without paying for extreme precision in every detail. They are usually easier to coordinate in real offices where floors are not perfectly level, ceilings vary, and field measurements need some tolerance. That often reduces labor risk during installation, which matters just as much as material cost.
Frameless systems cost more for good reasons. They deliver the sharpest visual result and keep sightlines cleaner, but they also require tighter fabrication, more demanding installation, and higher-end hardware. If the goal is executive frontage or a client-facing conference suite, that premium can be justified. If the room is mainly for internal heads-down work, the return may be harder to defend.
Framed versus frameless in practical terms
Here is the pricing conversation I usually have with clients:
| System Type | What You Get | Typical Cost Position |
|---|---|---|
| Framed glass walls | Structured look, easier budget control, practical for many offices | Lower to mid-range |
| Frameless glass walls | Minimal seams, premium appearance, more exacting install | Upper range |
| Specialty systems | Fire-rated, enhanced acoustic, or heavily customized layouts | Highest range |
That table is useful for budgeting, but ownership cost matters more than first cost alone.
A lower-priced system can become the expensive choice if it does not handle privacy needs, forces rework, or limits future layout changes. A modular glass wall package that costs more up front may hold its value better because it can be reconfigured instead of demolished and rebuilt. For growing companies, that flexibility has real financial value.
For a broader comparison across workplace build-out options, Cubicle By Design's workspace price comparison tool helps put glass walls in context with other space solutions.
Doors also change the budget quickly. Premium frameless assemblies, fire-rated openings, specialty hardware, and closer coordination with life-safety requirements can push a project into a different pricing tier. That is why I treat the published square-foot range as a screening tool, not a final budget.
Key Factors That Influence Your Final Cost
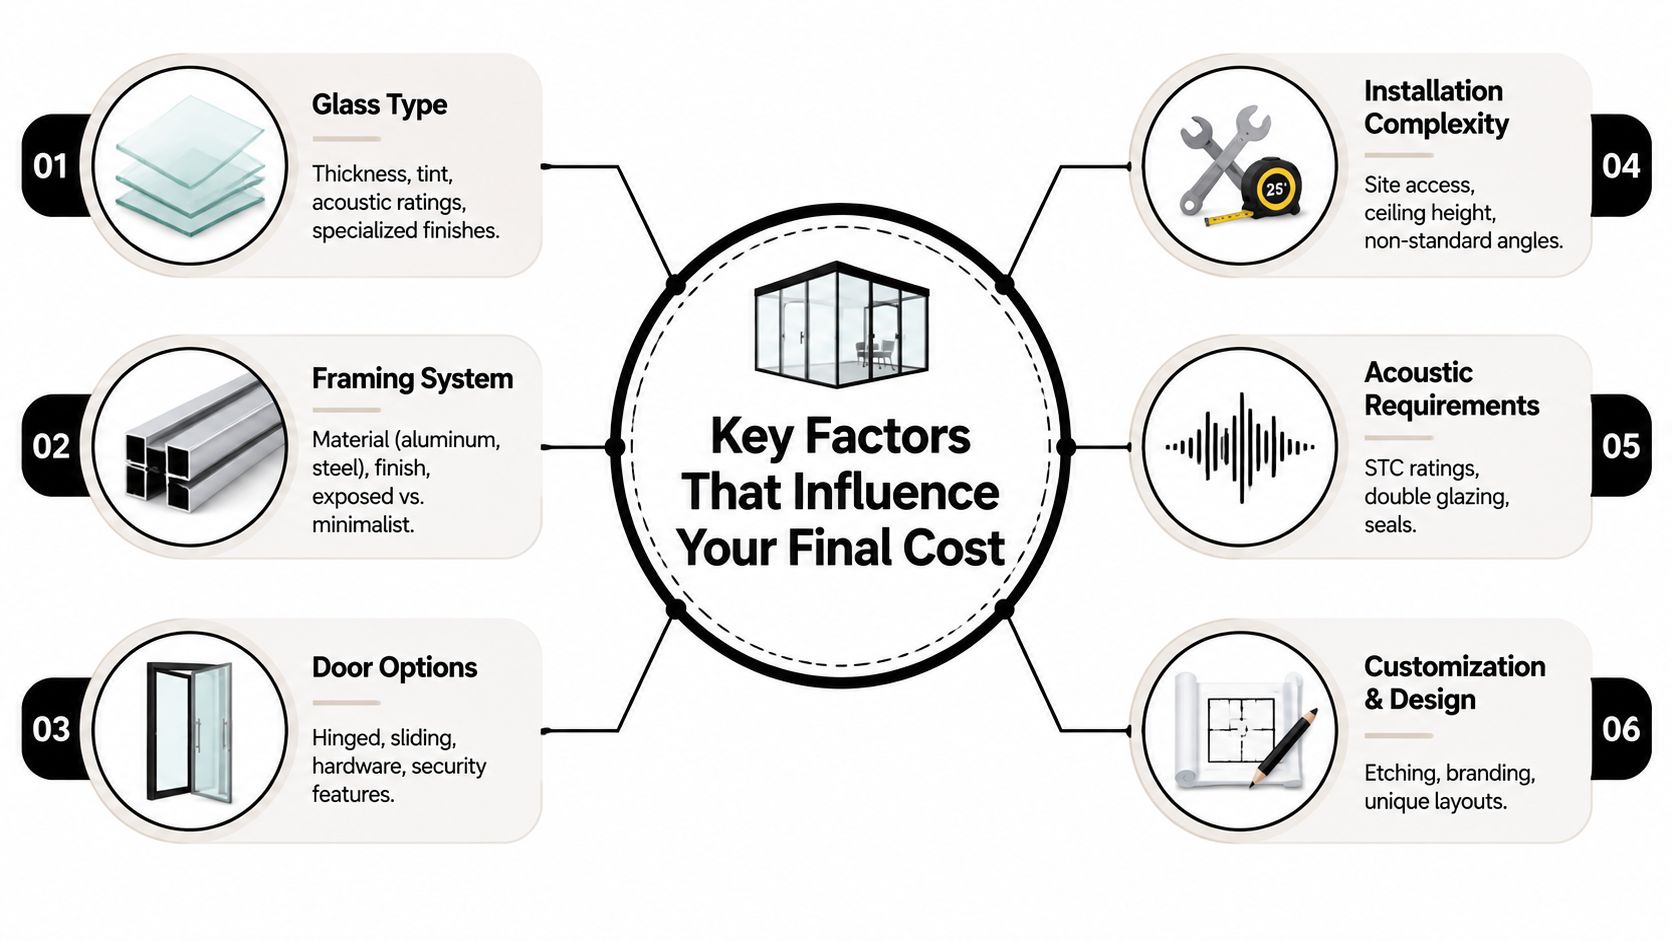
A preliminary budget can look reasonable on paper, then shift once the actual scope is defined. In glass wall projects, the biggest cost changes usually come from performance requirements, site conditions, and how much future flexibility the client wants to preserve.
Glass type and panel build
Glass choice affects more than appearance. It changes sound control, privacy, system weight, hardware requirements, and installation tolerances.
The Sunline Synergy 800 Series is a useful example because it is offered in 3/16" (5mm) single panel and 3/8" (10mm) double panel configurations, as shown in this overview of the Sunline Synergy 800 Series high wall system. That kind of option matters during budgeting. Single-panel glass may work for visual separation and daylight transfer. Double-panel systems usually make more sense where speech privacy and a quieter room are part of the goal.
That decision also affects total cost of ownership. If the first installation does not meet privacy expectations, the savings disappear fast once film, seals, replacement doors, or a system upgrade gets added later.
Frame and finish choices
Frame design affects both first cost and install risk. Standard aluminum framing is often the safer budget choice because it gives the installer more tolerance in real-world field conditions. Minimal frame profiles can look sharper, but they typically demand tighter measurements, cleaner substrates, and more precise coordination.
Finish selection should have a business reason behind it. A standard finish usually keeps lead times and replacement costs under control. Custom colors and specialty coatings can support brand standards, but they should earn their place in the budget.
For clients comparing system styles, these glass partition walls for offices show how different framing approaches affect appearance, function, and likely project cost.
Doors, hardware, and daily use
Doors deserve separate attention because they influence cost, maintenance, and user experience every day. A wall line is relatively predictable. A door opening introduces hinges, locks, closers, pulls, alignment work, and more wear over time.
I usually tell clients to budget the room around the door first if the space will see constant use. That is where operation problems show up first, and it is also where a cheap specification can create long-term frustration for staff.
Access control, soft-close hardware, upgraded locksets, and heavier-duty components increase the initial number, but they can reduce service calls and replacement costs later.
Acoustic performance and privacy expectations
Acoustics are one of the most common disconnects between budget and satisfaction. Glass can define space beautifully, but the room still has to function. A manager's office, HR room, or conference room used for sensitive calls often needs tighter seals, better door detailing, or a different glass build than an open collaboration zone.
The practical question is simple. What needs to stay private, and how private does it need to be?
Clients who answer that early make better decisions. Clients who treat acoustics as an afterthought often spend more later fixing avoidable problems.
Height, layout complexity, and field conditions
Layout complexity can change labor faster than materials. Straight runs in a clean shell office are usually easier to price and install. Costs rise when the plan includes tall panels, uneven walls, ceiling obstructions, odd angles, or active work areas that limit staging and access.
Retrofit work also carries more uncertainty than new construction. Existing floors may be out of level. Ceiling conditions may not match drawings. Electrical and data conflicts can force revisions after field measure. Those are real cost drivers, and they affect schedule as much as invoice value.
This is also where long-term ROI comes into the discussion. A modular system that can be reconfigured later may cost more upfront, but it can reduce demolition, disposal, and future build-out expenses when the office changes.
Customization and compliance
Privacy film, manifestation graphics, specialty pulls, and branded details all add cost, but code requirements can change the budget more sharply than aesthetics. Fire-rated assemblies are a good example because they require certified components and tighter coordination than standard interior glass systems.
Change orders matter too. On occupied-office projects, I recommend treating contingency as part of the base financial plan, not as an optional cushion. Small revisions tied to field conditions, power locations, or phased installation can add up quickly.
The best budgets account for that from the start. That approach produces a more accurate project number and a better investment decision.
Sample Cost Breakdowns and Project Examples
Square-foot pricing becomes easier to trust when you apply it to recognizable projects. These scenarios aren't meant to replace a field-measured quote. They show how scope decisions change the likely budget direction.
Scenario one with a single private office
A small company often starts with one enclosed office for leadership, HR, or focused calls. In that case, the budget usually turns on three questions. Is the system framed or frameless, does the room need strong acoustic control, and what door hardware is required?
A practical reference point is Glass Wall Model #TC17, which includes an aluminum and glass hinged door with a key lever lock. That model is estimated at $51 to $65 per square foot, with an example installed cost of $4,852 for a 90 square foot unit, according to the product page for Glass Wall Model TC17.
That example is useful because it includes a door. Many first-pass budgets miss that.
Scenario two with a meeting room build
Conference rooms usually cost more than buyers expect because privacy, access, and finish expectations all rise at once. The room may need a more refined front elevation, better sound separation, and hardware that can handle heavier use.
If the project includes a large opening, standard opening sizes can also shape the budget. Modern glass cubicle solutions commonly use openings such as 48"W x 80"H, 60"W x 80"H, 72"W x 80"H, and 80"W x 80"H, with corresponding prices ranging from $1,012 to $1,458, based on this reference for standard glass panel opening sizes.
Sample project cost scenarios
| Project Type | Specifications | Estimated Cost Range |
|---|---|---|
| Single private office | Framed glass office, standard door, moderate privacy needs | Likely lower to middle of installed range |
| Conference room enclosure | Larger footprint, door hardware, stronger acoustic expectations | Middle to upper range depending on spec |
| Multi-office front system | Repeated modules across several offices, coordinated finish package | Can price efficiently if dimensions repeat |
| Premium executive enclosure | Frameless aesthetic, refined hardware, higher privacy expectations | Upper end of installed range |
A repeated layout across multiple rooms often prices better than a one-off custom shape in every corner. Fabrication is cleaner. Installation sequencing is cleaner too.
Repetition helps budgets. The more a project can standardize panel sizes, door types, and details, the easier it is to control cost.
If your project also needs open plan stations or support areas outside the enclosed rooms, related planning pages for custom office cubicles, call center cubicles, and workstation cubicles can help you think about the full floor, not just the glass perimeter.
Budgeting for Glass Walls and Calculating ROI
A finance lead approves drywall because the first number looks lower. Two years later, the office is reorganizing, walls are being patched, paint is being matched, and the project is back on the budget sheet. That is why glass wall budgeting should be done as a lifecycle decision, not a one-time construction purchase.
Why total cost of ownership matters
Drywall can still be the right answer for fixed rooms that are unlikely to move. For offices that expect team growth, departmental shifts, or repeated layout changes, modular glass often performs better over time because it can be reconfigured with less demolition, less cleanup, and less disruption to the workday.
That long-term value usually shows up in a few specific areas:
- Reuse during reconfiguration: Demountable panels and doors can often be relocated instead of demolished and rebuilt.
- Lower downtime during changes: Cleaner modifications matter in occupied offices where noise and dust affect productivity.
- Better access to daylight: Glass helps carry natural light farther into the floor, which improves the everyday work environment and can reduce dependence on artificial lighting in some layouts.
- Stronger presentation value: A well-planned glass front can support recruiting, client impressions, and leadership's goal for a more open workplace.
Maintenance belongs in the budget too. Hardware adjustments, replacement seals, and occasional service calls are normal ownership costs. They are usually manageable, but they should be listed up front instead of treated as surprises later.
Hidden costs that deserve a line item
The installed wall price is only part of the financial picture. Budget accuracy improves when the team includes the supporting work that tends to appear after field verification.
- Permits and code review: Some projects need plan review, life-safety coordination, or accessibility checks.
- Electrical and data changes: New rooms often intersect with existing power, switching, or floor box locations.
- Ceiling and floor corrections: Out-of-level conditions can affect alignment, reveals, and door performance.
- Phased installation: Occupied spaces may require after-hours work or multi-stage scheduling, which affects labor cost.
- Acoustic upgrades: If the room needs real speech privacy, upgraded glass, door seals, or different framing details can change the budget.
For teams trying to reduce broader construction spend before locking the final plan, this guide to BIM strategies for construction savings is worth reviewing. Better coordination early usually means fewer surprises later.
A useful product reference for buyers comparing layouts and finish directions is glass office partitions.
The ROI conversation should also include what the workplace is expected to do. If the goal is faster reconfiguration, better use of daylight, cleaner aesthetics, and less disruption during future changes, glass may justify the higher initial cost. If the plan is static and budget pressure is immediate, drywall may remain the better fit. Good budgeting weighs both outcomes instead of chasing the lowest first number.
Here's a short video overview that helps visualize how these systems fit into a modern office build.
If you're evaluating the purchase as a workplace asset instead of a single construction cost, it's also smart to compare it against the broader issue of office furniture quality over time. Cheap components rarely stay cheap over time.
How to Get an Accurate Quote with Cubicle By Design
Accurate pricing starts with accurate inputs. A rough sketch and a hopeful square-foot estimate can get the conversation started, but they won't produce a dependable proposal.

What to gather before requesting pricing
Bring the basics first:
- Room dimensions: Length, width, and ceiling height
- Opening requirements: Door locations, swing concerns, and accessibility needs
- Existing conditions: Outlets, data ports, soffits, and nearby columns
- Room purpose: Focus room, executive office, conference room, or team huddle space
- Privacy expectations: Visual privacy, speech privacy, or both
That list helps prevent the most common estimating problem. A project gets priced as a simple enclosure, then turns into a more specialized room after the fact.
For clients who want to compare supplier workflows, this page to request a quote from AmeriGlass Industries is a useful example of the kind of project details manufacturers typically need up front.
How to move from concept to quote
If you want to test layouts before asking for final numbers, start with the Cubicle By Design home page and the Cubicle Designer tool. They help organize dimensions, layout direction, and related workstation planning before a formal quote is built.
You can also request pricing directly through this glass wall quote form.
Good quotes come from clear room purpose, rough dimensions, and honest constraints. They don't come from guessing what will probably fit.
One final note from project management experience. If a client brings us dimensions, photos, ceiling height, and a clear statement of how the room will be used, the pricing discussion gets better fast. If those pieces are missing, the estimate may still be possible, but the risk of revisions goes up.
If you're comparing options for a new office, a reconfiguration, or a phased renovation, Cubicle By Design can help you turn a rough idea into a workable budget and a layout that fits the way your team works.