


Global office building utilization has climbed to 53%, the highest level recorded since before March 2020, even as 89% of organizations have a formal hybrid work program according to CBRE's 2026 hybrid workplace analysis. That changes the conversation.
Hybrid workplace design is not about shrinking the office until it barely functions. It's about making the space earn its footprint. The best hybrid offices support focused work, faster collaboration, cleaner scheduling, better meeting equity, and layouts that can adapt when attendance patterns shift.
Most guidance stops at theory. What facilities teams need is an implementation plan tied to physical space decisions, furniture choices, and measurable operational value. That's where hybrid workplace design either works or breaks down.
Hybrid Workplace Design Optimize Your Office for 2026
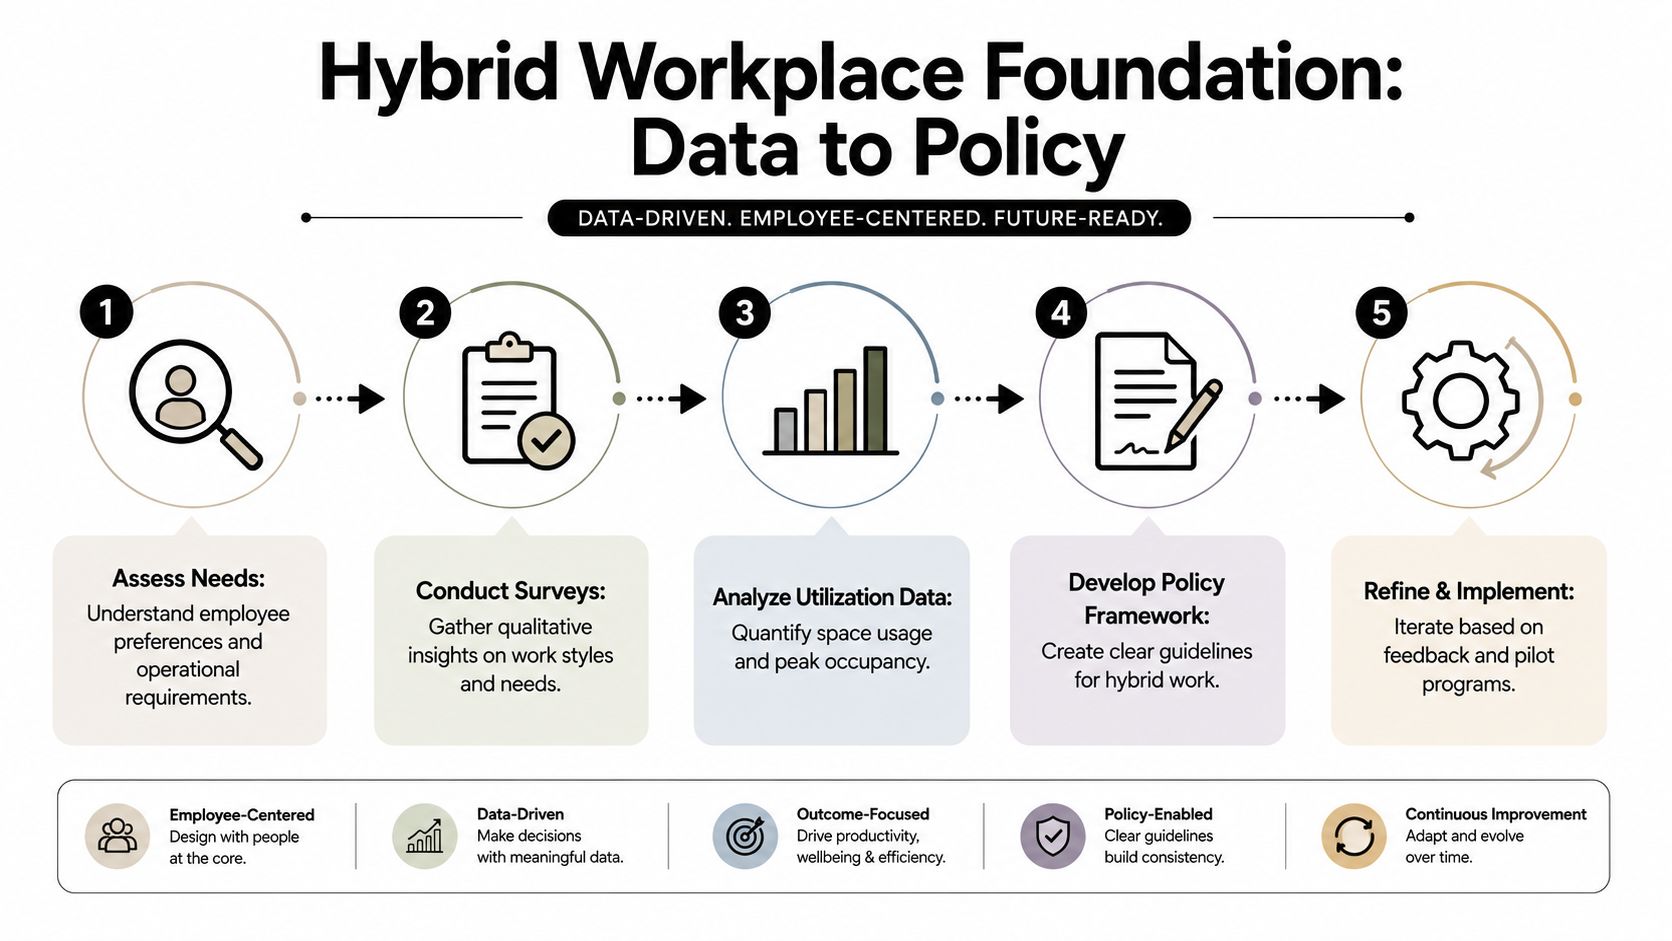
Laying the Foundation with Data and Policy
The fastest way to waste a redesign budget is to start with a floor plan. Desks, booths, and meeting rooms only perform well when they reflect actual work patterns. If you skip the evidence-gathering stage, you usually end up building for assumptions, not behavior.
Start with three inputs. Employee feedback tells you what people say they need. Utilization data shows what they use. Leadership policy defines what the office is supposed to do. If any one of those is missing, the design will drift.
Start with needs before space
A strong planning sequence usually looks like this:
- Map work modes: List the activities that happen each week, such as heads-down work, team huddles, private calls, training, onboarding, and client meetings.
- Survey by team, not just company-wide: Sales, operations, HR, finance, support, and leadership use space differently.
- Review occupancy patterns: Look for peak days, dead zones, overbooked rooms, and spaces people avoid.
- Set attendance expectations: Flexible work fails when nobody knows who should be in, when, or why.
- Write meeting rules: Hybrid meetings need norms for room use, remote inclusion, and documentation.
One useful reference point is a clear hybrid work schedule framework that ties attendance patterns to space demand. Without that connection, booking systems and seating ratios become guesswork.
Practical rule: If you can't explain why someone should come into the office on a given day, you're not ready to redesign the office around that day.
Write policy guardrails before procurement
Policy isn't separate from design. It drives design.
If your company runs set in-office days, you need enough touchdown seating, meeting capacity, and social spillover space to handle concentrated traffic. If your model is employee-choice hybrid, then booking rules, neighborhood ownership, and overflow planning matter more than assigned seats.
The people side matters just as much. A critical technical pitfall in hybrid design is proximity bias, where office-goers are 30% more likely to be promoted than remote employees, creating a two-tier workforce that drives 42% of hybrid workers to feel left out of office-based decisions, according to Tidaro's hybrid work analysis. The same source notes that successful implementation mandates publishing clear guidelines and investing in manager training.
That has a direct design implication. If leadership says remote and in-office employees should have equal access to work, then the space must support that standard with reservable rooms, reliable meeting setups, and quiet zones for video calls. Policy without physical support becomes theater.
Publish the rules first. Then buy the furniture that makes those rules workable.
Zoning Your Office for Modern Workflows
Most offices still over-allocate space to generic open seating and under-allocate it to the settings people need. That mismatch is one of the biggest reasons hybrid workplaces feel busy but underperforming.
A better approach is to zone the office by activity. Hybrid work creates multiple parallel demands in the same footprint. One person needs deep focus. Another needs a quick stand-up. A manager needs a private one-to-one. A project team needs a space they can occupy for half a day without disrupting everyone else.
Use the right space ratio
Effective hybrid workplace design requires 50–60% focused or private settings and 40–50% collaborative or social settings, according to Unisource IT's analysis of hybrid workplace design assumptions. That ratio often runs opposite to what companies ask for at the start.
Many teams request more collaboration space because hybrid work is associated with teamwork and in-person interaction. In practice, offices also need enclosed phone rooms, focus booths, quiet workstations, and small private rooms because people still do concentrated work when they come in.
For planning, it helps to review space planning best practices and sort the floor into a few recognizable neighborhoods rather than a sea of identical desks.
Hybrid Office Zone Comparison
| Zone Type | Primary Purpose | Example Furniture | Acoustic Goal |
|---|---|---|---|
| Focus Zone | Heads-down work, private calls, individual concentration | High-panel workstations, focus booths, enclosed pods, task seating | Reduce speech distraction and visual interruption |
| Collaboration Zone | Team problem-solving, project reviews, quick stand-ups | Mobile tables, shared screens, writable surfaces, soft seating | Contain conversation without bleeding across the floor |
| Support Zone | Touchdown tasks, printing, lockers, storage, utility functions | Credenzas, lockers, counters, copy stations | Keep functional noise away from quiet areas |
| Social and Amenity Zone | Informal connection, breaks, culture-building, decompression | Café seating, lounge chairs, banquettes, communal tables | Allow energy and conversation in a controlled area |
Build neighborhoods, not rows
Rows of identical desks made sense when attendance was fixed and individual work dominated the day. Hybrid offices work better as neighborhoods with a clear identity and purpose.
A strong neighborhood usually includes:
- A stable home base: Teams need a recognizable area even when seats are shared.
- A mix of postures: Standard desks, short-stay touchdown spots, and small enclosed settings should sit near each other.
- A nearby booking option: If a conversation expands, people should be able to move into a room without crossing the whole floor.
- A noise boundary: Loud project work and quiet concentration shouldn't sit shoulder to shoulder.
A good floor plan doesn't force every activity into the same workstation. It gives each activity a place where it can happen well.
Hoteling works best when it's supported by this zoning logic. Without neighborhoods, hoteling feels anonymous. Without quiet spaces, it feels distracting. Without nearby collaboration settings, it pushes every conversation into the aisles.
Selecting Furniture for Flexibility and Focus
A hybrid floor plan only works if the furniture supports change. Fixed casework, permanent walls, and one-size-fits-all desks lock the office into yesterday's assumptions. Such environments require the opposite. They need components that can shift with headcount, attendance patterns, privacy needs, and departmental changes.
That's why modularity usually beats permanence in a hybrid environment. The goal isn't to make the office feel temporary. The goal is to make it adaptable without forcing a renovation every time the business changes.
Choose systems, not isolated pieces
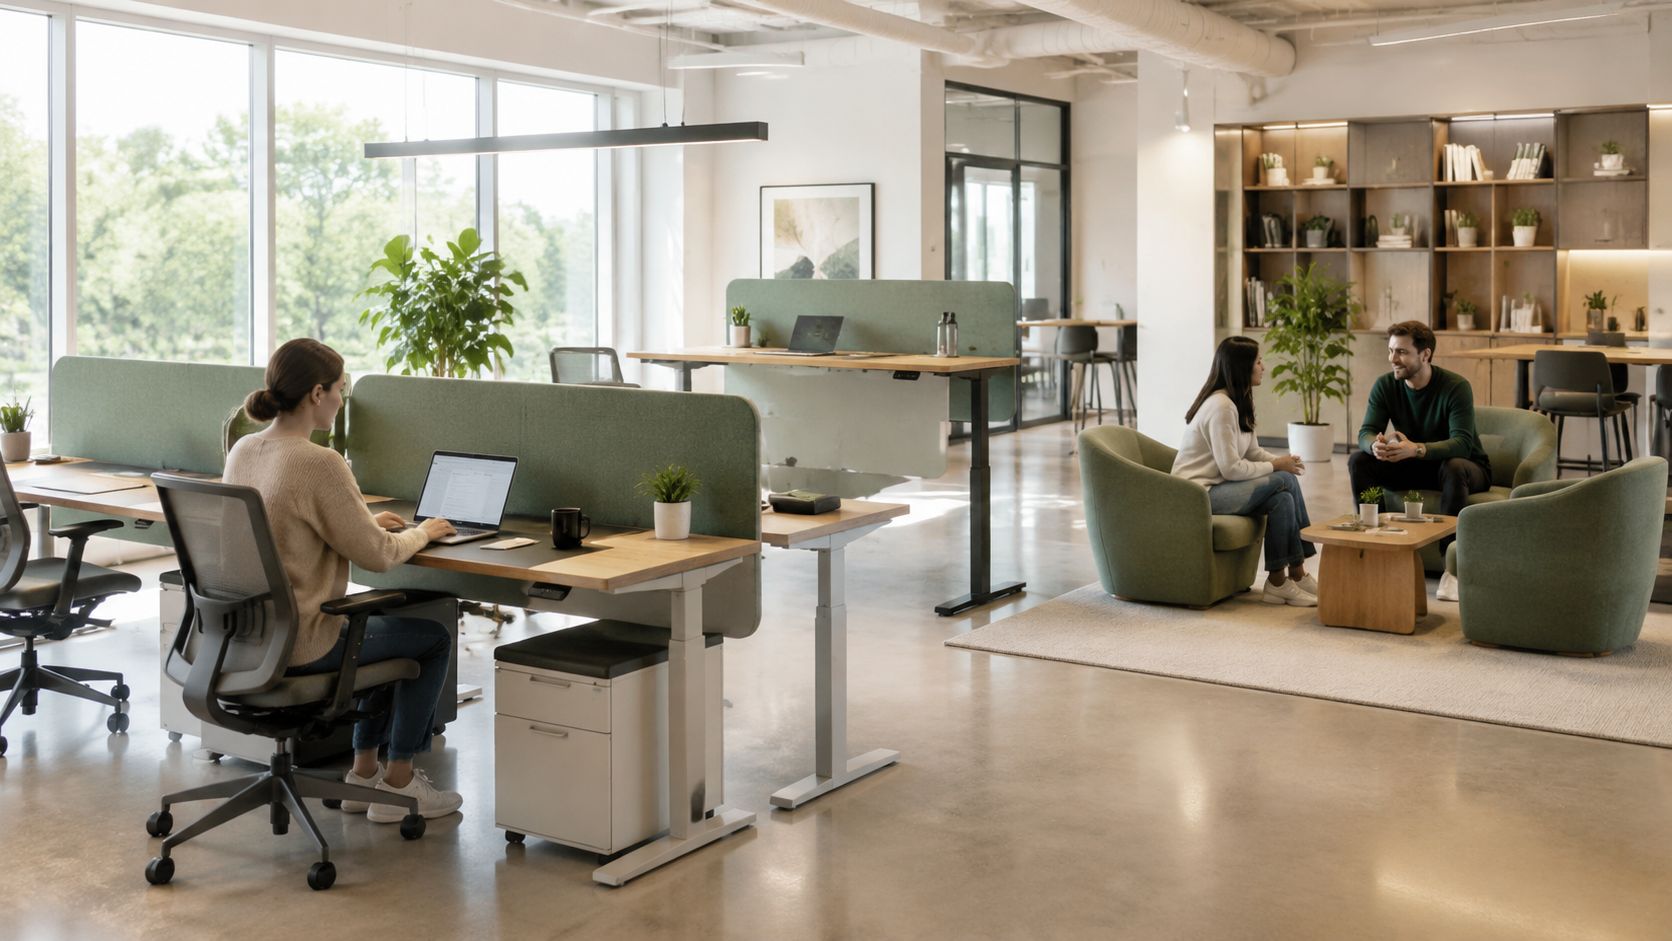
Hybrid workplace design performs better when furniture works as a coordinated kit of parts. That includes workstations, panels, storage, tables, lounge settings, and room dividers that can be reconfigured without replacing everything around them.
For teams evaluating flexibility, a practical primer on modular furniture helps clarify why systems-based planning often outperforms piecemeal buying.
These categories matter most:
- Custom office cubicles: Custom office cubicles let you tune privacy, dimensions, storage, and power access to the task instead of forcing every team into the same footprint.
- Workstation cubicles: Workstation cubicles are useful when you need scalable benching or clustered seating with clearer boundaries than open tables provide.
- Glass office partitions: Glass office partitions create enclosed rooms and offices while preserving sightlines and avoiding the heaviness of full drywall construction.
The common thread is controlled flexibility. You're not buying furniture only for opening day. You're buying the ability to revise the plan later without starting over.
What to evaluate before you approve a spec
Furniture selection gets expensive when teams focus on appearance first and performance later. A better review checklist is operational.
Look for these decision points:
- Acoustic performance: Does the panel height and material reduce distraction where focused work happens?
- Power integration: Can people plug in without running cords across walkways or fighting for outlets?
- Reconfiguration effort: Can facilities teams change layouts with reasonable labor and minimal disruption?
- Durability: Will finishes, edges, and hardware hold up under shared-use conditions?
- Cable management: Does the product keep the workspace clean and safe as people rotate through it?
The right furniture spec should answer two questions at once. How does this work today, and how hard will it be to change later?
There's also a middle path between replacement and neglect. When budgets are tight but the underlying pieces are still viable, this guide to easy furniture updates is a useful reference for teams considering visual refreshes or upcycling strategies instead of immediate full replacement.
Match furniture to behavior
Not every department needs the same level of enclosure or permanence. Support teams may need consistent seating and acoustic control. Project teams may need movable tables and write-up space. Managers may need small enclosed rooms for coaching and performance conversations.
That's why successful hybrid workplace design rarely comes from a single furniture line alone. It comes from mixing workstations, enclosed settings, screens, and transparent partitions in a way that supports real behavior instead of an abstract design concept.
Solving for Acoustics and Technology Equity
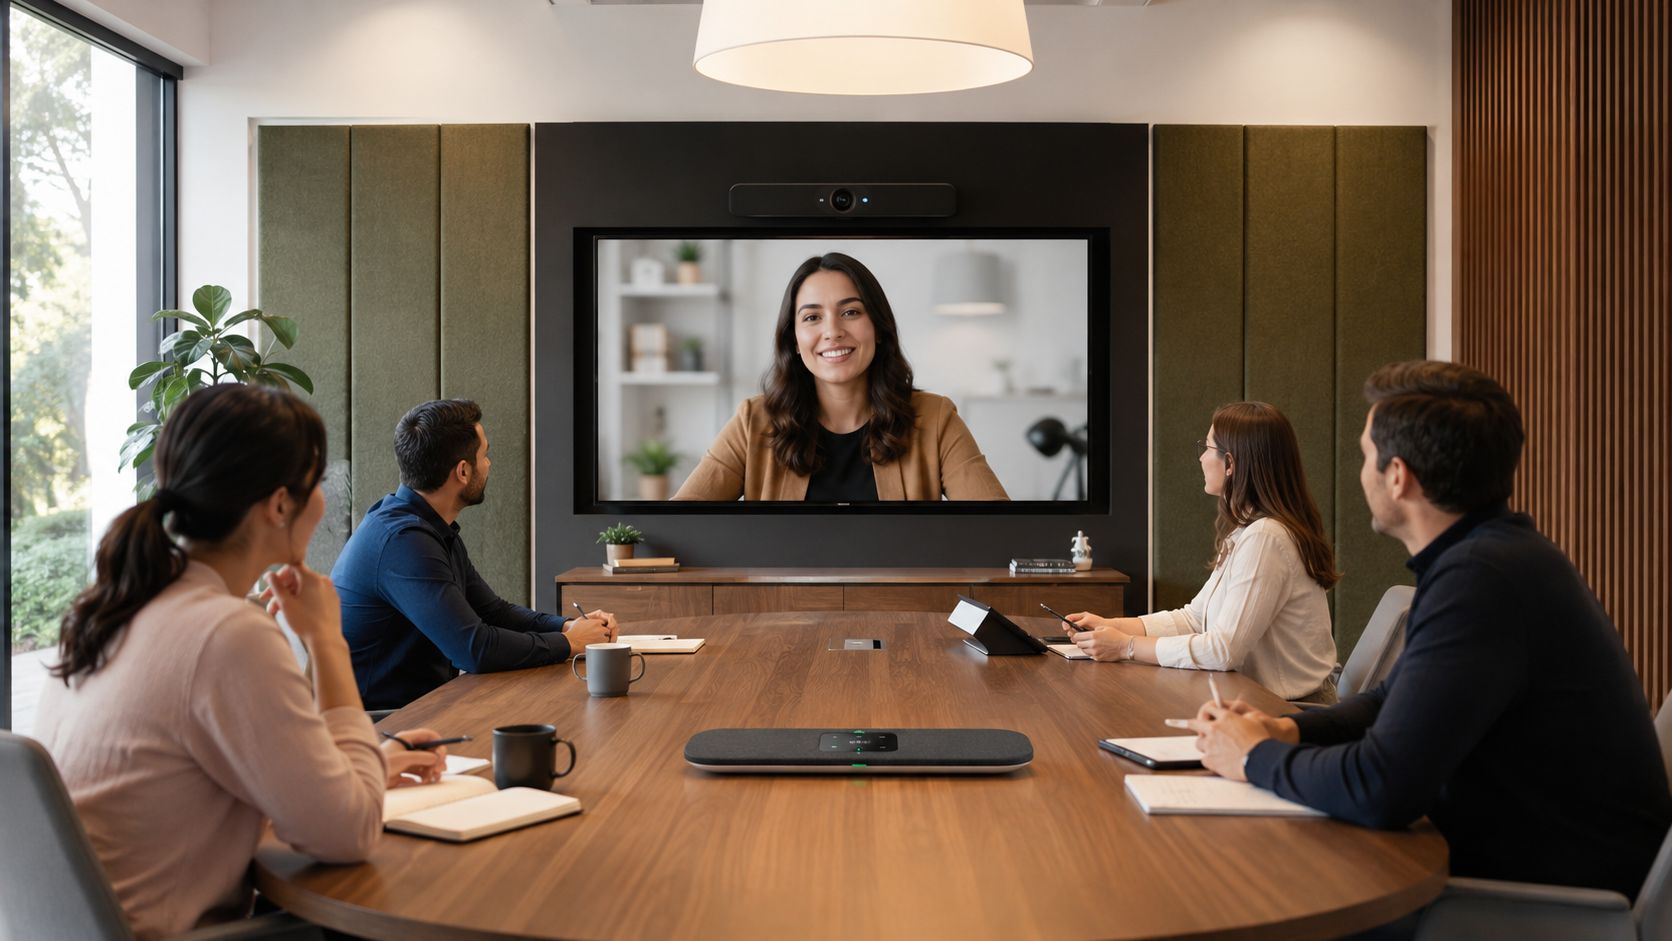
Most hybrid offices overinvest in what the room looks like and underinvest in what remote people hear. Cameras matter. Screens matter. But if the audio is weak, the meeting fails for anyone who isn't physically in the room.
That's the hidden issue behind many complaints about hybrid collaboration.
Audio drives participation
The acoustic equity gap is a major barrier in hybrid work. 68% of remote workers report sound quality as their top barrier to equal participation in meetings, and offices that fail to implement purpose-built acoustic zones see 42% lower meeting satisfaction among remote participants, according to Skedda's hybrid workplace design analysis.
That should change how rooms are specified. A sleek conference table and a large display won't solve poor microphone pickup, reflective surfaces, or spillover noise from nearby collaboration zones.
For practical planning, these office acoustics solutions are worth reviewing alongside AV choices instead of after them.
Design for sound before you buy more tech
A better hybrid room starts with basic physical control:
- Use enclosed rooms for mixed-presence meetings: Don't hold important video calls in open lounge areas.
- Add absorbent surfaces: Upholstered panels, acoustic wall treatments, and soft finishes reduce echo and speech smear.
- Create sound transitions: Place circulation and active zones away from rooms used for calls.
- Include private call settings: High-privacy call center cubicles and phone rooms help employees handle video calls without hijacking conference rooms.
- Standardize the room kit: When every room behaves differently, users waste time troubleshooting.
Remote participants don't need a better view of the room. They need a clean signal, consistent pickup, and a meeting format that lets them enter the conversation at the right moment.
A short walkthrough can help teams align room design with meeting behavior:
Technology equity is a room standard
Hybrid workplace design should make the technology feel invisible. People shouldn't need IT support for everyday meetings, and they shouldn't avoid a room because no one trusts its setup.
That means specifying spaces with consistent expectations. A small huddle room needs different coverage than a boardroom, but both should support one-touch joining, reliable pickup, shared content, and sightlines that work for in-room and remote participants.
The biggest mistake is treating acoustics as a finish-layer issue. It's an infrastructure decision. Once the wrong room proportions, hard surfaces, and noisy adjacencies are in place, the technology has to work much harder to compensate.
Budgeting and Measuring Your Design's Success
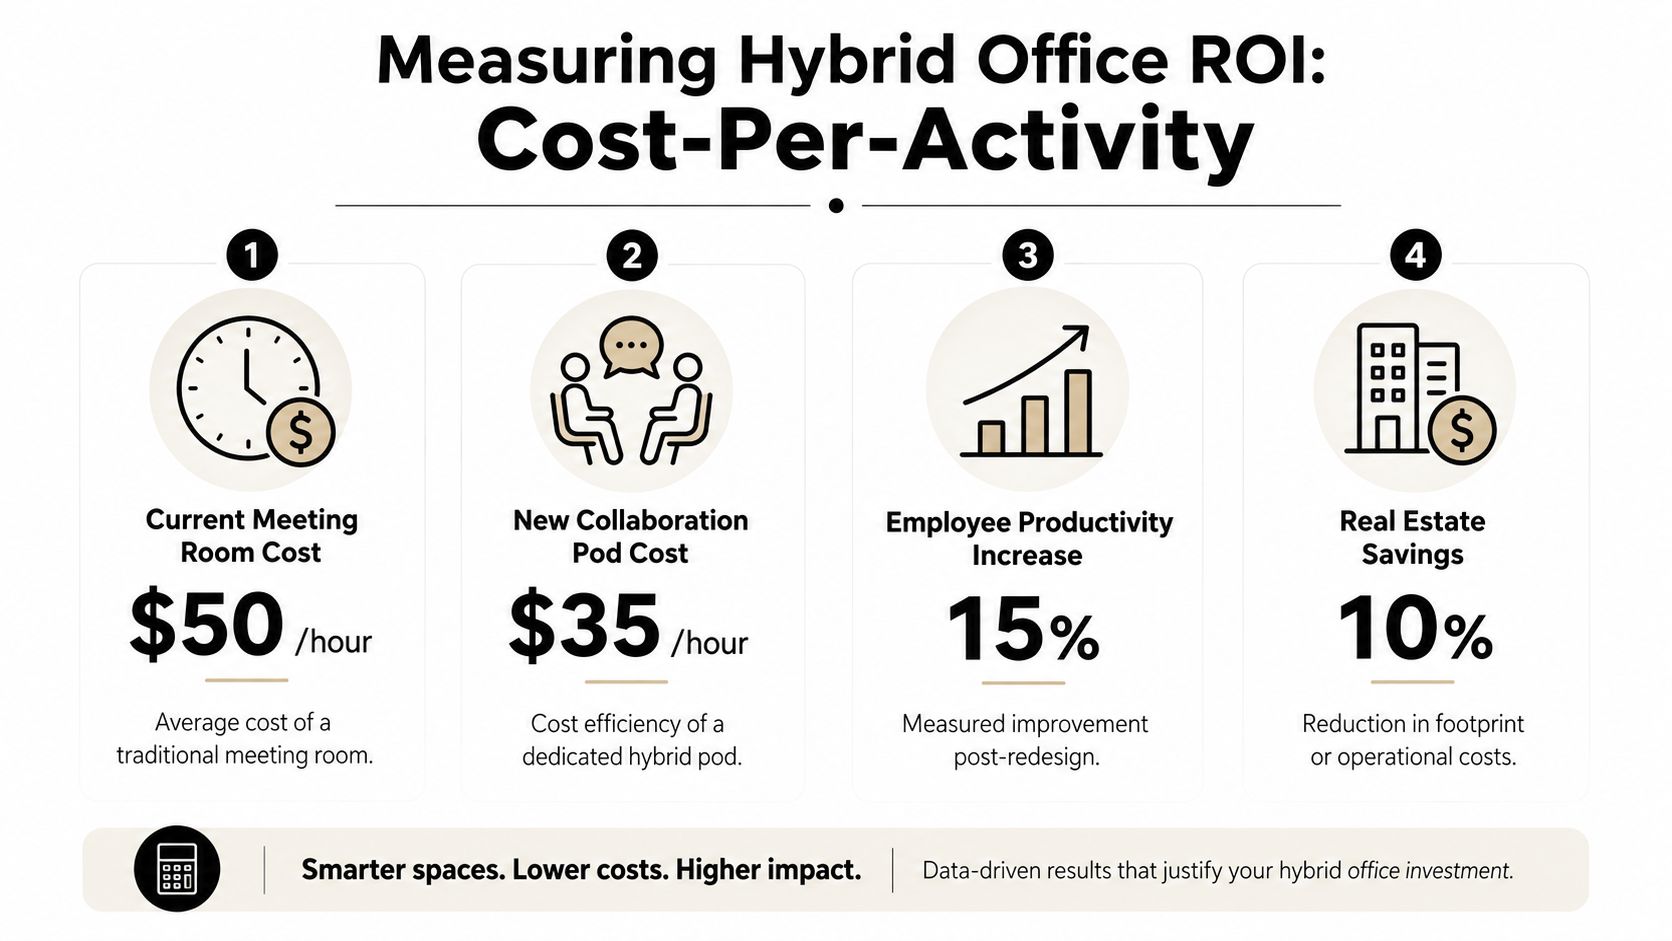
A redesign budget shouldn't be a list of products and installation charges. It should connect spending to what the workplace needs to do. That's where a cost-per-activity model becomes useful.
Instead of asking whether a workstation, pod, room, or lounge seat is expensive, ask what activity it supports, how often that activity occurs, and whether the setting is the right-sized solution. A private call doesn't always need a built room. A team workshop shouldn't happen at bench desks because there wasn't a better setting nearby.
Use cost per activity, not cost per seat
The strongest budgeting lens in hybrid workplace design is to compare settings by function. The core question is simple: what's the most efficient environment for this task?
The available benchmark is compelling. The cost-per-activity metric shows that activity-based zoning reduces real estate costs by 25–30% compared to legacy 1:1 desk ratios, and clustering seats into neighborhoods with occupancy sensors can cut unused space by up to 35%, according to Cisco Spaces' hybrid workplace design discussion.
For budget planning, a workspace price guide helps ground furniture choices in category-level cost expectations before teams finalize the mix.
Measure the office like an operating system
After installation, success should be reviewed through multiple signals, not just badge count.
A useful scorecard includes:
- Utilization by zone: Are focus booths, rooms, neighborhoods, and social settings being used as intended?
- Meeting effectiveness feedback: Do employees report that hybrid meetings are easier to run and easier to join?
- Space friction points: Which rooms are always booked, and which settings sit empty?
- Reconfiguration frequency: Are teams able to adjust layouts without major disruption?
- Employee sentiment: Do people feel the office supports concentration, collaboration, and privacy?
A seat count tells you how much furniture you bought. A cost-per-activity model tells you whether the workplace is working.
Pilot before full rollout
The smartest hybrid redesigns don't begin with full-floor commitment. They start with a test area.
That pilot should include a small but representative mix of workstations, enclosed settings, collaboration space, and booking logic. Watch how teams use it. Refine panel heights, room counts, furniture spacing, and power access. Then scale what proved useful.
That approach usually prevents the classic mistake of overbuilding one setting because it sounded good in planning meetings.
Making Your Hybrid Workplace a Destination
A successful hybrid office doesn't compete with home by offering more desks. It competes by offering a better workday. That means easier collaboration, more reliable privacy, stronger meeting equity, and an environment people can use without friction.
The broader market already reflects that shift. As of 2026, 89% of organizations have a formal hybrid work program, and global office building utilization has climbed to 53%, the highest level since before March 2020, according to the earlier-cited CBRE research. The office still matters. It just has to perform differently now.
What people return for
Employees come in for things that are hard to replicate remotely:
- Fast coordination: The ability to solve problems with the right people in the right space.
- Focused collaboration: Rooms and neighborhoods that support actual project work, not just scheduled meetings.
- Privacy on demand: Places for calls, coaching, concentration, and sensitive conversations.
- A smoother day: Fewer workarounds, less noise conflict, and fewer technology failures.
For leaders thinking beyond layout, this perspective on succeeding in hybrid workplaces is a useful complement to the physical planning decisions that make the model sustainable.
The office has to earn the commute
That's the standard now. If people show up and spend the day hunting for a quiet seat, taking calls in hallways, or struggling through uneven hybrid meetings, the design has failed no matter how polished it looks.
If they can focus, collaborate, recharge, and move through the day with less friction, the office becomes a strategic asset. That's what hybrid workplace design should deliver.
When you're ready to turn policy, zoning, furniture, and ROI planning into a workable office, Cubicle By Design can help you design a better workplace with flexible systems, practical space planning, and project support that fits real budgets and real timelines.