


Most offices don't start this process because someone suddenly cares about furniture. They start because the current setup isn't working. People sit all day, teams complain about discomfort, managers want more flexibility, and the floor plan has to do more with the same footprint.
A sit stand cubicle workstation solves part of that problem, but only if you treat it as an implementation project instead of a product purchase. The desk matters. So do panel heights, power paths, storage, clearances, training, and employee habits after move-in day. If any of those pieces are off, the workstation looks good on paper and underperforms in real use.
Done well, sit-stand cubicles can support comfort, movement, and a more adaptable office without giving up the structure that cubicles provide.
Sit Stand Cubicle Workstation
Why Sit Stand Cubicles Are More Than a Wellness Trend
The usual office tension is easy to recognize. Leadership wants a workplace that feels modern. Employees want more comfort and less physical strain. Facilities teams need layouts that stay efficient, code-conscious, and manageable over time. Standard fixed desks rarely satisfy all three.
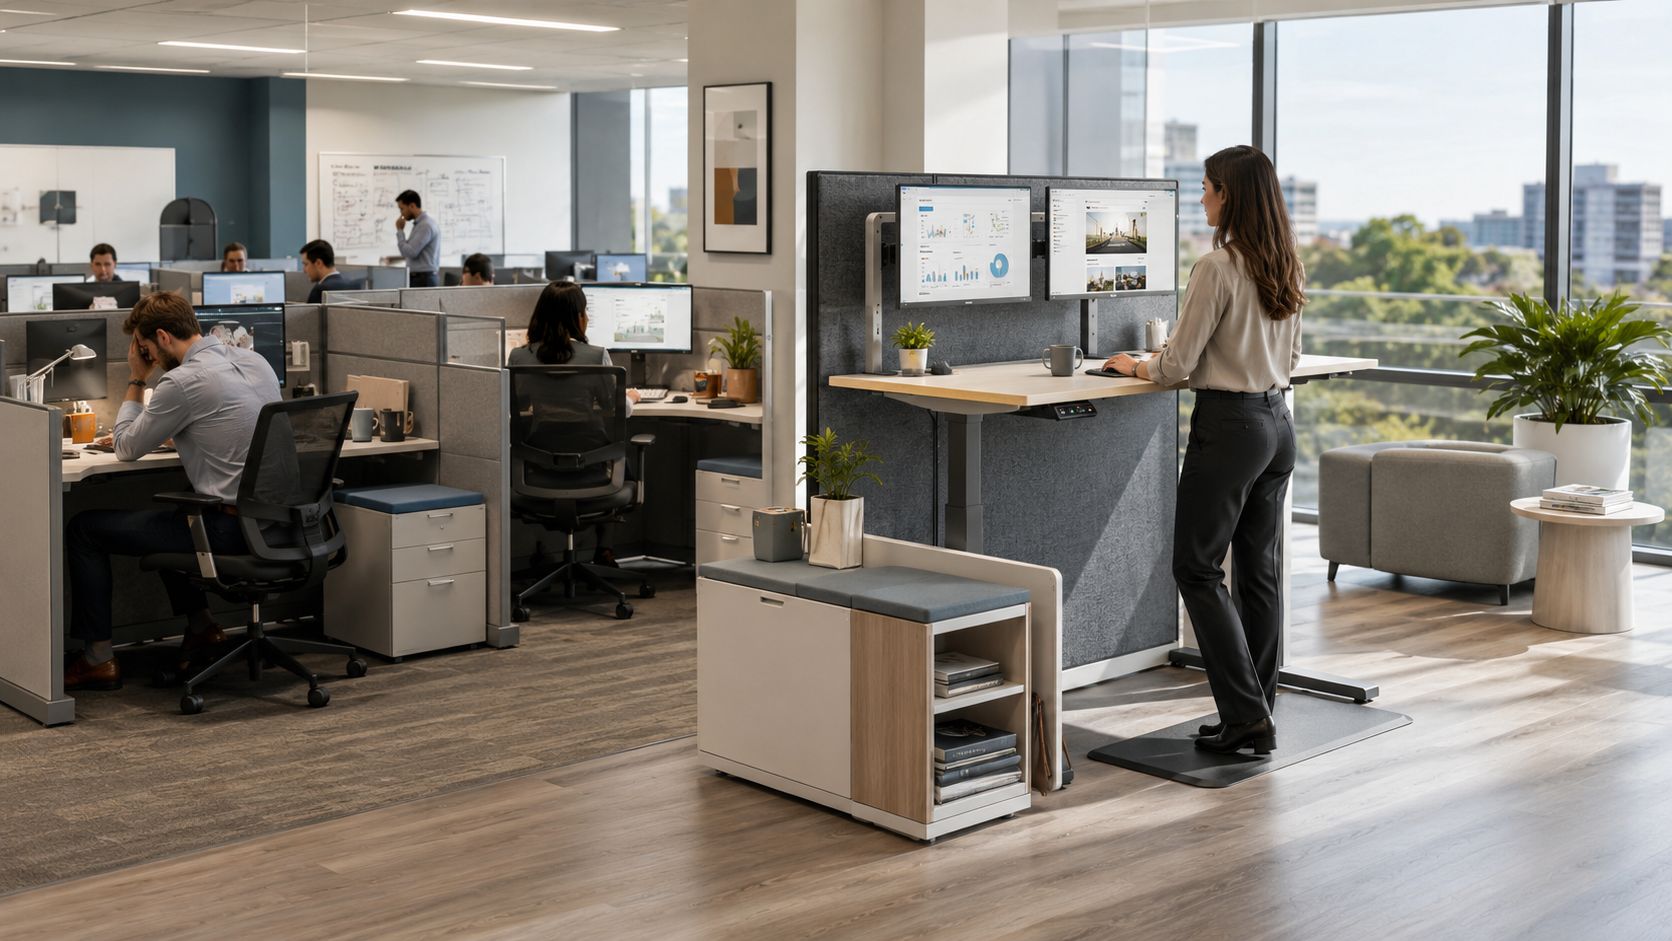
That's why sit-stand cubicles have moved beyond perk status. They give people a defined workstation, preserve organization, and add movement into the workday without forcing a full open-office redesign. In practical terms, that means the office can stay disciplined while the workstation becomes more flexible.
What the investment changes day to day
The strongest argument isn't aesthetic. It's operational. In the CDC-covered Take-a-Stand Project, providing employees with sit-stand devices reduced upper back and neck pain by 54% while improving overall mood states.
That combination matters because discomfort and morale rarely stay isolated. When people feel better at their workstation, they tend to engage differently with the day. They take fewer passive breaks, adjust posture more often, and stop treating the desk as a place they have to endure.
Practical rule: A sit-stand setup works best when you view it as workplace infrastructure, not an employee perk.
A good cubicle system also solves a design problem that loose desk installations often create. Freestanding height-adjustable desks can make an office feel visually fragmented. Cubicles keep storage, privacy, cable control, and circulation more orderly. That becomes even more valuable in shared environments where departments have different work styles.
Why structured environments benefit most
This is especially true in offices that need both individual focus and consistent space allocation. Support teams, administrative groups, billing departments, and hybrid hoteling zones often need predictable footprints. Sit-stand cubicles preserve that order while giving each user more control over posture and workflow.
A smart rollout also supports broader workplace goals. Teams can pair height-adjustable workstations with custom office cubicle planning, private zones, or open visual lines depending on how the office operates. For firms evaluating full workplace changes, the main Cubicle By Design website is useful as a reference point for modular systems, glass walls, and workstation layouts that fit real project conditions.
The important distinction is simple. A fixed cubicle locks the user into one posture. A sit-stand cubicle gives the user options while keeping the office organized.
Assessing Your Workspace and Team Requirements
Before anyone compares finishes or lift mechanisms, define who will use the workstations and how they work. A sit-stand cubicle for finance staff looks different from one built for recruiters, developers, or contact center agents. The biggest planning mistakes usually happen when every role gets the same station by default.
The behavior shift is real. On average, intervention groups using sit-stand desks reduce sitting time by 73 minutes per workday while increasing standing time by 65 minutes according to this clinical review of office sit-stand workstation studies. That means the workstation needs to support movement, not just allow it.
Start with role-based needs
Some teams spend nearly the whole day on calls and need stable monitor placement, quick note-taking access, and dependable acoustics. Others spread out drawings, paperwork, or dual-screen workflows and need more usable surface area than a compact station can provide.
A few questions usually expose the true requirement set:
- What does each person do all day? Phone-heavy teams often need different layouts than heads-down analysts.
- How much equipment lives on the worksurface? Multiple monitors, docking stations, desk phones, and reference materials change sizing fast.
- Does the team need visual privacy, sound control, or openness? Those needs drive panel height and partition choices.
- Will people stand while handling calls, typing, or reviewing documents? Each activity affects monitor arm, keyboard, and accessory planning.
Call-intensive teams are a good example. A well-designed bank of call center cubicles can support consistent footprints and cleaner supervision lines, while still giving agents the ability to vary posture during repetitive computer work.
Audit the space before you shop
Most buyers look at the workstation first and the room second. The better order is the reverse. Measure the office, review power locations, note window conditions, identify columns, and map traffic flow. Then match product options to the space you have.
A quick planning checklist helps:
| Review area | What to confirm |
|---|---|
| Footprint | Existing aisle widths, workstation depth, and shared access paths |
| Building conditions | Windows, sills, overheads, radiators, trim, and uneven walls |
| Infrastructure | Power feeds, data drops, floor boxes, and cable paths |
| Team mix | Dedicated seats, shared stations, and future growth needs |
If you're building the project brief from scratch, this office space planning guide is a useful planning reference before choosing products.
Buy for the work first. Then refine for aesthetics. Offices that reverse that order usually end up retrofitting accessories and changing layouts later.
For broader use cases, workstation cubicles make it easier to compare footprint styles and modular configurations before narrowing the sit-stand requirement.
Configuring Your Ideal Sit Stand Cubicle Workstation
A good sit-stand cubicle specification solves problems before the furniture order goes out. The wrong one creates daily friction. Monitors sit too close, storage blocks legroom, cables pull tight at standing height, and the adjustable surface ends up used like a fixed desk.
Start by separating the decisions that affect function from the ones that affect appearance. Footprint, panel height, storage, worksurface range, and cable routing will shape usability far more than laminate color or fabric choice.
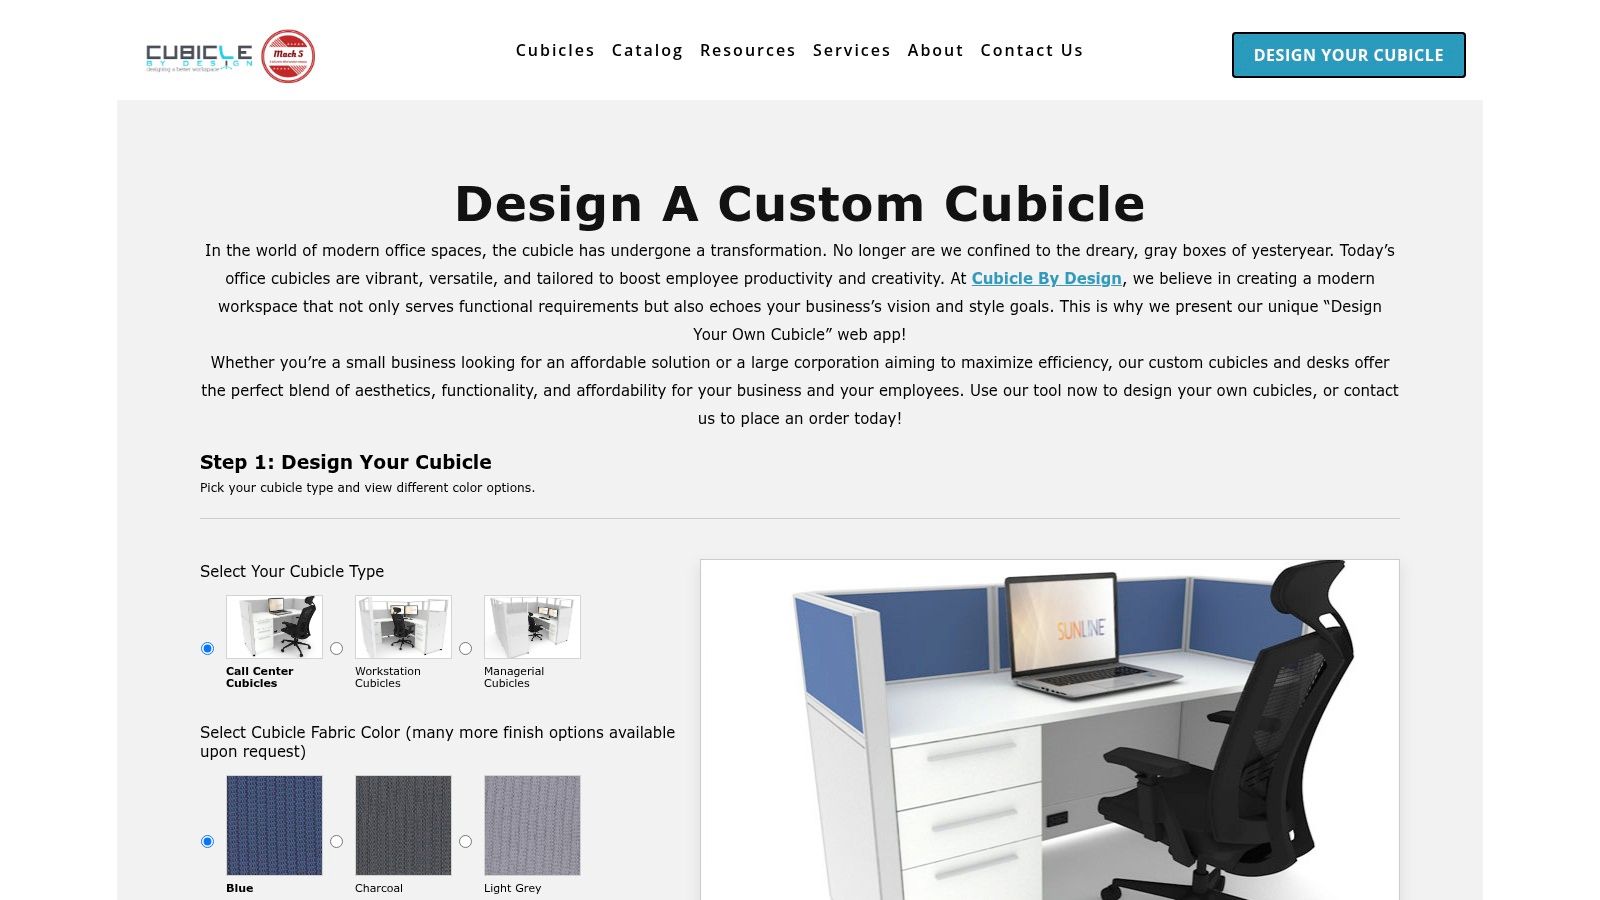
A visual planning tool helps here because panel relationships and travel clearances are hard to judge from static product photos.
Choose the footprint before the finish
The first configuration decision is the workstation shape. Straight runs work well for focused individual tasks. L-shaped and corner stations give better zoning for dual monitors, paperwork, and reference materials. Benching with defined screens can make sense for teams that need density and quick interaction, but it usually demands tighter discipline around cable routing and shared access.
I usually recommend giving the adjustable surface a little more room than a fixed-height desk would need. That extra space protects monitor distance, keyboard placement, and elbow room once the user starts changing positions during the day. A compact station can look efficient on plan, then feel cramped the moment a monitor arm, dock, task light, and active paperwork enter the picture.
Privacy should match the work
Panel height is one of the most misunderstood choices in a sit-stand cubicle project. Lower panels support visibility and daylight, which helps in collaborative departments. Higher panels improve concentration and give people a clearer sense of boundary, which matters in roles with frequent calls, heads-down analysis, or sensitive information.
Glass can be a smart middle ground. Glass office partitions preserve line of sight while still defining space, especially in offices trying to avoid a closed-in cubicle feel.
The trade-off is practical, not theoretical. If the panels are too low, people standing for part of the day may feel exposed. If the panels are too high, the office can lose borrowed light and supervisors lose visibility. The right answer depends on the department, not a design trend.
Specify the parts that users notice every day
These are the details I check before approving a sit-stand cubicle setup:
- Worksurface depth: Enough room to keep monitors at a comfortable viewing distance while leaving space for keyboard and mouse use.
- Height-adjustable behavior: The surface should raise and lower smoothly under the equipment load it will carry, not just under a bare-desk test.
- Storage placement: Mobile pedestals and side storage usually perform better than overhead bins in adjustable environments because they avoid interference above the worksurface.
- Cable routing: Power and data need slack, restraint, and protected paths so movement does not create snags or exposed loops.
- Accessory fit: Monitor arms, CPU holders, privacy screens, and task lights need to work with the lift mechanism instead of competing with it.
This is also the point where I ask clients to review a real ergonomic cubicle setup guide instead of assuming the furniture alone will deliver good posture. A sit-stand feature helps only if the screen height, input position, and reach zones are set up correctly.
Some teams like to compare commercial cubicle systems with external references that show a different visual approach to adjustable desks. That is useful for discussing style and user expectations. design-led workspace desks can serve as a visual benchmark even if the final specification needs panel systems, shared power, and commercial-grade components.
One practical way to evaluate combinations is the Cubicle Designer, which lets you configure dimensions, privacy levels, finishes, storage, and electrical options in a single workflow. Cubicle By Design also offers a sit-stand cubicle product line through Mach 5 Office Furniture for buyers who need an adjustable workstation built into a cubicle system rather than a freestanding desk.
A short product walkthrough often helps once the shortlist is narrowed:
The strongest configuration usually looks simple on paper. It gives the user enough surface area, protects movement, keeps storage out of the way, and leaves installers with a clean path for power and data.
Planning Your Office Layout and Installation
A sit-stand workstation can be perfectly specified and still fail in the field if the office layout ignores motion, reach, and clearance. Installation problems aren't usually dramatic. They show up as desks that can't rise fully, chairs that block circulation, or cables that end up exposed because the original routing plan was too optimistic.
Clearance is the issue buyers miss most
One of the most common field failures is simple. In corner workstations, a desk raised to standing height can collide with overhead shelves or window sills, which prevents full ergonomic use, as noted in this guide on sit-stand desk corner clearance issues.
That problem shows up often in older offices where trim, sills, and built-ins were never designed for moving worksurfaces. It also appears in cubicles that inherited storage assumptions from fixed-height furniture.
Check these conflict points early:
- Overhead storage: Make sure bins and shelves don't block vertical travel.
- Window lines: Sills, mullions, and ledges can interfere with rear desk movement.
- Side storage: Lateral files and returns can obstruct the standing zone behind or beside the chair.
- Panel attachments: Accessories mounted without clearance planning can bind during height changes.
Power and data need a real routing plan
Adjustable stations move. That means cable planning has to move with them. If the only plan is "the installers will tuck it in," the office will end up with visible loops, stressed connectors, or trip risks.
Base-in feeds work well when the panel system is designed for it and the floor condition allows clean routing. Ceiling drops can be effective in open areas or specific architectural layouts, but they require disciplined coordination with the furniture plan. In either case, the point is the same. Cable slack, access points, and serviceability must be resolved before furniture lands on-site.
Treat installation like a phased project
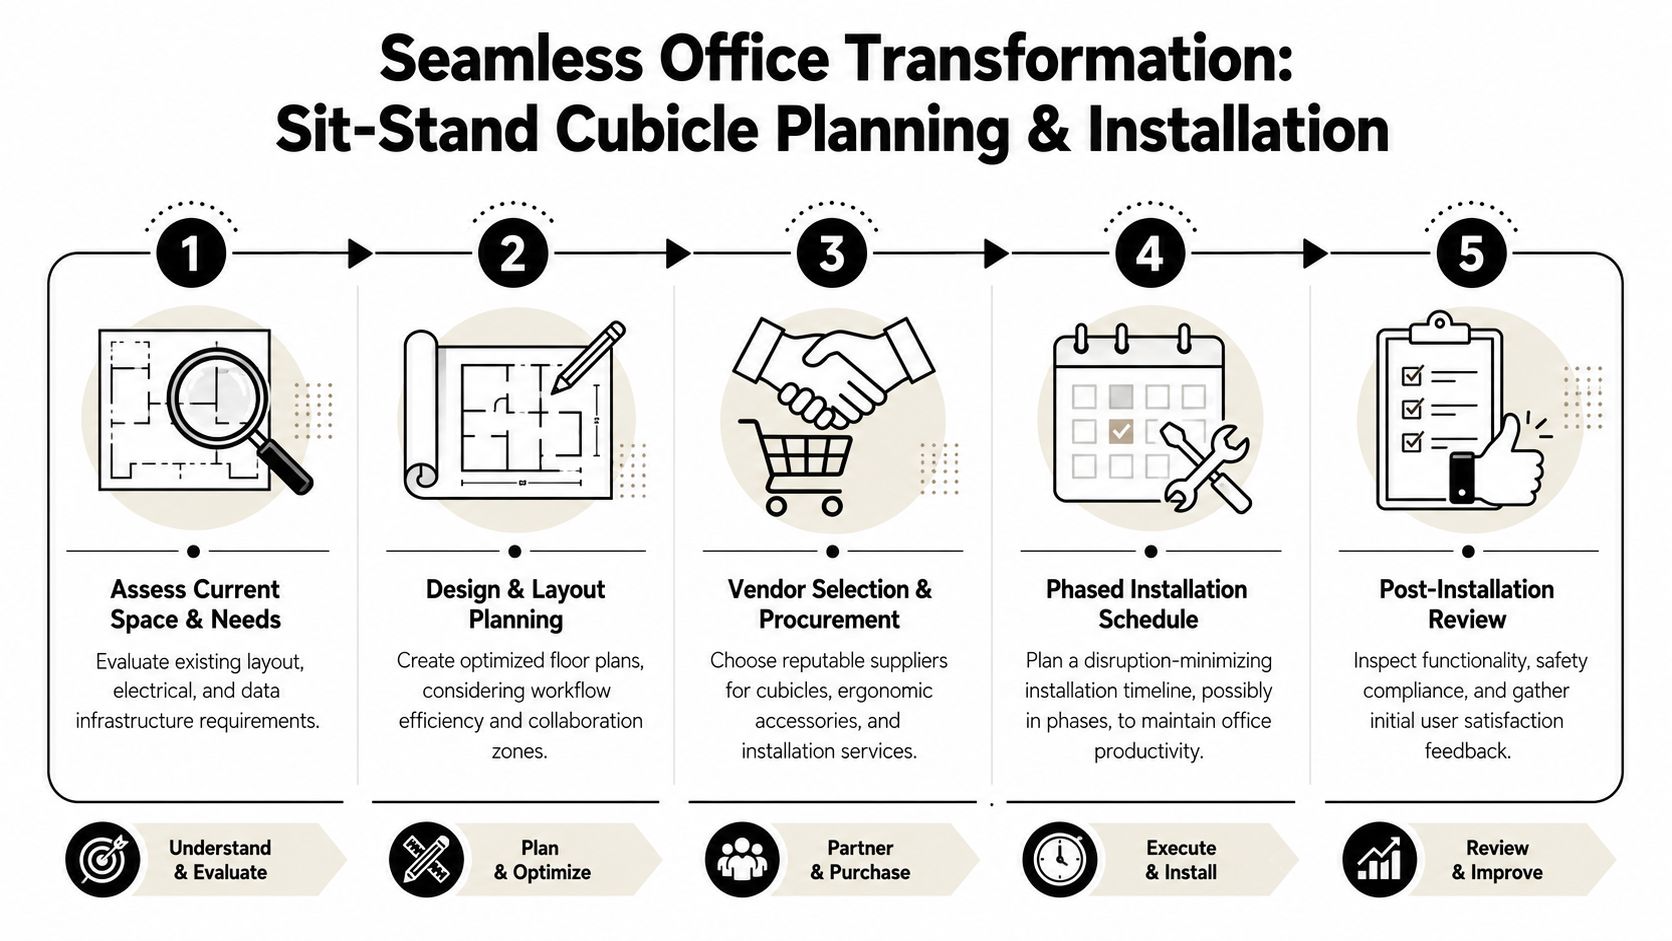
Phasing is usually the safer path in active offices. Move one zone, confirm desk travel, test power, validate monitor placement, and then scale the rest. That approach catches small failures while they're still cheap to fix.
A typical rollout sequence looks like this:
- Field verify the plan against walls, windows, and existing infrastructure.
- Confirm electrical and data pathways before workstation delivery.
- Install a pilot area and test actual sit-stand movement with accessories in place.
- Complete phased deployment with punch-list reviews after each area.
- Document adjustments so future reconfiguration stays consistent.
If you're coordinating trades, furniture crews, and occupancy timing, a dedicated office furniture installation resource helps frame the logistics.
Good installation work isn't invisible because it's flashy. It's invisible because users never have to think about it.
Ergonomics Training and Driving Employee Adoption
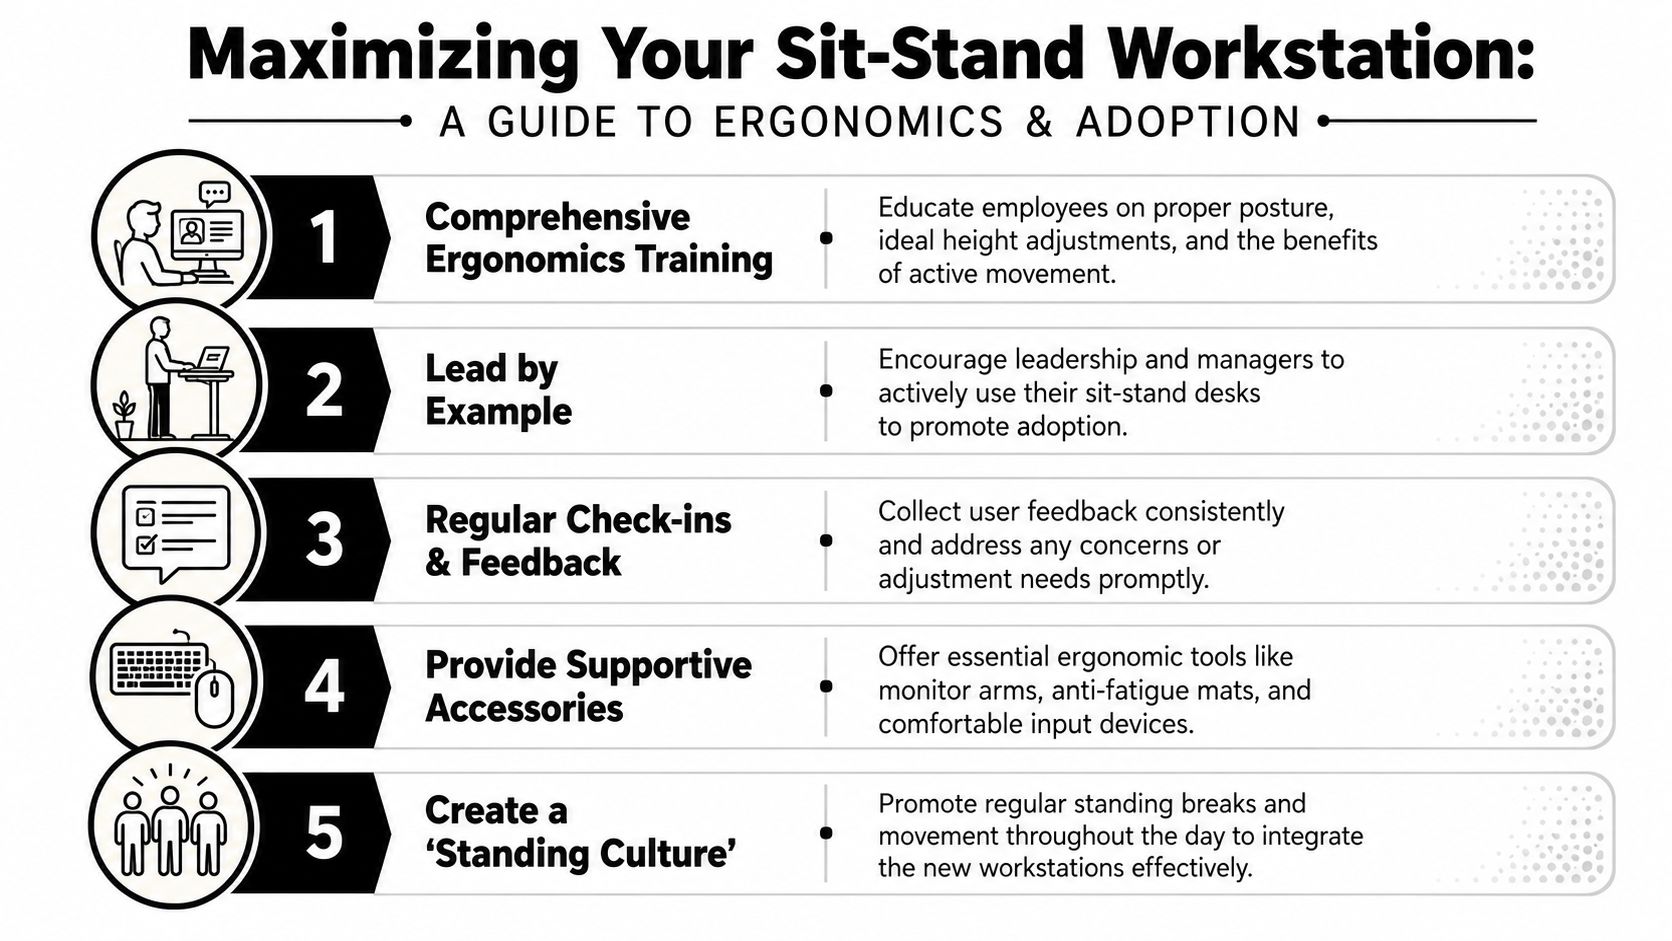
The hardware doesn't create the habit. People do. Offices lose a lot of value when they install sit-stand stations and assume employees will naturally use them well. Some will. Many won't. Without training, users often stand too long, keep the desk at the wrong height, or leave it in one position for weeks.
That's why adoption should be managed like any other workplace change. Give people a simple standard, reinforce it early, and remove friction.
Train people on one setup rule first
For proper standing ergonomics, the desk height must be adjusted so that elbows are bent at exactly 90° and shoulders remain relaxed, with forearms parallel to the floor, based on this sit-stand desk ergonomics guidance from Monash University.
That single rule fixes a lot. It prevents users from setting the desk too high, shrugging their shoulders while typing, or reaching down into an awkward keyboard position.
After that, teach the practical basics:
- Screen position: Keep the monitor arranged so the neck stays neutral during computer work.
- Accessory placement: Mouse, keyboard, phone, and notepads should stay within easy reach in both postures.
- Foot support: Encourage weight shifting and supportive footwear.
- Standing comfort: Anti-fatigue mats can make a noticeable difference for employees who stand regularly.
Give employees a rhythm, not a rigid script
There isn't one universal timing rule for switching positions. The better message is to alternate consistently and adjust based on task and comfort. The Canadian Centre for Occupational Health and Safety notes that recommendations vary, including a protocol of 20 minutes sitting, 8 minutes standing, and 2 minutes moving in a 30-minute cycle in its sit-stand desk usage guidance.
That kind of structure helps people who want a starting point without turning the desk into a compliance exercise.
Stand because the task and your body call for it. Sit when you need support and focus. Move before either position gets stale.
Adoption improves when leadership makes it normal
The offices that get real usage don't rely on reminder emails alone. Managers use the desks. Team leads talk about setup openly. New hires get orientation on workstation use as part of onboarding, not as an optional handout.
A few practical tactics work well:
- Short kickoff demos: Show employees how to set height, place monitors, and alternate positions.
- Manager visibility: When supervisors use the stations, the behavior becomes normal.
- Accessory support: Monitor arms, mats, and input devices remove common excuses.
- Follow-up check-ins: Early feedback catches discomfort before people abandon the feature.
For broader employee-facing ideas, these workplace wellness tips can support the rollout.
The goal isn't to make everyone stand all day. It's to make posture variation easy, safe, and ordinary.
Budgeting for ROI and Avoiding Common Pitfalls
The budget conversation gets better when you stop treating the desk as the whole cost. The actual number includes planning time, layout adjustments, accessories, electrical coordination, installation, and training. It also includes the cost of getting it wrong and having to modify stations after people move in.
That's why ROI should be judged across the full project. A cheaper setup that creates clearance issues, cable problems, or low adoption isn't less expensive. It just delays the bill.
Where the return usually shows up
Productivity claims around sit-stand desks vary, but the evidence base summarized in this ergonomics review shows that multiple studies found no decrease in performance, while health outcomes were stronger, including the 54% reduction in upper back and neck pain reported in specific trials.
That matters for decision-makers because the case doesn't need inflated productivity promises to hold up. If performance doesn't drop and discomfort improves, the investment already has a serious operational argument behind it.
The mistakes that cost the most
The expensive errors are predictable:
- Buying before planning: Product-first decisions often ignore role needs and room conditions.
- Ignoring infrastructure: Power and data constraints can force ugly rework.
- Skipping training: Users won't automatically set the desk well or alternate positions effectively.
- Choosing the wrong storage mix: Overheads and fixed accessories can interfere with adjustable movement.
- Underestimating total project cost: Accessories, phasing, and install coordination belong in the budget from day one.
A realistic cost discussion should include comparison ranges for furniture, accessories, and project scope. This workspace price guide is a practical starting point for framing options without pretending every office has the same needs.
The best ROI usually comes from avoiding preventable errors, selecting the right configuration for the work, and making sure employees use the stations as intended. That is what turns a sit stand cubicle workstation from an appealing concept into a durable workplace improvement.
If you're evaluating a sit-stand rollout and need help turning floor plans, team requirements, and budget constraints into a workable cubicle solution, start with Cubicle By Design.